Share this with your friends


(386) 960-0076
Stork Real Estate
11811 Se 91st Circle, Summerfield, FL 34491
- $369,500
- 2
- BD
- 2
- BA
- 1,958
- SqFt




- List Price
- $369,500
- MLS#
- OM730275
- Type
- Single Family Residential
- Property Style
- Single Family
- Bedrooms
- 2
- Bathrooms
- 2
- Living Area
- 1,958
- Lot Size
- 7,405
- Subdivision
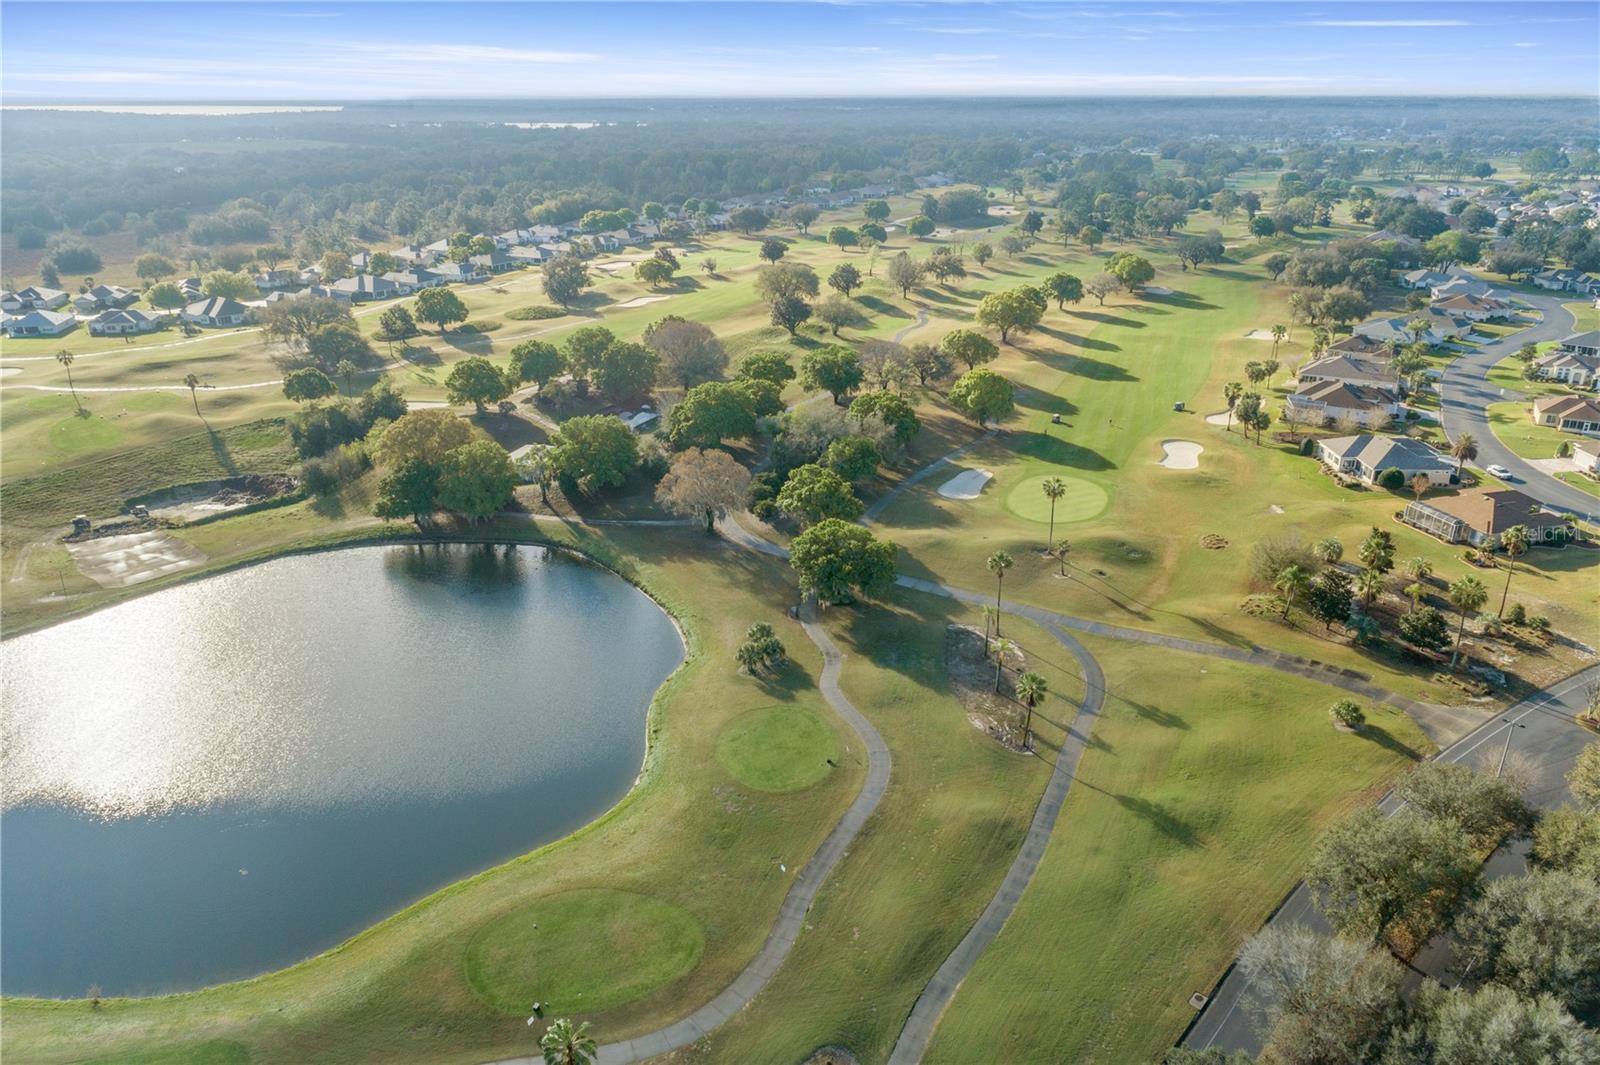
- Spruce Creek Gc
- Year Built
- 2005
Property Description
Virtually Staged. One of the most livable and popular models in the community. The Hanover model offers a beautiful double door entry with custom glass doors. Roomy foyer, a den and a formal dining room off of the spacious kitchen with upgraded Maple cabinets, a solar tube, pull out shelving on lower cabinets and an upgraded built in desk area near the kitchen dinette. A large, screened lanai affords a great way to enjoy the Florida weather with a great back yard. The main area of the home and baths have beautiful ceramic tiled floors set on a diagonal. The bedrooms have clean plush carpeting. Laundry room is inside the home, and the garage is extended and has a golf cart garage and has a utility sink. The driveway, sidewalk and lanai have a nice neutral finish. Make this your Florida home today!

Additional Information
- Community Features
- Association Recreation - Owned, Clubhouse, Deed Restrictions, Dog Park, Fitness Center, Gated Community - Guard, Golf Carts OK, Golf, Pool, Restaurant, Sidewalks, Tennis Court(s), Wheelchair Access, Golf Community, Maintenance Free, Security
- HOA Schedule
- Monthly
- Mnthly. Maint. Incl.
- Common Area Taxes, Pool, Escrow Reserves Fund, Private Road, Recreational Facilities, Security, Trash
- Exterior Construction
- Block, Stucco
- Style
- One Story
- Interior
- Ceiling Fans(s), Eat-in Kitchen, In Wall Pest System, Open Floorplan, Solid Surface Counters, Solid Wood Cabinets, Walk-In Closet(s), Window Treatments
- Interior Features
- Ceiling Fans(s), Eat-in Kitchen, In Wall Pest System, Open Floorplan, Solid Surface Counters, Solid Wood Cabinets, Walk-In Closet(s), Window Treatments
- Appliances
- Dishwasher, Disposal, Dryer, Electric Water Heater, Microwave, Range, Refrigerator, Washer
- Exterior
- Private Mailbox, Rain Gutters
- Roof
- Shingle
- Extra Rooms
- Den/Library/Office, Inside Utility
- Utilities
- Cable Available, Electricity Connected, Sewer Connected, Underground Utilities, Water Connected
- Garage
- Garage Door Opener, Golf Cart Garage, Oversized
- Floor
- Carpet, Ceramic Tile
- Heating
- Electric, Heat Pump
- Cooling
- Central Air
- Pool
- Yes
- Pool Type
- Community
Listing courtesy of JUDY L. TROUT REALTY.
How much is your home worth?
...get instant property value now!
Mortgage Calculator
All listing information is deemed reliable but not guaranteed and should be independently verified through personal inspection by appropriate professionals. Listings displayed on this website may be subject to prior sale or removal from sale. Availability of any listing should always be independently verified. Listing information is provided for consumer personal, non-commercial use, solely to identify potential properties for potential purchase. All other use is strictly prohibited and may violate relevant federal and state law. Data last updated on