131 Maraviya Boulevard, Osprey/Nokomis, FL 34275
- $474,900
- 3
- BD
- 2
- BA
- 1,984
- SqFt








- List Price
- $474,900
- Price Change
- ▼ $25,000 1787005344
- MLS#
- A4674530
- Type
- Single Family Residential
- Property Style
- Single Family
- Bedrooms
- 3
- Bathrooms
- 2
- Living Area
- 1,984
- Lot Size
- 6,500
- Subdivision
- Toscana Isles
- Year Built
- 2016
Property Description
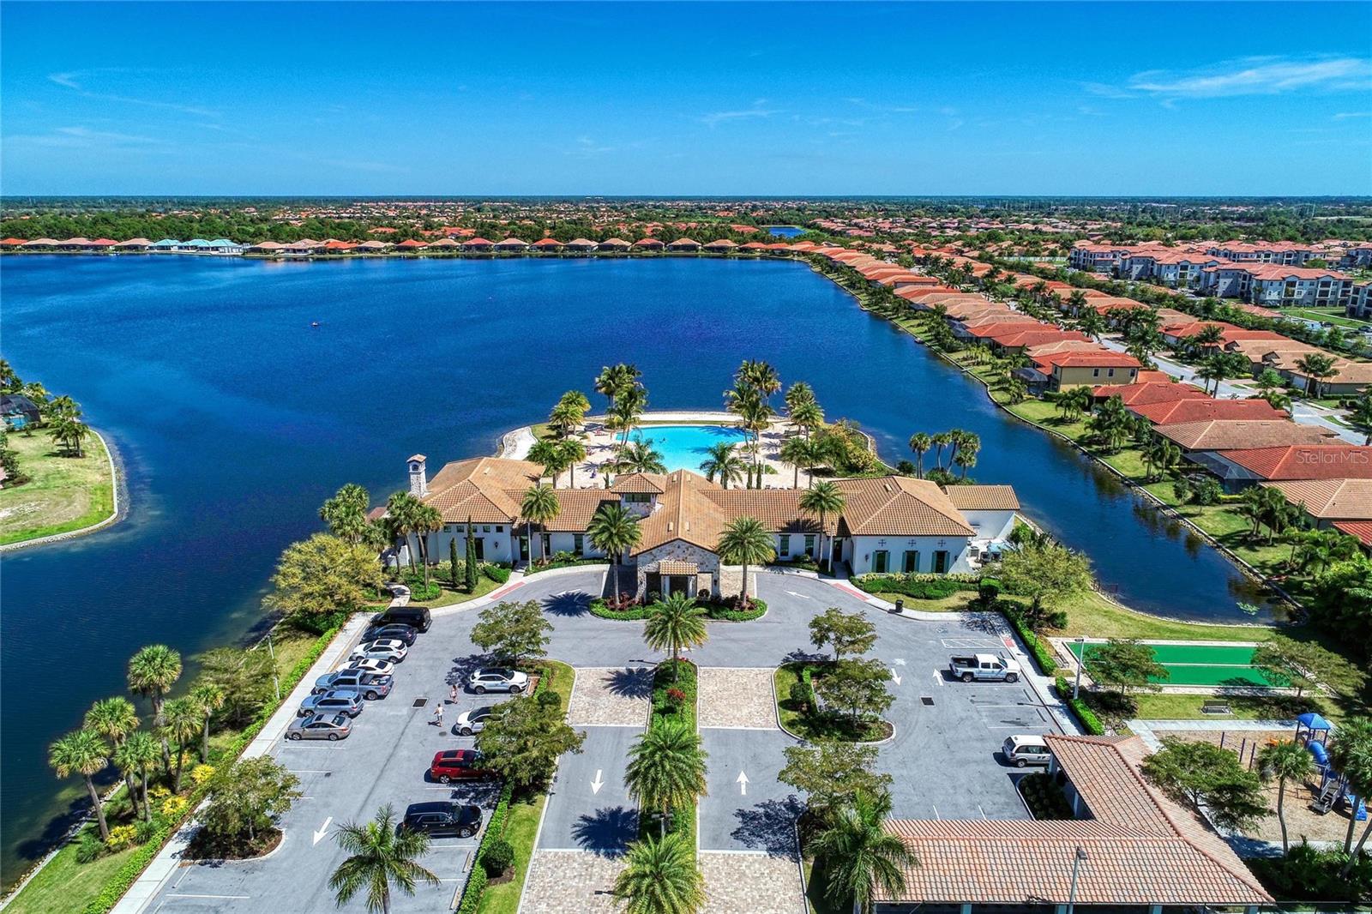
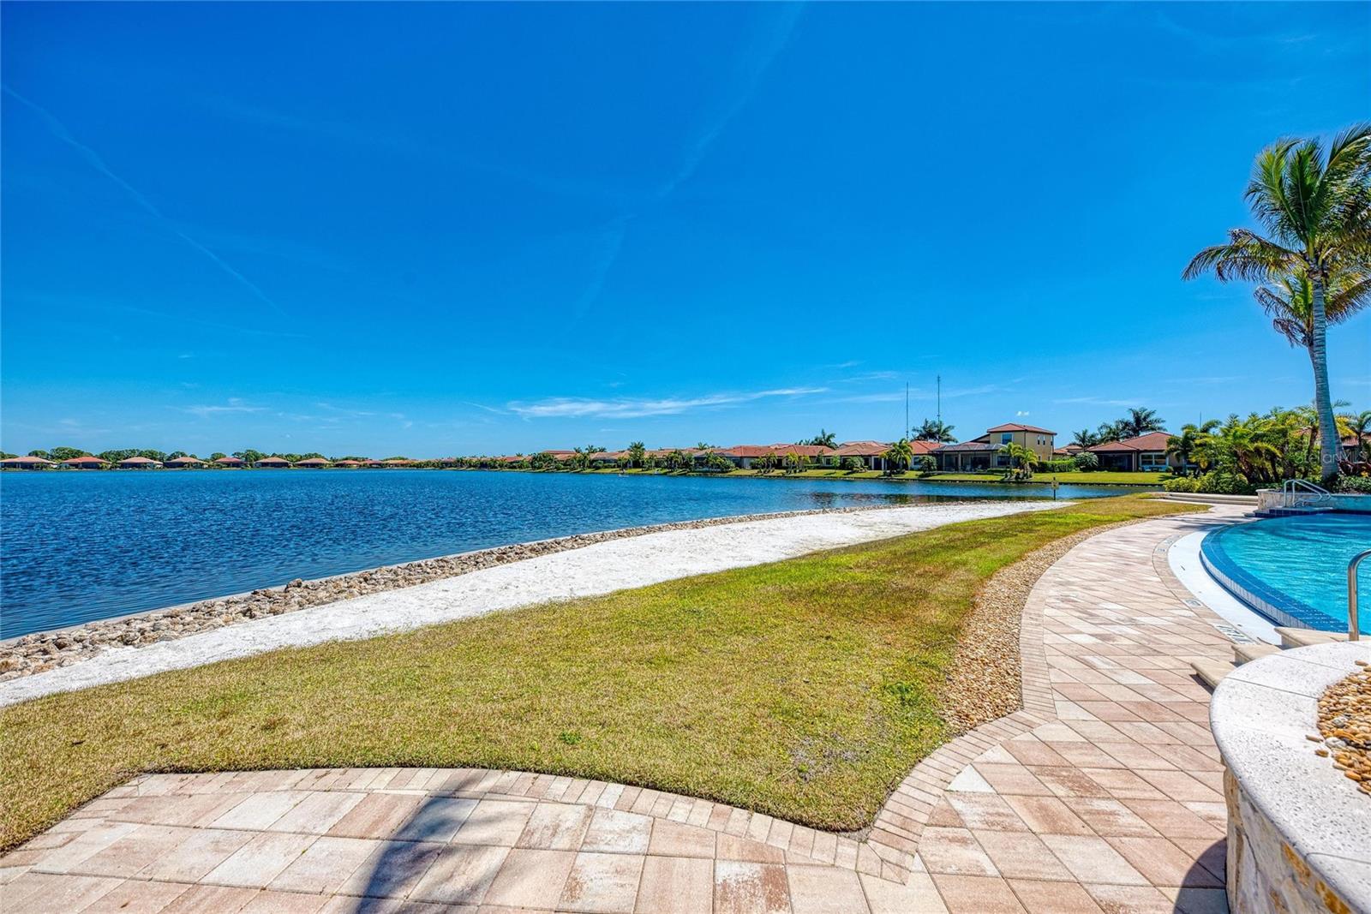
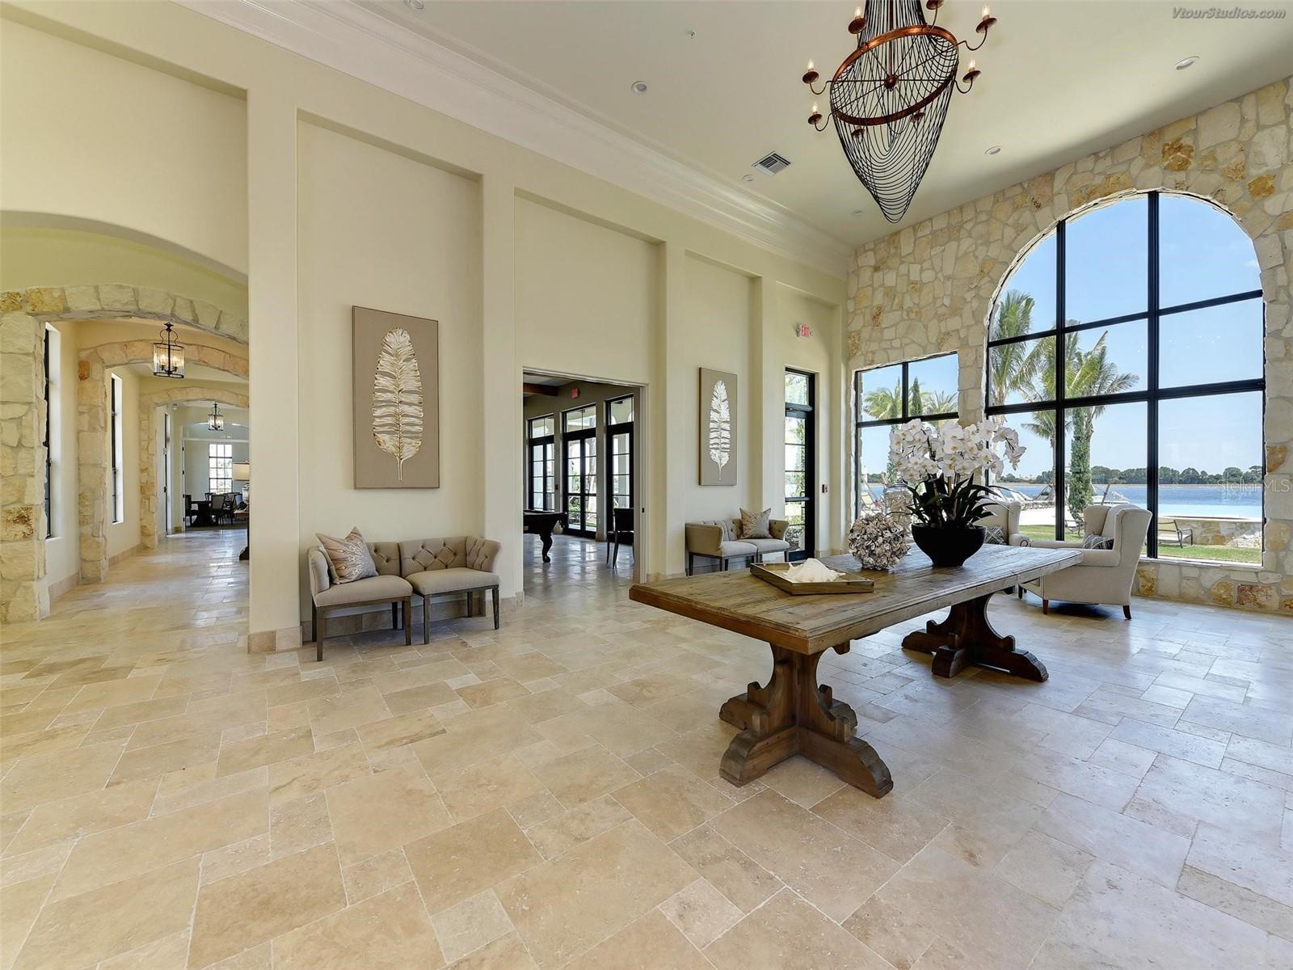
Under contract-accepting backup offers. This beautifully upgraded, well-maintained, and fully furnished home is ready for you to move right in and start enjoying the incredible Florida lifestyle. Welcome to your dream home at Toscana Isles, where resort-style living meets modern elegance! This popular Edison floor plan features three generous bedrooms plus a cozy den, all situated on a spacious and private homesite with plenty of room to add a pool if you desire, or just take a short walk to the community's resort style pool. Step inside to discover the inviting open great room layout, ideal for entertaining family and friends. The seamless flow between the kitchen, dining area, and living room makes hosting a breeze. Large sliding glass doors open up to a generously sized covered and screened lanai, perfect for enjoying meals outdoors or simply taking in the serene surroundings. You'll appreciate the beautiful natural tile in the main living areas, while the bedrooms offer comfort with newer carpet. This home radiates elegance with its thoughtful details, including 8-foot interior doors, stunning tray ceilings, and rich crown molding that elevate the living experience. The chic finishes in the kitchen, featuring modern white cabinetry, gorgeous granite countertops, and a stylish backsplash, will inspire your inner chef. You'll also find ceiling fans and custom window treatments adding both convenience and charm. Retreat to the spacious primary suite, located at the back of the home for added tranquility. This haven boasts two walk-in closets and a luxurious bathroom equipped with a large soaking tub, walk-in shower, and dual vanities for that spa-like feel. The wonderful community amenities are just a short walk away with the impressive 8,000-square-foot community center offering a resort-style infinity-edge pool, a cutting-edge fitness center, and a lakefront activities room. Enjoy outdoor fun with tennis, pickleball, and bocce courts, plus a dog park for your furry friends. With over 200 acres of beautiful interconnected lakes, opportunities for fishing, kayaking, and canoeing await around every corner. Toscana Isles is conveniently located just 10 minutes from the gorgeous Suncoast beaches and offers easy access to the Legacy Bike Trail, downtown Venice, and Sarasota’s rich cultural scene filled with shopping and gourmet dining. Plus, the newly opened Sarasota Memorial Hospital campus in Venice ensures top-notch healthcare nearby. Don’t wait—call today to schedule your private showing! Your new lifestyle is just around the corner!
/u.realgeeks.media/storkrealestate/stork-logo-deepened-2000w.png)
Additional Information
- Community Features
- Association Recreation - Owned, Clubhouse, Community Mailbox, Deed Restrictions, Dog Park, Fitness Center, Gated Community - Guard, Gated Community - No Guard, Golf Carts OK, Irrigation-Reclaimed Water, No Truck/RV/Motorcycle Parking, Playground, Pool, Sidewalks, Tennis Court(s), Street Lights, Security
- Taxes
- $1,792
- HOA Schedule
- Quarterly
- Mnthly. Maint. Incl.
- Pool, Escrow Reserves Fund, Maintenance Grounds, Management, Recreational Facilities, Security
- Exterior Construction
- Block, Stucco
- Style
- One Story
- Interior
- Ceiling Fans(s), Crown Molding, Eat-in Kitchen, High Ceilings, Open Floorplan, Primary Bedroom Main Floor, Solid Surface Counters, Split Bedroom, Thermostat, Tray Ceiling(s), Walk-In Closet(s), Window Treatments
- Interior Features
- Ceiling Fans(s), Crown Molding, Eat-in Kitchen, High Ceilings, Open Floorplan, Primary Bedroom Main Floor, Solid Surface Counters, Split Bedroom, Thermostat, Tray Ceiling(s), Walk-In Closet(s), Window Treatments
- Appliances
- Dishwasher, Disposal, Dryer, Electric Water Heater, Microwave, Range, Refrigerator, Washer
- Exterior
- Hurricane Shutters, Lighting, Private Yard, Rain Gutters, Sidewalk
- Roof
- Tile
- High School
- Venice Senior High
- Middle School
- Laurel Nokomis Middle
- Elementary School
- Laurel Nokomis Elementary
- Located Near
- City Limits, Landscaped, Level, Oversized Lot, Sidewalk, Paved
- Utilities
- Cable Connected, Electricity Connected, Fiber Optics, Public, Sewer Connected, Underground Utilities, Water Connected
- Garage
- Garage Door Opener, Oversized
- Floor
- Carpet, Tile
- Heating
- Central, Electric, Heat Pump
- Cooling
- Central Air
- Pool
- Yes
- Pool Type
- Community
Listing courtesy of COLDWELL BANKER REALTY.
Mortgage Calculator
All listing information is deemed reliable but not guaranteed and should be independently verified through personal inspection by appropriate professionals. Listings displayed on this website may be subject to prior sale or removal from sale. Availability of any listing should always be independently verified. Listing information is provided for consumer personal, non-commercial use, solely to identify potential properties for potential purchase. All other use is strictly prohibited and may violate relevant federal and state law. Data last updated on