191 Maraviya Boulevard, Osprey/Nokomis, FL 34275
- $545,000
- 2
- BD
- 2
- BA
- 1,816
- SqFt













- List Price
- $545,000
- Price Change
- ▼ $10,000 1786645080
- MLS#
- A4695019
- Type
- Single Family Residential
- Property Style
- Single Family
- Bedrooms
- 2
- Bathrooms
- 2
- Living Area
- 1,816
- Lot Size
- 6,500
- Subdivision
- Toscana Isles
- Year Built
- 2017
Property Description
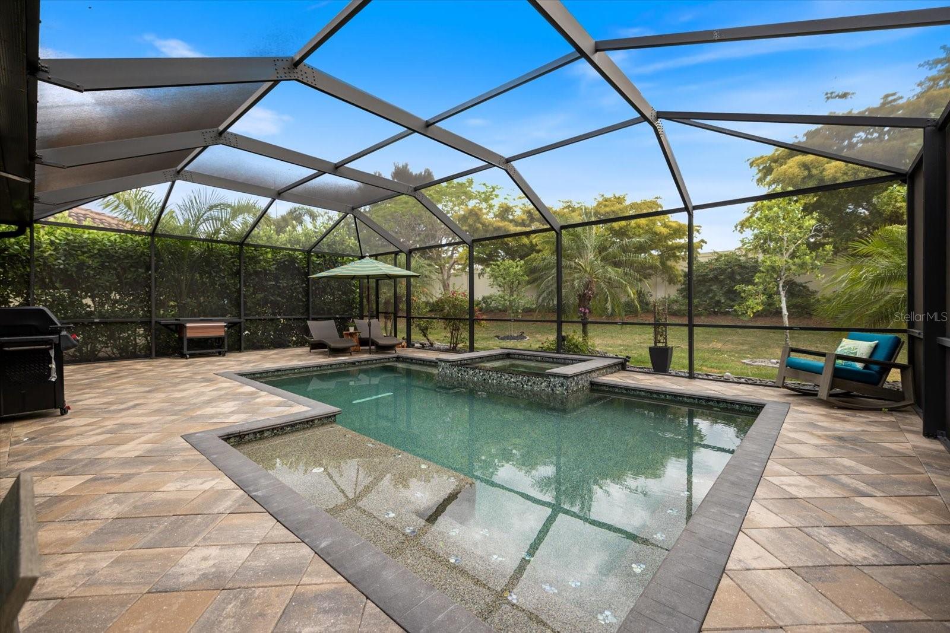
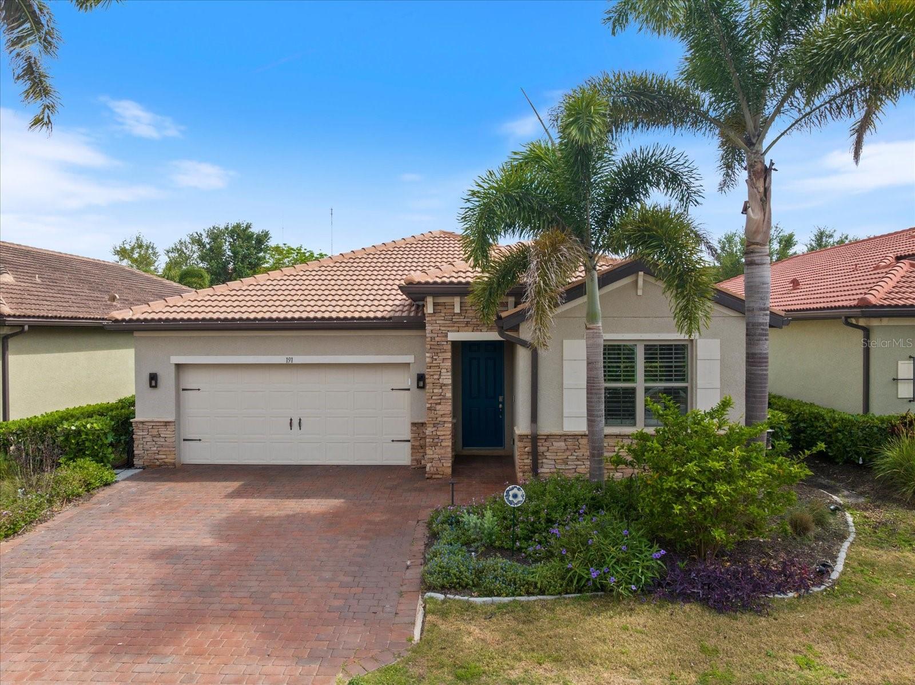
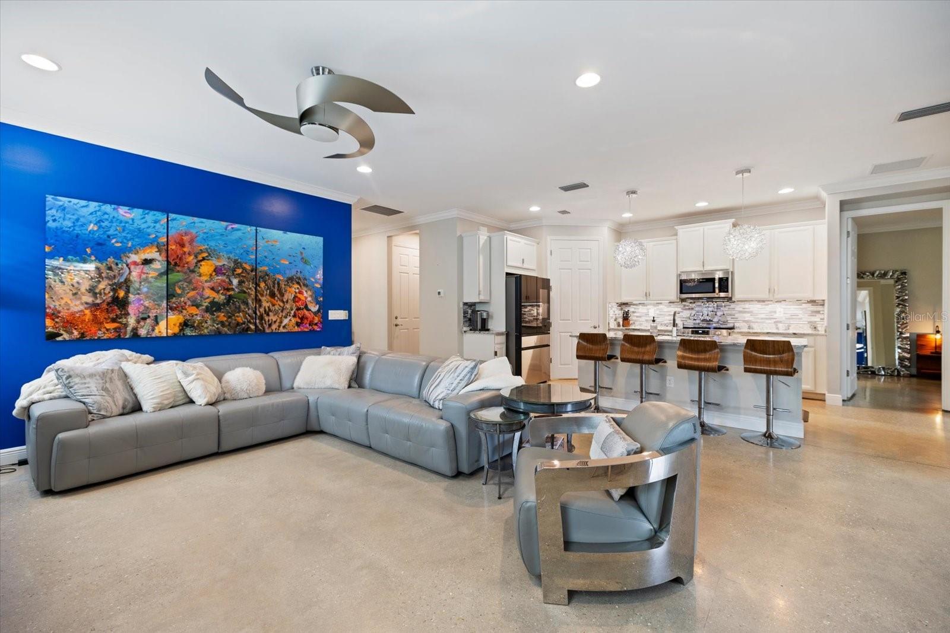
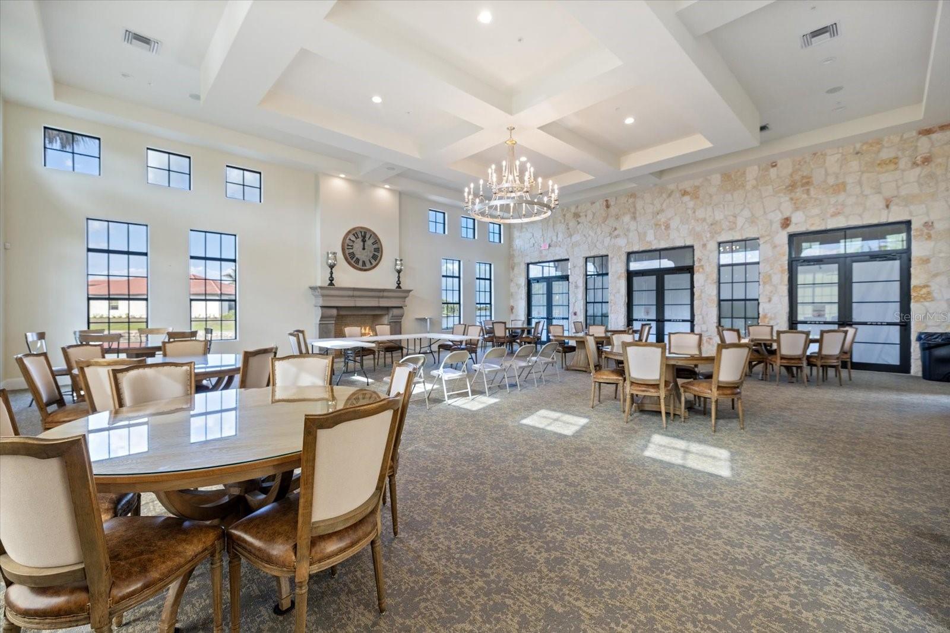
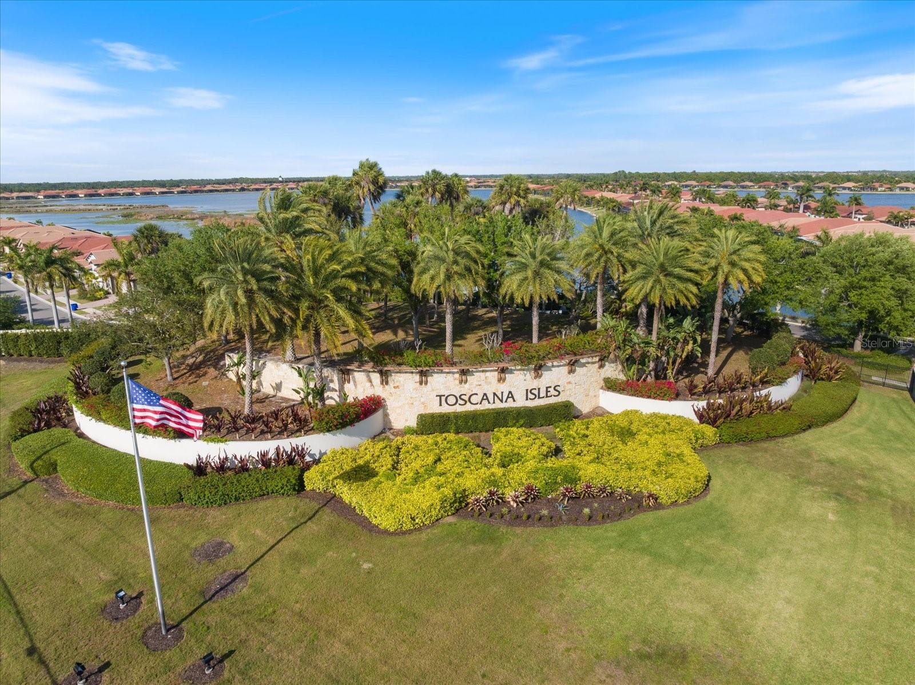
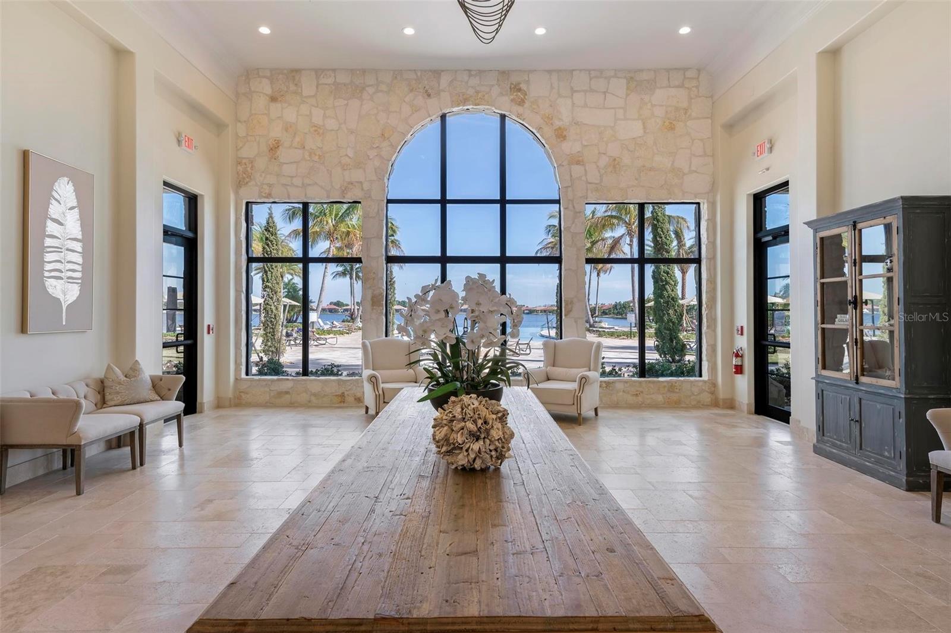
Under contract-accepting backup offers. Welcome to 191 Maraviya Boulevard a beautiful home located in the highly desirable Toscana Isles community. This meticulously maintained residence offers the perfect blend of luxury, comfort, and Florida resort-style living. Featuring an open-concept floor plan with stylish upgrades throughout, this home is designed for both everyday living and entertaining with 2 bedrooms plus a den. Lots of upgrades to this home since it was built. Interior upgrades include plantation shutters throughout, polished concrete floors, quartz kitchen countertops with custom backsplash and faucet, smart refrigerator, upgraded newer appliances, custom interior lighting and fans, floating media cabinet, matching built-in bar, and a beautifully updated laundry room with upgraded washer, dryer, and utility sink. The spacious primary suite features 2 custom closets and updated walk-in showers for a true spa-like feel. Step outside to your private backyard oasis featuring a saltwater pool complete with remote-access app controls, sun shelf with fountain, spa, multi-color lighting, umbrella mount in the pavers, and screened cage enclosure — perfect for relaxing or entertaining year-round. Additional enhancements include a widened driveway and whole-home water filtration system. Toscana Isles offers exceptional amenities including a resort-style clubhouse, infinity-edge pool, fitness center, pickleball, tennis courts, dog park, and scenic walking trails, all conveniently located near Nokomis Beach, Venice Island, dining, shopping, and the Legacy Trail. Very close to Sarasota Memorial Hospital too. This is Florida living at its finest.
/u.realgeeks.media/storkrealestate/logo-full.png)
Additional Information
- Community Features
- Street Lights, No Deed Restriction
- Taxes
- $1,792
- HOA Schedule
- Quarterly
- Exterior Construction
- Block, Stucco
- Style
- One Story
- Interior
- Ceiling Fans(s), Crown Molding, Eat-in Kitchen, High Ceilings, Living Room/Dining Room Combo, Open Floorplan, Stone Counters, Thermostat, Walk-In Closet(s)
- Interior Features
- Ceiling Fans(s), Crown Molding, Eat-in Kitchen, High Ceilings, Living Room/Dining Room Combo, Open Floorplan, Stone Counters, Thermostat, Walk-In Closet(s)
- Appliances
- Dishwasher, Disposal, Dryer, Microwave, Range, Refrigerator, Washer, Water Filtration System
- Exterior
- Hurricane Shutters, Lighting
- Roof
- Concrete, Tile
- High School
- Venice Senior High
- Middle School
- Laurel Nokomis Middle
- Elementary School
- Laurel Nokomis Elementary
- Extra Rooms
- Den/Library/Office
- Located Near
- Landscaped, Sidewalk, Paved
- Utilities
- Cable Available, Electricity Connected, Sewer Connected, Sprinkler Recycled, Underground Utilities, Water Connected
- Floor
- Concrete
- Heating
- Central
- Cooling
- Central Air
- Pool
- Yes
- Pool Type
- Private
Listing courtesy of GULF SANDS REALTY, LLC.
Mortgage Calculator
All listing information is deemed reliable but not guaranteed and should be independently verified through personal inspection by appropriate professionals. Listings displayed on this website may be subject to prior sale or removal from sale. Availability of any listing should always be independently verified. Listing information is provided for consumer personal, non-commercial use, solely to identify potential properties for potential purchase. All other use is strictly prohibited and may violate relevant federal and state law. Data last updated on