1211 Lost Creek Court, Osprey/Nokomis, FL 34229
- $829,000
- 4
- BD
- 3
- BA
- 2,876
- SqFt



- List Price
- $829,000
- MLS#
- A4680671
- Type
- Single Family Residential
- Property Style
- Single Family
- Bedrooms
- 4
- Bathrooms
- 3
- Living Area
- 2,876
- Lot Size
- 12,411
- Subdivision
- Rivendell
- Year Built
- 2002
Property Description
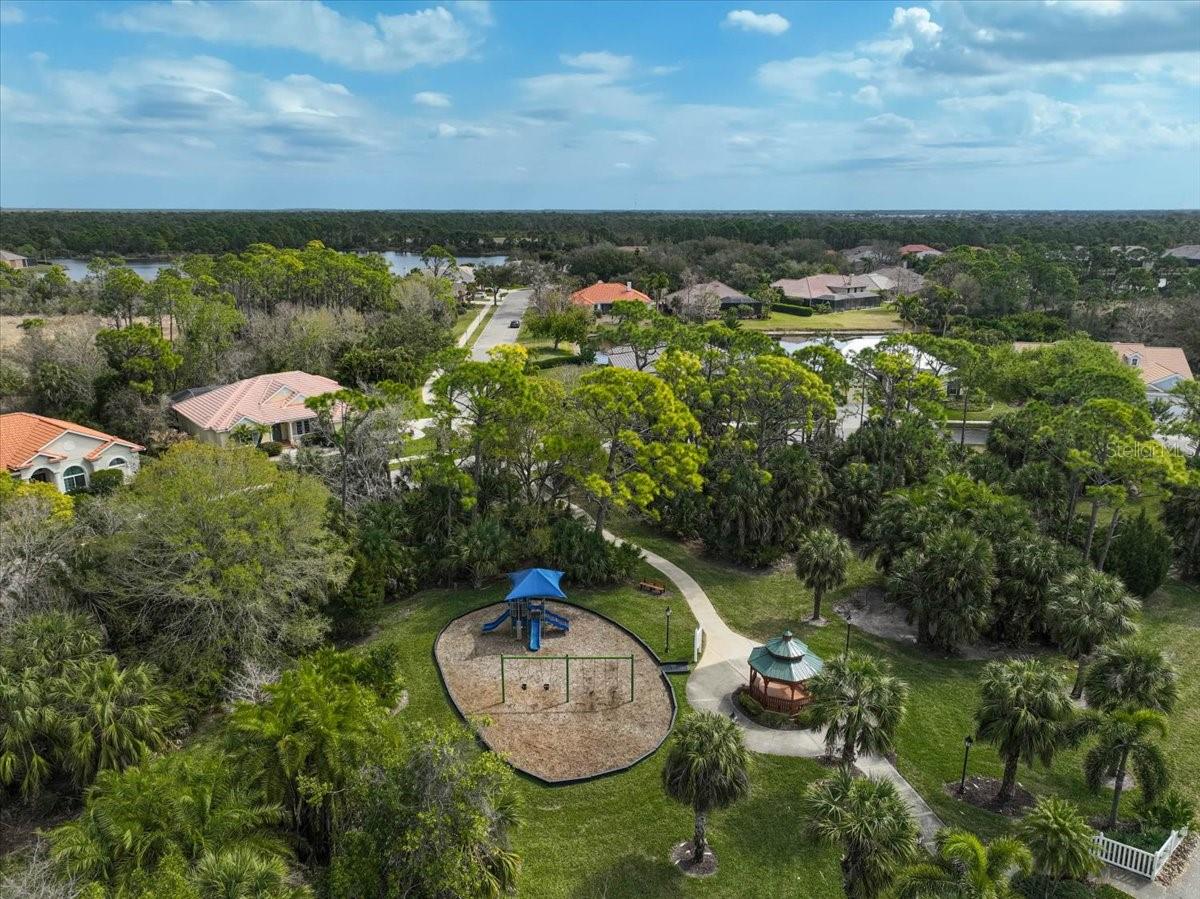
Under contract-accepting backup offers. **BEAUTIFULLY UPDATED AND MOVE-IN READY, THIS SPACIOUS 4-BEDROOM + OFFICE/DEN HOME OFFERS NEARLY 2,900 SQUARE FEET** of thoughtfully designed living space with potential for a private in-law or multi-generational suite. Featuring 3 full baths and a coveted 3-car garage, this reconfigured floor plan provides flexibility, privacy, and comfort for today’s lifestyle. Situated on an ideal corner lot, the home enjoys peaceful water views from the rear and a lovely park view from the front. Major updates include a brand-new kitchen with granite countertops and stainless-steel appliances, fresh interior and exterior paint, and new flooring throughout, including luxury vinyl plank, etc. Plantation shutters add timeless charm and style. Newer ROOF (2021). Located in the highly sought-after community of Rivendell, known for its tree-lined streets, serene lakes, and natural preserves spanning 380 acres adjacent to Oscar Scherer State Park. This home is just minutes from nationally ranked Pine View School, Sarasota’s nationally ranked gifted school, as well as The Legacy Trail for miles of biking, walking, and skating. Enjoy the best of Florida living just 6 miles from Nokomis Beach and approximately 20 minutes to Siesta Key Beach. Rivendell is a deed-restricted community offering residents a community pool, playground, park, and gazebo. This exceptional home combines location, lifestyle, and luxury—schedule your private showing today!
/u.realgeeks.media/storkrealestate/logo-full.png)
Additional Information
- Community Features
- Park, Playground, Pool, Sidewalks, No Deed Restriction
- HOA Schedule
- Semi-Annually
- Mnthly. Maint. Incl.
- Pool, Management
- Exterior Construction
- Block, Stucco
- Style
- One Story
- Interior
- Built-in Features, Ceiling Fans(s), Eat-in Kitchen, High Ceilings, Open Floorplan, Primary Bedroom Main Floor, Split Bedroom, Stone Counters, Thermostat, Walk-In Closet(s), Window Treatments
- Interior Features
- Built-in Features, Ceiling Fans(s), Eat-in Kitchen, High Ceilings, Open Floorplan, Primary Bedroom Main Floor, Split Bedroom, Stone Counters, Thermostat, Walk-In Closet(s), Window Treatments
- Appliances
- Dishwasher, Dryer, Freezer, Microwave, Range, Refrigerator, Washer
- Exterior
- Hurricane Shutters, Rain Gutters
- Roof
- Tile
- High School
- Pine View School
- Middle School
- Pine View School
- Elementary School
- Pine View School
- Located Near
- Corner Lot, Sidewalk
- Utilities
- Cable Connected, Electricity Connected, Sewer Connected, Sprinkler Well, Underground Utilities, Water Connected
- Fireplace
- Yes
- Garage
- Driveway
- Floor
- Luxury Vinyl, Tile, Vinyl
- Heating
- Central, Electric, Zoned
- Cooling
- Central Air, Zoned
- Pool
- Yes
- Pool Type
- Community
- Water
- Lake Front
- Water View
- Yes
Listing courtesy of GENEROUS PROPERTY.
Mortgage Calculator
All listing information is deemed reliable but not guaranteed and should be independently verified through personal inspection by appropriate professionals. Listings displayed on this website may be subject to prior sale or removal from sale. Availability of any listing should always be independently verified. Listing information is provided for consumer personal, non-commercial use, solely to identify potential properties for potential purchase. All other use is strictly prohibited and may violate relevant federal and state law. Data last updated on