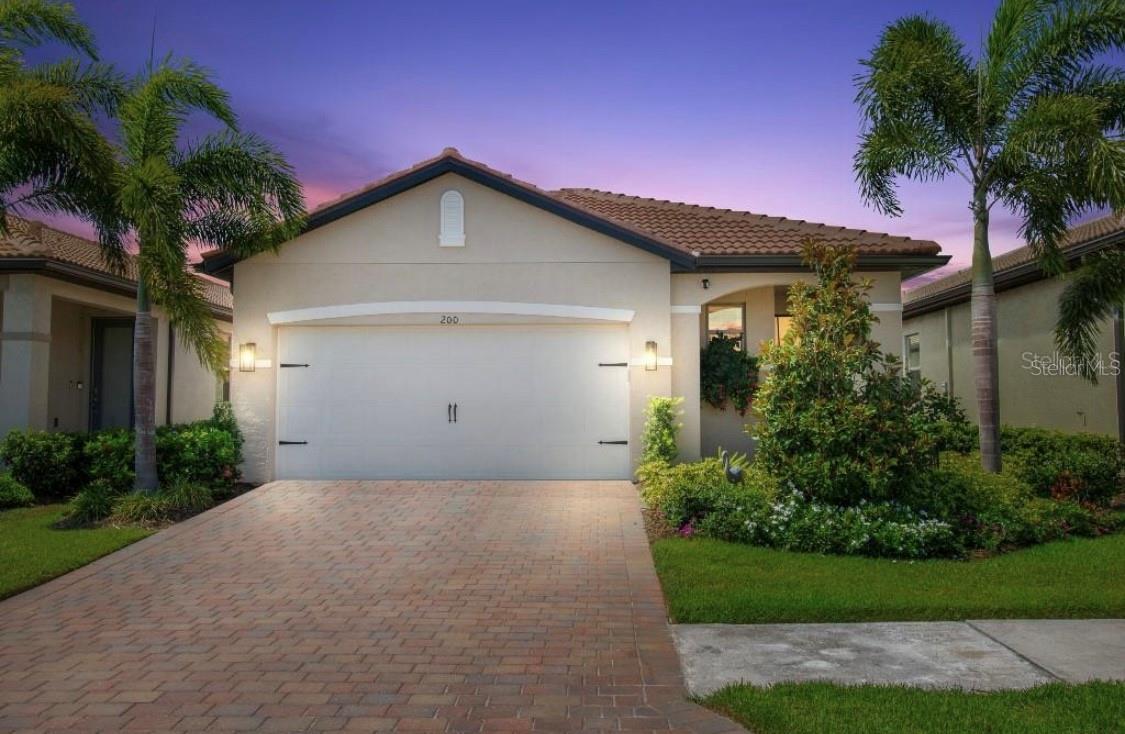
200 Soliera Street, Osprey/Nokomis, FL 34275
- $375,000
- 3
- BD
- 2
- BA
- 1,602
- SqFt


- List Price
- $375,000
- MLS#
- A4699992
- Type
- Single Family Residential
- Property Style
- Single Family
- Bedrooms
- 3
- Bathrooms
- 2
- Living Area
- 1,602
- Lot Size
- 5,046
- Subdivision
- Toscana Isles
- Year Built
- 2021
Property Description
Short Sale. Third Party Approval Required / From the moment you arrive, this home draws you in — a charming walkway sets the tone before you even step through the door. Inside, the kitchen truly is the heart of the home. Quartz countertops, crisp white paneled cabinetry, a herringbone tile backsplash, and a generous island made for gathering create a space you'll love cooking and entertaining in. The 5x7 walk-in pantry means everything has its place, out of sight and always within reach. The great room flows effortlessly onto a screened, brick-paved lanai, where tropical palms set a peaceful backdrop for your morning coffee or evening wind-down. French doors open to a private den with its own closet — flexible enough to become a home office, quiet retreat, or third bedroom. The primary suite is nothing short of a sanctuary. Wake up to soft views of the backyard, unwind in the spacious walk-in closet, and enjoy the spa-like feel of a dual-sink quartz vanity, a frameless glass walk-in shower, and a private water closet. Storage is never an afterthought here, with two linen closets, a front-hall drop zone for everyday essentials, and smart home wiring woven throughout for effortless living. And when you're ready to venture beyond your own private oasis, Toscana Isles welcomes you with a Tuscan-inspired clubhouse, fitness center, game room, zero-entry pool overlooking the lake, tennis and pickleball courts, bocce, a dog park, and even a kayak launch. Tucked in Nokomis — right between Sarasota and Venice — you're just minutes from shark-tooth hunting on Venice Beach and the charm of downtown Venice's shops, restaurants, and festivals. Buyers are responsible for a $1,200 Short Sale Negotiation Fee due at closing, Measurements are not guaranteed. Buyer is responsible for turning on electric / water for inspections if not on. Homes like this don't come around often. Come see it for yourself — you just might fall in love.
/u.realgeeks.media/storkrealestate/stork-logo-deepened-2000w.png)
Additional Information
- Community Features
- Association Recreation - Owned, Deed Restrictions, Dog Park, Fitness Center, Gated Community - Guard, Golf Carts OK, Irrigation-Reclaimed Water, No Truck/RV/Motorcycle Parking, Playground, Pool, Sidewalks, Tennis Court(s)
- Taxes
- $1,796
- HOA Schedule
- Quarterly
- Exterior Construction
- Stucco
- Style
- One Story
- Interior
- Ceiling Fans(s), Living Room/Dining Room Combo, Open Floorplan
- Interior Features
- Ceiling Fans(s), Living Room/Dining Room Combo, Open Floorplan
- Appliances
- Dishwasher, Disposal, Microwave, Range
- Exterior
- Hurricane Shutters, Sidewalk, Sliding Doors
- Roof
- Tile
- Utilities
- Cable Available, Cable Connected, Electricity Available, Electricity Connected, Sewer Connected, Water Connected
- Floor
- Carpet, Tile
- Heating
- Central
- Cooling
- Central Air
- Pool
- Yes
- Pool Type
- Community
Listing courtesy of NEXTHOME EXCELLENCE.
Mortgage Calculator
All listing information is deemed reliable but not guaranteed and should be independently verified through personal inspection by appropriate professionals. Listings displayed on this website may be subject to prior sale or removal from sale. Availability of any listing should always be independently verified. Listing information is provided for consumer personal, non-commercial use, solely to identify potential properties for potential purchase. All other use is strictly prohibited and may violate relevant federal and state law. Data last updated on