1616 Kinsmere Drive, Trinity, FL 34655
- $609,000
- 4
- BD
- 3
- BA
- 2,426
- SqFt




- List Price
- $609,000
- Price Change
- ▼ $20,000 1786409147
- MLS#
- W7884771
- Type
- Single Family Residential
- Property Style
- Single Family
- Bedrooms
- 4
- Bathrooms
- 3
- Living Area
- 2,426
- Lot Size
- 9,794
- Subdivision
- Trinity Oaks Increment M North
- Year Built
- 1992
Property Description
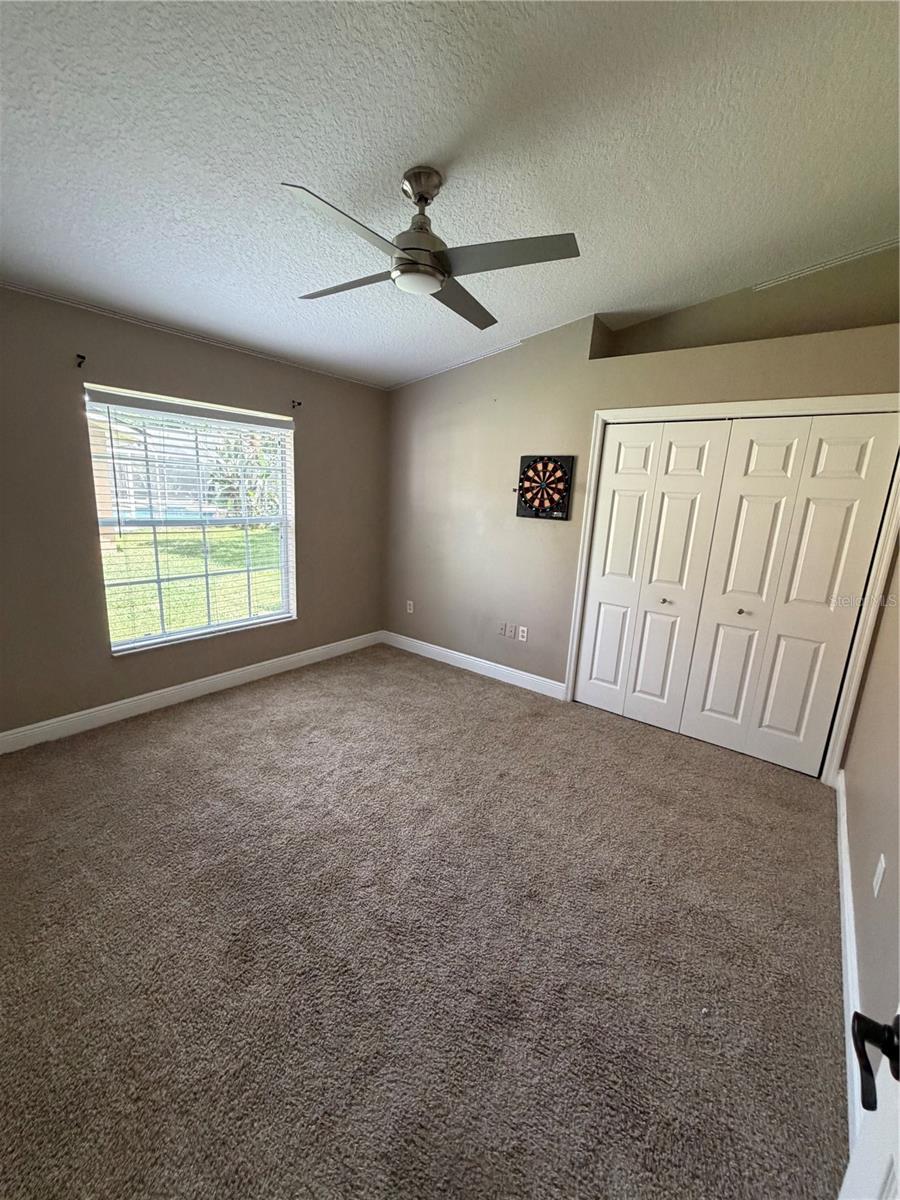
Musty See! New Roof to be installed ( buyer can pick the color) This beautifully updated 4-bedroom, 3-bathroom pool home, complete with a study and a 3-car garage, is a true gem. Step inside to find high ceilings, custom wood cabinetry with soft-close drawers and doors, and a bright, open kitchen perfect for entertaining. The kitchen overlooks the pool and family room, creating an inviting space for gatherings. The split floor plan is ideal for large families or in-laws, offering privacy and comfort. Enjoy the serene views from the saltwater pool and spa, which back up to a conservation lot. The primary bedroom provides direct access to the pool and includes a private den/office or theatre room. The ensuite bathroom feels like a spa retreat, featuring separate his and her vanities, a deep soaking tub, and a separate shower. Located in a great school district and close to Tampa and Florida’s sunny beaches, this home offers the best of both comfort and convenience. A/C and Hot Water Heater are within 2-3 years.
/u.realgeeks.media/storkrealestate/stork-logo-deepened-2000w.png)
Additional Information
- Community Features
- No Deed Restriction
- HOA Schedule
- Annually
- Exterior Construction
- Block, Stucco
- Style
- One Story
- Interior
- Cathedral Ceiling(s), Ceiling Fans(s), High Ceilings, Solid Surface Counters, Solid Wood Cabinets, Thermostat
- Interior Features
- Cathedral Ceiling(s), Ceiling Fans(s), High Ceilings, Solid Surface Counters, Solid Wood Cabinets, Thermostat
- Appliances
- Convection Oven, Dishwasher, Disposal, Electric Water Heater, Microwave, Range, Refrigerator
- Exterior
- Rain Gutters, Sidewalk
- Roof
- Shingle
- Extra Rooms
- Attic, Bonus Room, Family Room, Inside Utility
- Utilities
- Cable Available, Electricity Connected, Sewer Connected, Water Connected
- Fireplace
- Yes
- Floor
- Carpet, Ceramic Tile
- Heating
- Central, Electric
- Cooling
- Central Air
- Pool
- Yes
- Pool Type
- Private
Listing courtesy of PREMIER PROPERTY SOLUTIONS.
Mortgage Calculator
All listing information is deemed reliable but not guaranteed and should be independently verified through personal inspection by appropriate professionals. Listings displayed on this website may be subject to prior sale or removal from sale. Availability of any listing should always be independently verified. Listing information is provided for consumer personal, non-commercial use, solely to identify potential properties for potential purchase. All other use is strictly prohibited and may violate relevant federal and state law. Data last updated on