3390 Weston Manor Drive, Alva, FL 33920
- $319,000
- 3
- BD
- 3
- BA
- 1,852
- SqFt








- List Price
- $319,000
- Price Change
- ▼ $20,000 1786386417
- MLS#
- C7528262
- Type
- Single Family Residential
- Property Style
- Single Family
- Bedrooms
- 3
- Bathrooms
- 3
- Living Area
- 1,852
- Lot Size
- 8,233
- Subdivision
- River Hall Country Club Ph 2
- Year Built
- 2022
Property Description
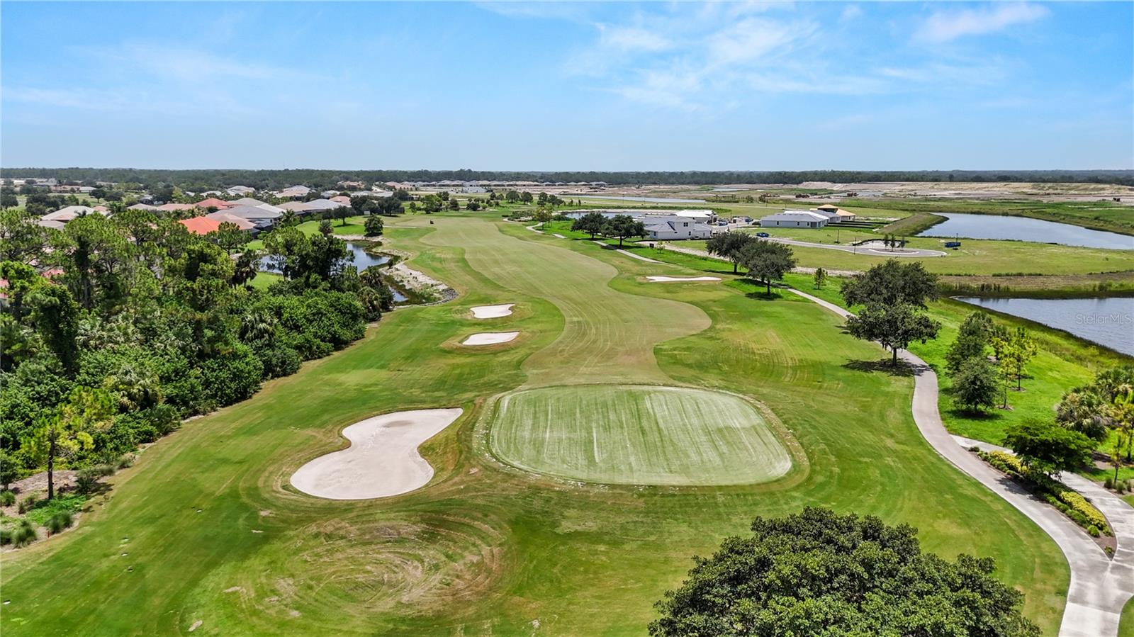
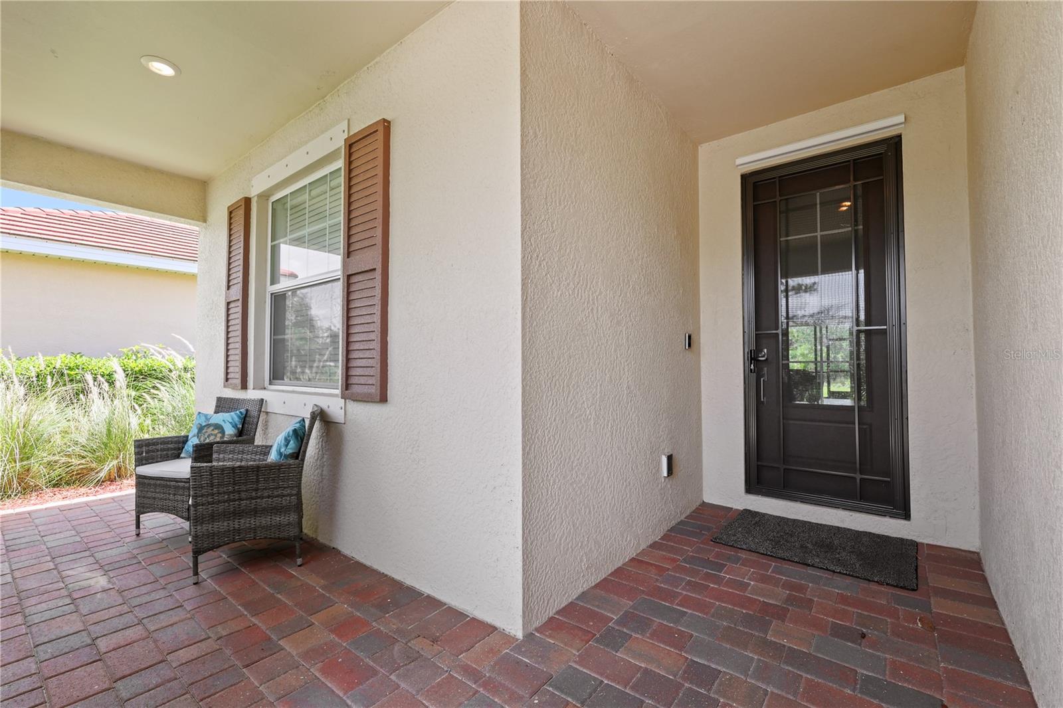
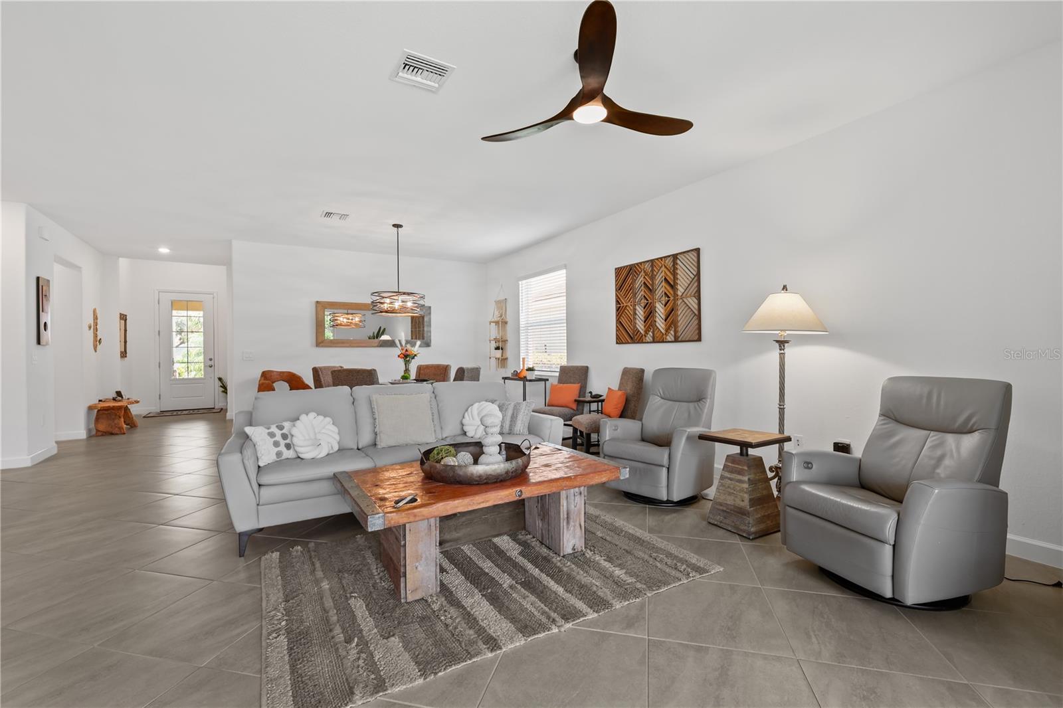
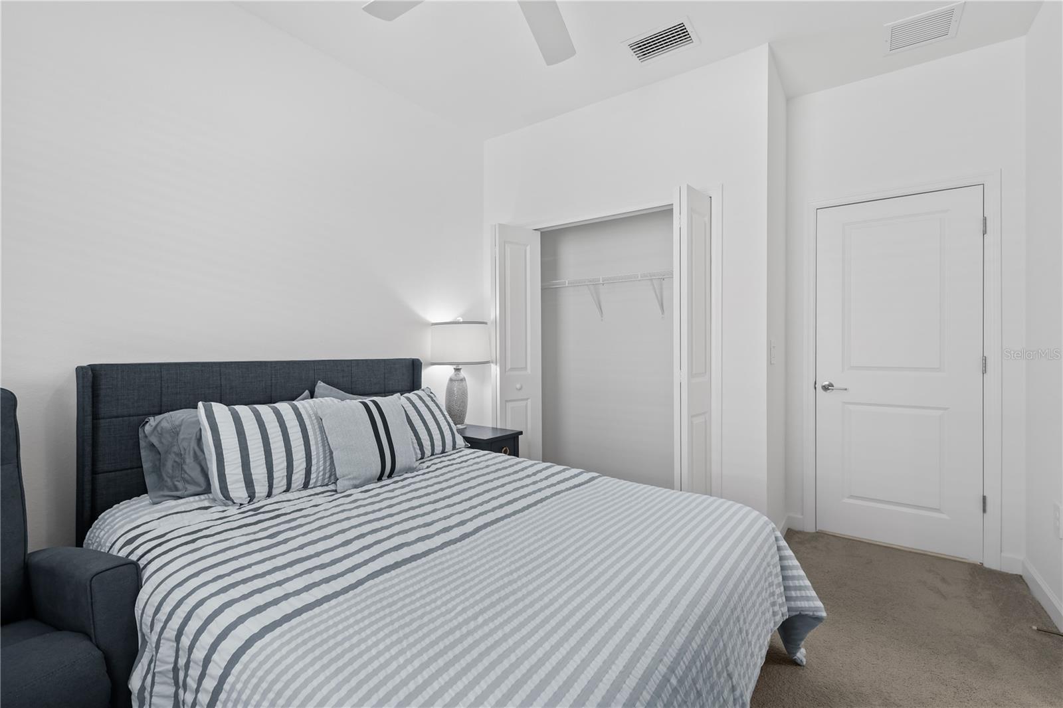
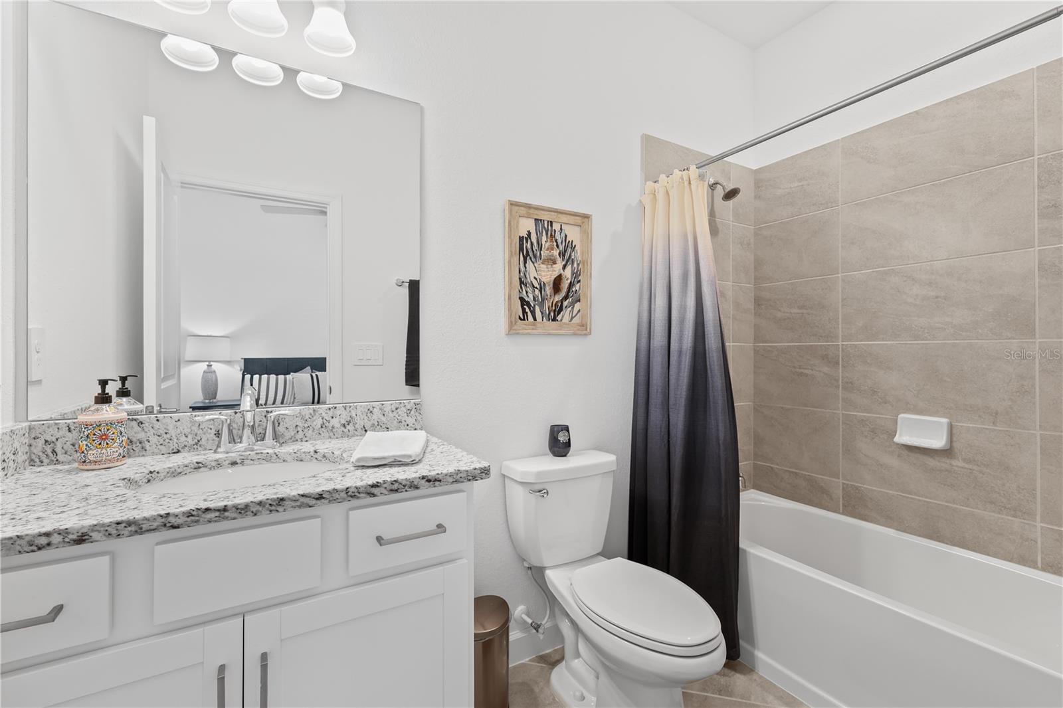
Welcome to easy Florida living in the sought-after, gated golf community of River Hall Country Club. This beautifully maintained 2022-built home offers 3 bedrooms, 3 baths, and 1,852 sq ft of thoughtfully designed living space on a split-bedroom floor plan. Inside, tile flooring flows through the main living areas, complemented by an open kitchen with a large island, breakfast bar, granite counters, and stainless steel appliances—perfect for entertaining or casual everyday living. The primary suite features dual sinks and a walk-in shower, while the split-bedroom layout offers privacy for guests or family. Enjoy Florida's outdoor lifestyle from the screened lanai and porch overlooking a peaceful, landscaped yard. A 2-car garage, paved driveway, and hurricane shutters add everyday convenience and peace of mind. River Hall Country Club delivers a true resort lifestyle with amenities such as deeded golf membership, community pool and spa, clubhouse, restaurant, tennis and pickleball courts, bocce, and more—all wrapped in a friendly, amenity-rich neighborhood. Whether you're looking for a full-time residence or seasonal retreat, this move-in ready home offers the perfect blend of comfort, and resort-style living.
/u.realgeeks.media/storkrealestate/stork-logo-deepened-2000w.png)
Additional Information
- Community Features
- No Deed Restriction
- HOA Schedule
- Quarterly
- Exterior Construction
- Block, Concrete, Stucco
- Style
- One Story
- Interior
- Ceiling Fans(s), Kitchen/Family Room Combo, Living Room/Dining Room Combo, Open Floorplan, Split Bedroom
- Interior Features
- Ceiling Fans(s), Kitchen/Family Room Combo, Living Room/Dining Room Combo, Open Floorplan, Split Bedroom
- Appliances
- Cooktop, Dishwasher, Dryer, Microwave, Range, Refrigerator, Washer
- Exterior
- None
- Roof
- Tile
- Located Near
- Landscaped, Level
- Utilities
- Cable Available, Electricity Available, Sewer Available, Water Available
- Garage
- Driveway, Garage Door Opener
- Floor
- Carpet, Tile
- Heating
- Central, Electric
- Cooling
- Central Air
- Pool Type
- No Pool
Listing courtesy of KELLER WILLIAMS REALTY FT MYER.
Mortgage Calculator
All listing information is deemed reliable but not guaranteed and should be independently verified through personal inspection by appropriate professionals. Listings displayed on this website may be subject to prior sale or removal from sale. Availability of any listing should always be independently verified. Listing information is provided for consumer personal, non-commercial use, solely to identify potential properties for potential purchase. All other use is strictly prohibited and may violate relevant federal and state law. Data last updated on