25 N Country Club Drive, Crystal River, FL 34429
- $365,000
- 3
- BD
- 2
- BA
- 2,410
- SqFt










- List Price
- $365,000
- Price Change
- ▼ $20,000 1736915064
- MLS#
- OM682591
- Type
- Single Family Residential
- Property Style
- Single Family
- Bedrooms
- 3
- Bathrooms
- 2
- Living Area
- 2,410
- Lot Size
- 15,060
- Subdivision
- Paradise Country Club Unit 02
- Year Built
- 1977
Property Description
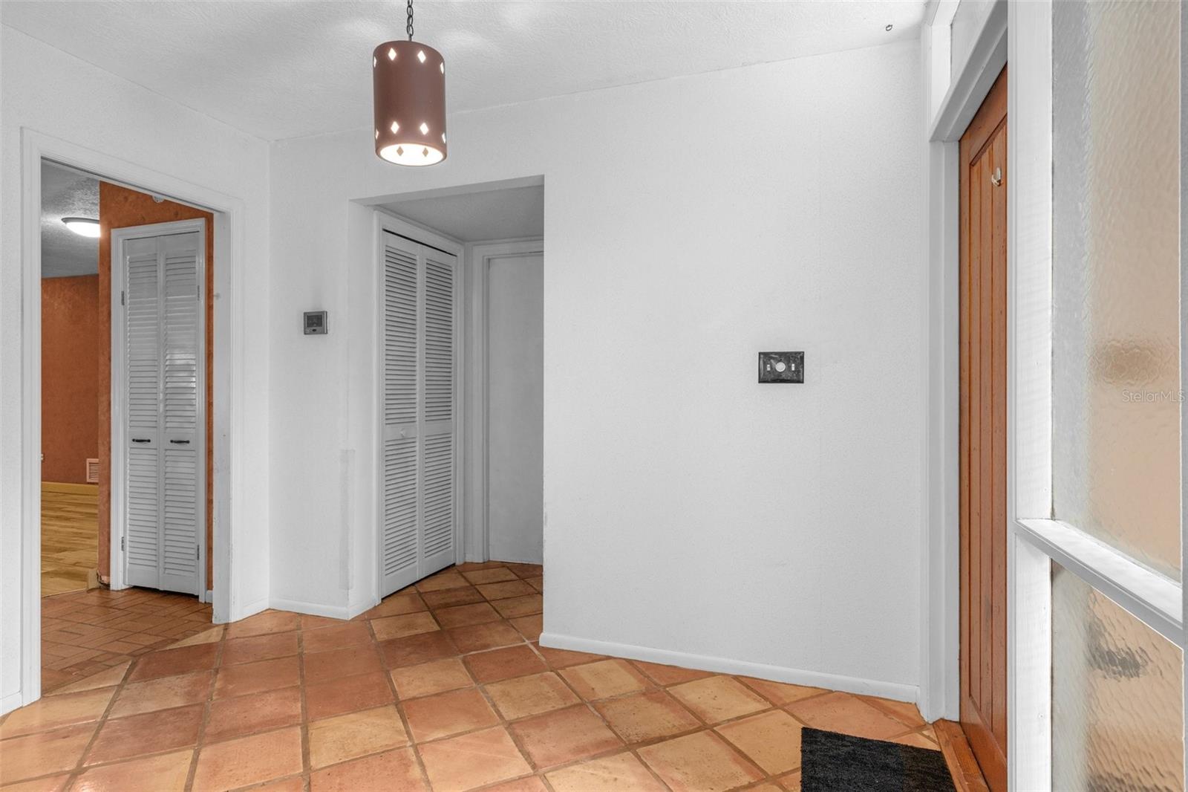
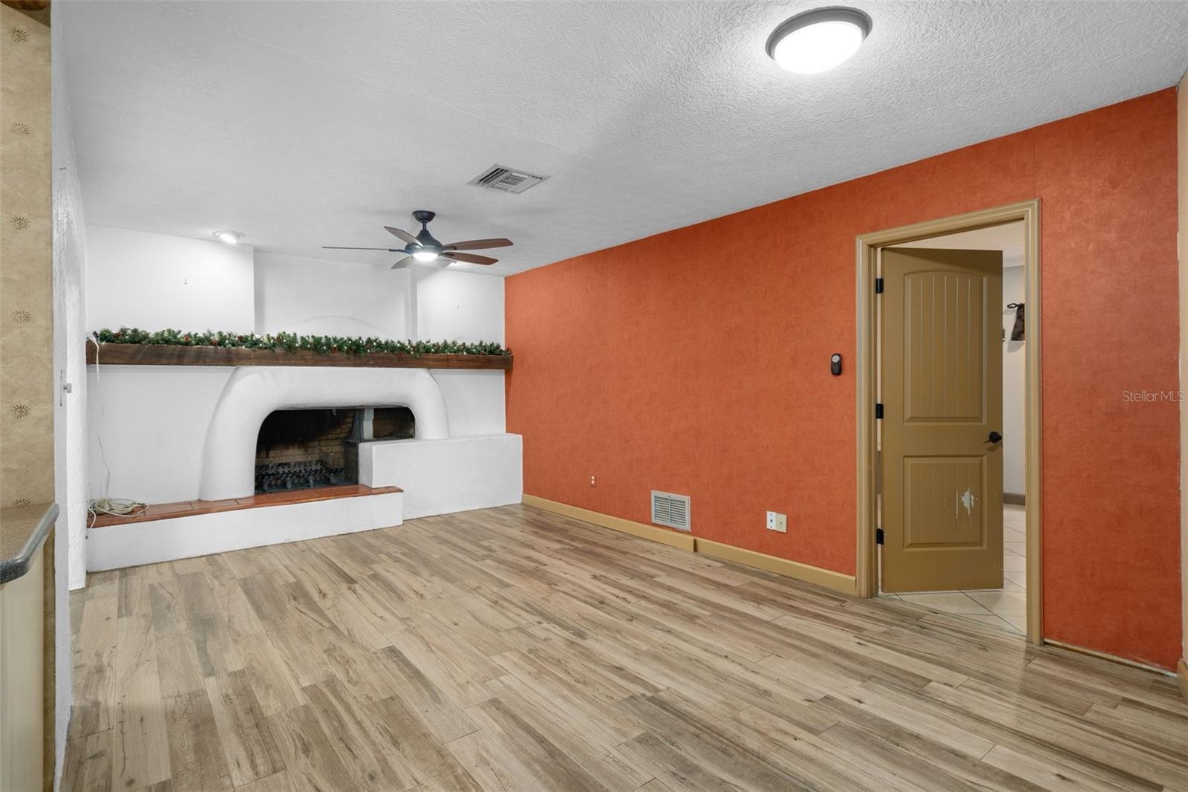
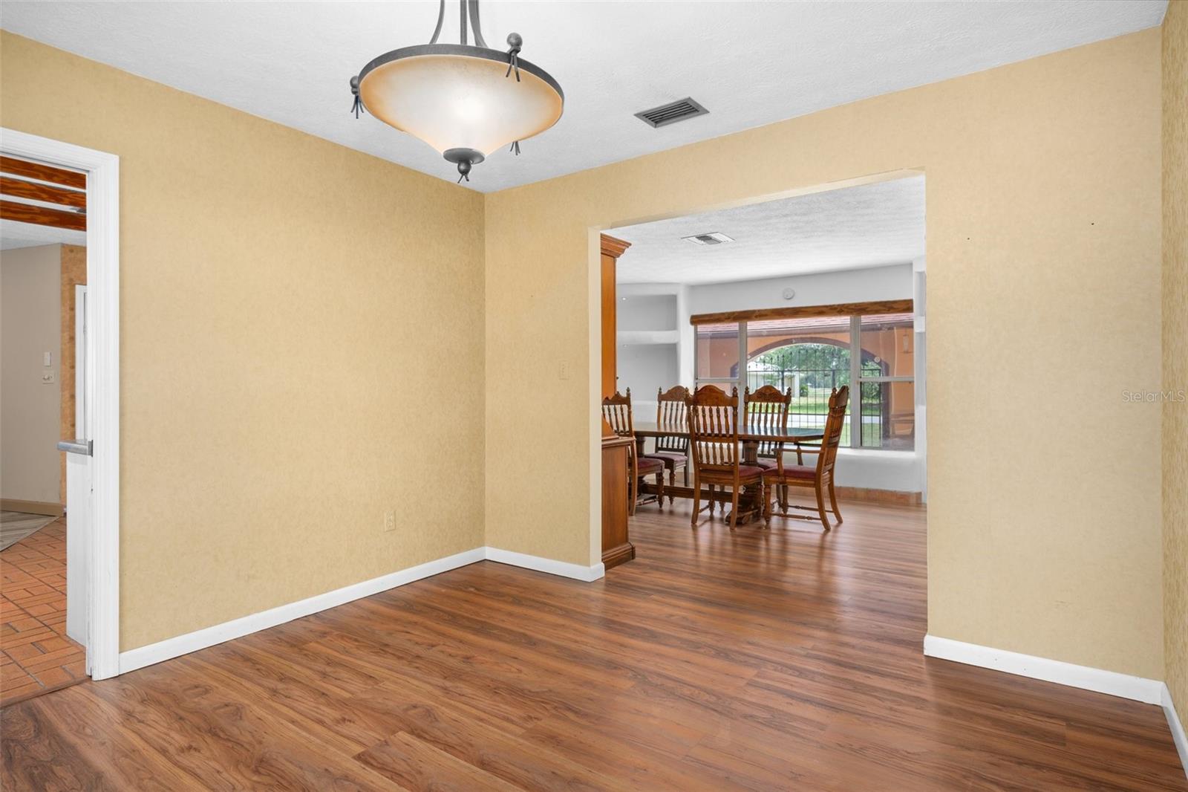
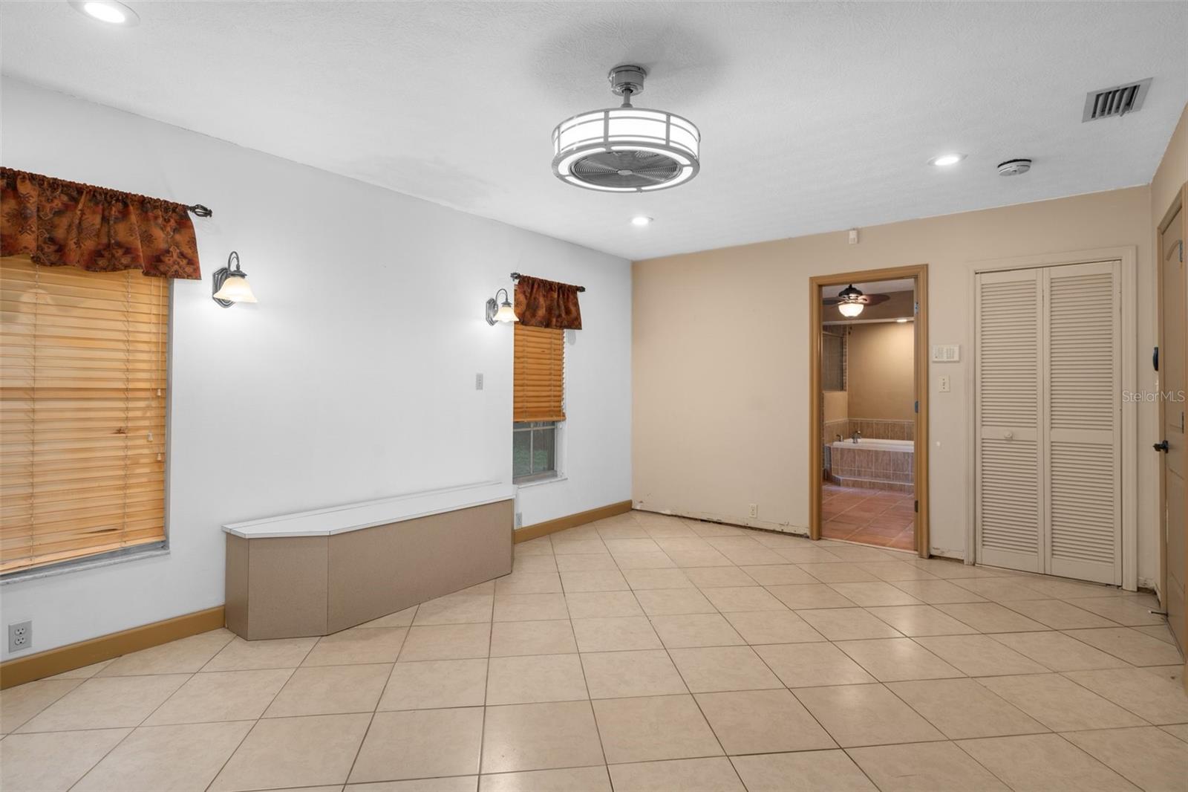
Sellers are MOTIVATED!!Come see this unmistakable home that captures the essence of Sante Fe (Mediterranean Style) with natural materials that creates a warm and inviting atmosphere located in the peaceful neighborhood of Paradise Country Club. As you first walk up to this home you are greeted by an iron gated front entry courtyard, the open style kitchen has "custom hewn" ceiling beams and breakfast nook with massive triple pass through slider windows, the family room has a beautiful contemporary Spanish wood burning fireplace that is surrounded with a bench seat known as a "banco", the formal dining room has custom niches and shelving for art display and it also has a "banco" window seat that looks into the front entry courtyard. Some of the walls inside the home are plaster walls that has added texture which adds depth and authenticity throughout the house. this 3 bedroom and 2-bathroom home has an uncommon master suite which includes a large office or sitting area with poolside French doors and an amazingly spacious bathroom. New roof in 2016. Watch the sunset in the western exposure backyard under the pool cage and tile deck - 1750 sq ft area (great entertaining space) with a 16 x 32 pool, includes auto cleaner, an attached spa that was re-plumbed in 2018. This home also boasts an ideal location for golf enthusiasts; it is conveniently positioned near the Plantation Golf Course and If you love to play golf or a golf enthusiast Citrus County has 9 public and 5 membership-based golf courses for your playing pleasure.
/u.realgeeks.media/storkrealestate/logo-full.png)
Additional Information
- Community Features
- No Deed Restriction
- Exterior Construction
- Block, Stucco
- Style
- One Story
- Interior
- Kitchen/Family Room Combo, Split Bedroom, Thermostat, Walk-In Closet(s)
- Interior Features
- Kitchen/Family Room Combo, Split Bedroom, Thermostat, Walk-In Closet(s)
- Appliances
- Disposal, Electric Water Heater, Microwave, Range, Refrigerator
- Exterior
- Courtyard
- Roof
- Shingle
- High School
- Citrus High School
- Middle School
- Crystal River Middle School
- Elementary School
- Crystal River Primary School
- Located Near
- Cleared
- Utilities
- Cable Connected, Electricity Connected, Propane, Sewer Connected, Water Connected
- Fireplace
- Yes
- Floor
- Carpet, Laminate, Tile
- Heating
- Central
- Cooling
- Central Air
- Pool
- Yes
- Pool Type
- Private
Listing courtesy of TROTTER REALTY.
Mortgage Calculator
All listing information is deemed reliable but not guaranteed and should be independently verified through personal inspection by appropriate professionals. Listings displayed on this website may be subject to prior sale or removal from sale. Availability of any listing should always be independently verified. Listing information is provided for consumer personal, non-commercial use, solely to identify potential properties for potential purchase. All other use is strictly prohibited and may violate relevant federal and state law. Data last updated on