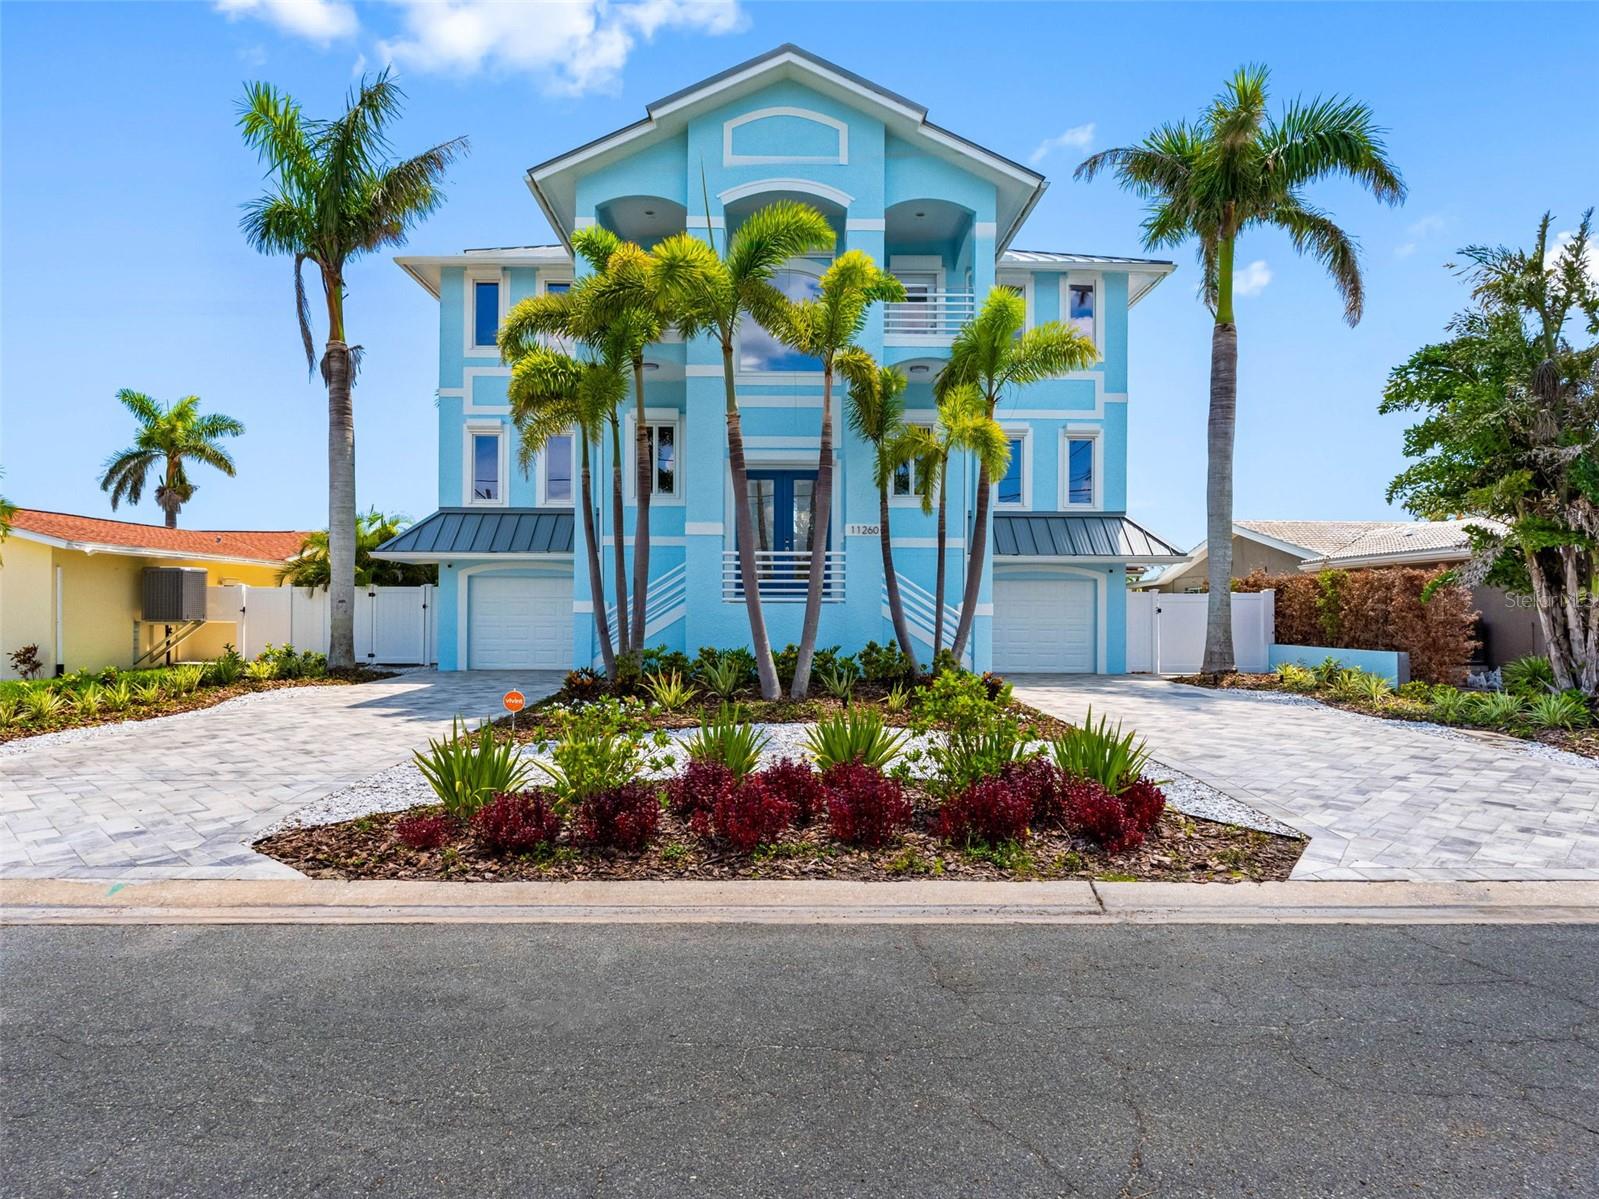
11260 7th Street E, Treasure Island, FL 33706
- $3,300,000
- 5
- BD
- 5
- BA
- 4,820
- SqFt
- Sold Price
- $3,300,000
- List Price
- $3,550,000
- Closing Date
- Dec 15, 2025
- MLS#
- TB8398961
- Type
- Single Family Residential
- Property Style
- Single Family
- Bedrooms
- 5
- Bathrooms
- 5
- Living Area
- 4,820
- Lot Size
- 8,398
- Subdivision
- Isle Of Palms 2nd Add
- Year Built
- 2007
Property Description
Exceptional Waterfront Retreat with Every Upgrade Imaginable — Treasure Island. This is one you must see in person to fully appreciate. From the moment you arrive, you’ll sense the care and craftsmanship that have gone into every inch of this extraordinary waterfront home. Rarely does a property come to market with such meticulous attention to detail—inside and out. This home gleams and shines everywhere you look. Impeccably landscaped grounds surround a lush backyard oasis anchored by an oversized, covered lanai, newly resurfaced pool, and heated spa. Travertine pavers guide you to your private composite dock, equipped with a 10,000-pound boat lift that holds two jet skis plus a second jet ski lift. With no fixed bridges between you and the Gulf of Mexico, your water-bound adventures—from offshore fishing to dock-and-dine outings—are just minutes away. Facing west, the home offers front-row seats to breathtaking sunsets each evening—enjoy them from your dock, or from one of two expansive, covered balconies. Step inside to find panoramic water views that immediately draw the eye. The open-concept main level is ideal for entertaining, featuring a massive chef’s kitchen that flows seamlessly into the light-filled living and dining areas. Two bedrooms and a spacious laundry room complete this level. Upstairs, the private primary suite is your personal sanctuary, complete with two walk-in closets, a spa-like ensuite bath, and access to a wide balcony overlooking the Intracoastal—perfect for peaceful mornings with coffee in hand. Two additional oversized bedrooms, each with their own ensuite baths and walk-in closets, round out the upper level. Additional highlights include: a brand new metal roof, hurricane-impact windows and storm shutters, a whole-house sprinkler system, an elevator servicing all three floors, Hardie board interior construction on the lower level, three-car garage plus a bonus room overlooking the lanai -- just for starters. This home truly has more square footage and amenities than any comparable property on the beaches. Located in the heart of friendly, vibrant Treasure Island—famous for its wide sandy beaches, beach festivals, local seafood restaurants, and laid-back charm—you’ll quickly see why island life here is something special. Kick off your shoes. You’ve found your paradise.
/u.realgeeks.media/storkrealestate/stork-logo-deepened-2000w.png)
Additional Information
- Community Features
- Street Lights, No Deed Restriction
- Exterior Construction
- Block, Stucco, Frame
- Style
- Three+ Story
- Interior
- Ceiling Fans(s), Crown Molding, Eat-in Kitchen, Elevator, High Ceilings, Living Room/Dining Room Combo, Open Floorplan, PrimaryBedroom Upstairs, Solid Wood Cabinets, Split Bedroom, Thermostat, Tray Ceiling(s), Window Treatments
- Interior Features
- Ceiling Fans(s), Crown Molding, Eat-in Kitchen, Elevator, High Ceilings, Living Room/Dining Room Combo, Open Floorplan, PrimaryBedroom Upstairs, Solid Wood Cabinets, Split Bedroom, Thermostat, Tray Ceiling(s), Window Treatments
- Appliances
- Dishwasher, Disposal, Dryer, Electric Water Heater, Kitchen Reverse Osmosis System, Microwave, Refrigerator, Tankless Water Heater, Washer
- Exterior
- Balcony, Hurricane Shutters, Lighting, Private Mailbox, Sliding Doors
- Roof
- Metal
- Located Near
- FloodZone
- Utilities
- BB/HS Internet Available, Electricity Connected, Sewer Connected, Water Connected
- Fireplace
- Yes
- Garage
- Driveway, Garage Door Opener, Ground Level, On Street, Garage, Basement
- Floor
- Ceramic Tile, Wood
- Heating
- Central
- Cooling
- Central Air, Mini-Split Unit(s), Zoned
- Pool
- Yes
- Pool Type
- Private
- Water
- Sailboat Water, Boatable Water, Bay Front, Beach View, Beach Access
- Frontage
- Canal - Saltwater
- Water View
- Yes
Listing courtesy of COASTAL PROPERTIES GROUP. Selling Office: CENTURY 21 JIM WHITE & ASSOC.
Mortgage Calculator
All listing information is deemed reliable but not guaranteed and should be independently verified through personal inspection by appropriate professionals. Listings displayed on this website may be subject to prior sale or removal from sale. Availability of any listing should always be independently verified. Listing information is provided for consumer personal, non-commercial use, solely to identify potential properties for potential purchase. All other use is strictly prohibited and may violate relevant federal and state law. Data last updated on