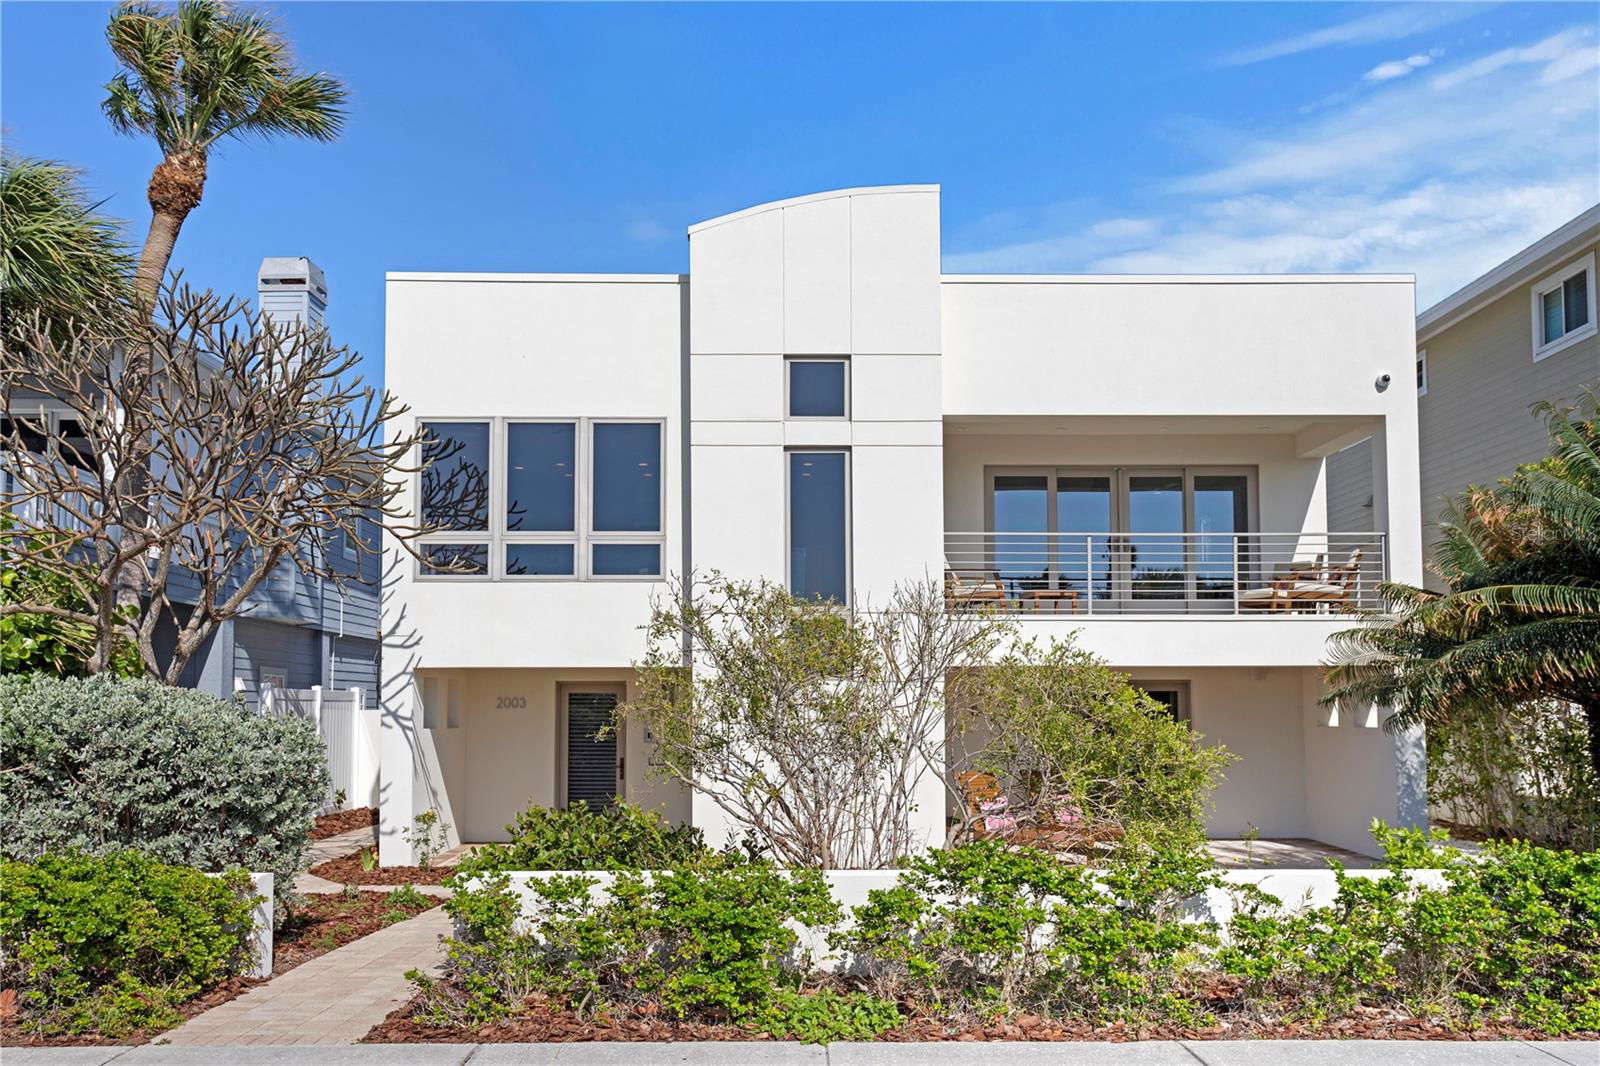
2003 Gulf Way, Treasure Island, FL 33706
- $3,430,000
- 4
- BD
- 4
- BA
- 2,006
- SqFt
- Sold Price
- $3,430,000
- List Price
- $3,750,000
- Closing Date
- Dec 30, 2025
- MLS#
- TB8451044
- Type
- Single Family Residential
- Property Style
- Single Family
- Bedrooms
- 4
- Bathrooms
- 4
- Living Area
- 2,006
- Lot Size
- 5,510
- Subdivision
- Phillips Div Rev Map
- Year Built
- 1977
Property Description
Modern Gulf-View Masterpiece | 4 Bed, 4 Bath | Custom Luxury Finishes. This contemporary architectural gem offers breathtaking, unobstructed Gulf views and is move-in ready. Renovated in 2013, the home features approximately 2,350 sq. ft. of light-filled living space upstairs, with an additional 1,600 sq. ft. on the lower level. Designed for elevated coastal living, this 4-bedroom, 4-bath residence includes a private elevator, smart home automation, and two-zone HVAC for maximum comfort. Upper-level HVAC has UV Air Purification. The open-concept main living area features wide-plank oak flooring, while all bathrooms are beautifully tiled. The chef’s dream kitchen boasts a custom gourmet setup, including: • Viking 6-burner natural gas range with electric oven • Built-in Liebherr refrigerator • Miele dishwasher with panel matching cabinetry • Wolf builtin steam convection oven, warming drawer, and microwave • Quartz countertops The luxurious primary suite offers a spacious walk-in closet and rich dark oak flooring complemented by powered window blinds for modern convenience. Step out onto a private outdoor tile deck, perfect for morning coffee or evening relaxation. Additional amenities include laundry room, an entertainment bar area as well as a media room equipped with a 75” Sony TV and surround sound. Built for durability and peace of mind, the home features Pella and Andersen hurricane-resistant windows and sliding doors. Sprinkler system pump replaced, and all sprinklers inspected and operating 2025. The oversized garage accommodates up to two vehicles. Roof is Rolled Modified Bitumen. Flood elevation is 9 feet. Bonus: Potential for a third-floor roof deck addition to expand outdoor living and take in panoramic Gulf views
/u.realgeeks.media/storkrealestate/stork-logo-deepened-2000w.png)
Additional Information
- Community Features
- Dog Park, Golf Carts OK, Restaurant, Sidewalks, Tennis Court(s), Street Lights, No Deed Restriction
- Exterior Construction
- Block, Stucco, Frame
- Style
- Two Story
- Interior
- Built-in Features, Ceiling Fans(s), Dry Bar, Eat-in Kitchen, Elevator, Kitchen/Family Room Combo, L Dining, Primary Bedroom Main Floor, Smart Home, Solid Surface Counters, Solid Wood Cabinets, Thermostat, Walk-In Closet(s), Wet Bar, Window Treatments
- Interior Features
- Built-in Features, Ceiling Fans(s), Dry Bar, Eat-in Kitchen, Elevator, Kitchen/Family Room Combo, L Dining, Primary Bedroom Main Floor, Smart Home, Solid Surface Counters, Solid Wood Cabinets, Thermostat, Walk-In Closet(s), Wet Bar, Window Treatments
- Appliances
- Bar Fridge, Built-In Oven, Convection Oven, Dishwasher, Disposal, Dryer, Exhaust Fan, Gas Water Heater, Kitchen Reverse Osmosis System, Microwave, Range, Refrigerator, Tankless Water Heater, Washer, Water Softener
- Exterior
- Balcony, Gray Water System, Lighting, Other, Outdoor Shower, Rain Gutters, Sidewalk, Sliding Doors, Sprinkler Metered
- Roof
- Other
- High School
- Boca Ciega High-PN
- Middle School
- Bay Point Middle-Pn
- Elementary School
- Azalea Elementary-Pn
- Extra Rooms
- Bonus Room, Media Room
- Located Near
- FloodZone, City Limits, Level
- Utilities
- Cable Connected, Electricity Connected, Natural Gas Connected, Sewer Connected, Water Connected
- Garage
- Alley Access, Garage Door Opener, Garage Faces Rear, Oversized
- Floor
- Tile, Wood
- Heating
- Central, Electric, Heat Pump, Natural Gas
- Cooling
- Central Air
- Pool Type
- No Pool
- Water
- Beach Front, Beach View, Beach Access
- Frontage
- Beach Front, Gulf/Ocean
- Water View
- Yes
Listing courtesy of COASTAL PROPERTIES GROUP. Selling Office: PREMIER SOTHEBYS INTL REALTY.
Mortgage Calculator
All listing information is deemed reliable but not guaranteed and should be independently verified through personal inspection by appropriate professionals. Listings displayed on this website may be subject to prior sale or removal from sale. Availability of any listing should always be independently verified. Listing information is provided for consumer personal, non-commercial use, solely to identify potential properties for potential purchase. All other use is strictly prohibited and may violate relevant federal and state law. Data last updated on