1120 Maza Place, Trinity, FL 34655
- $629,900
- 4
- BD
- 3
- BA
- 3,117
- SqFt





- List Price
- $629,900
- Price Change
- ▼ $10,000 1787027022
- MLS#
- TB8524557
- Type
- Single Family Residential
- Property Style
- Single Family
- Bedrooms
- 4
- Bathrooms
- 3
- Living Area
- 3,117
- Lot Size
- 7,560
- Subdivision
- Trinity East Rep
- Year Built
- 2013
Property Description
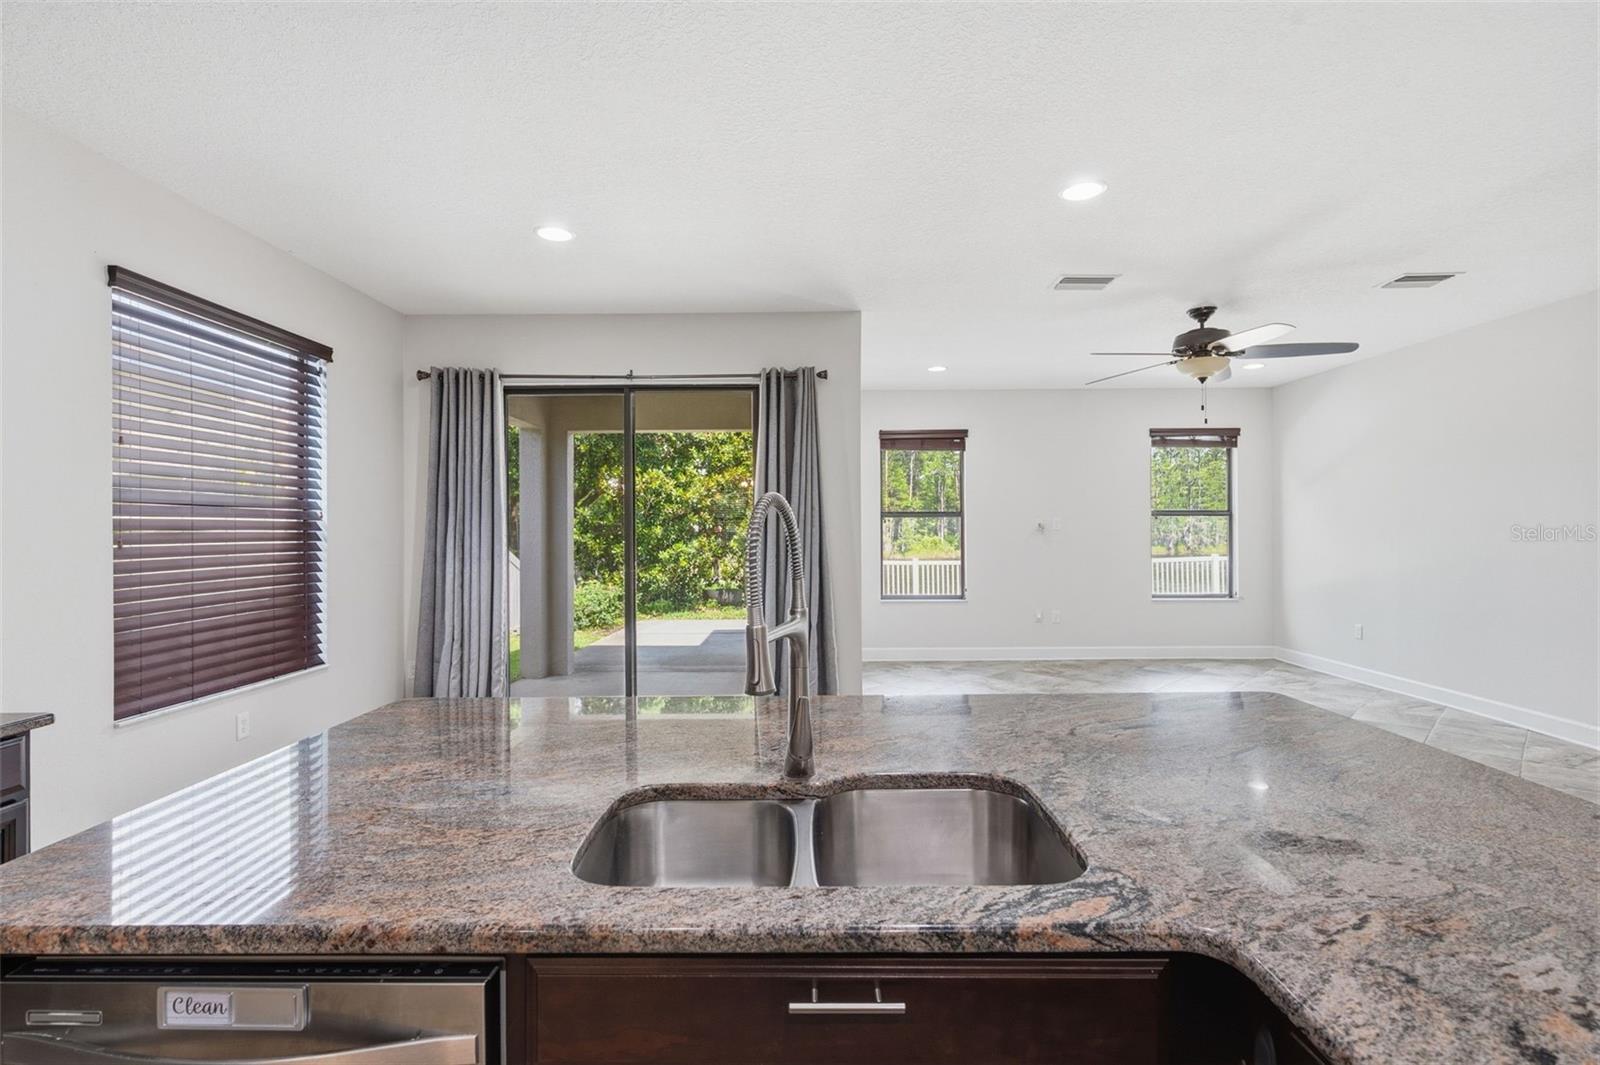
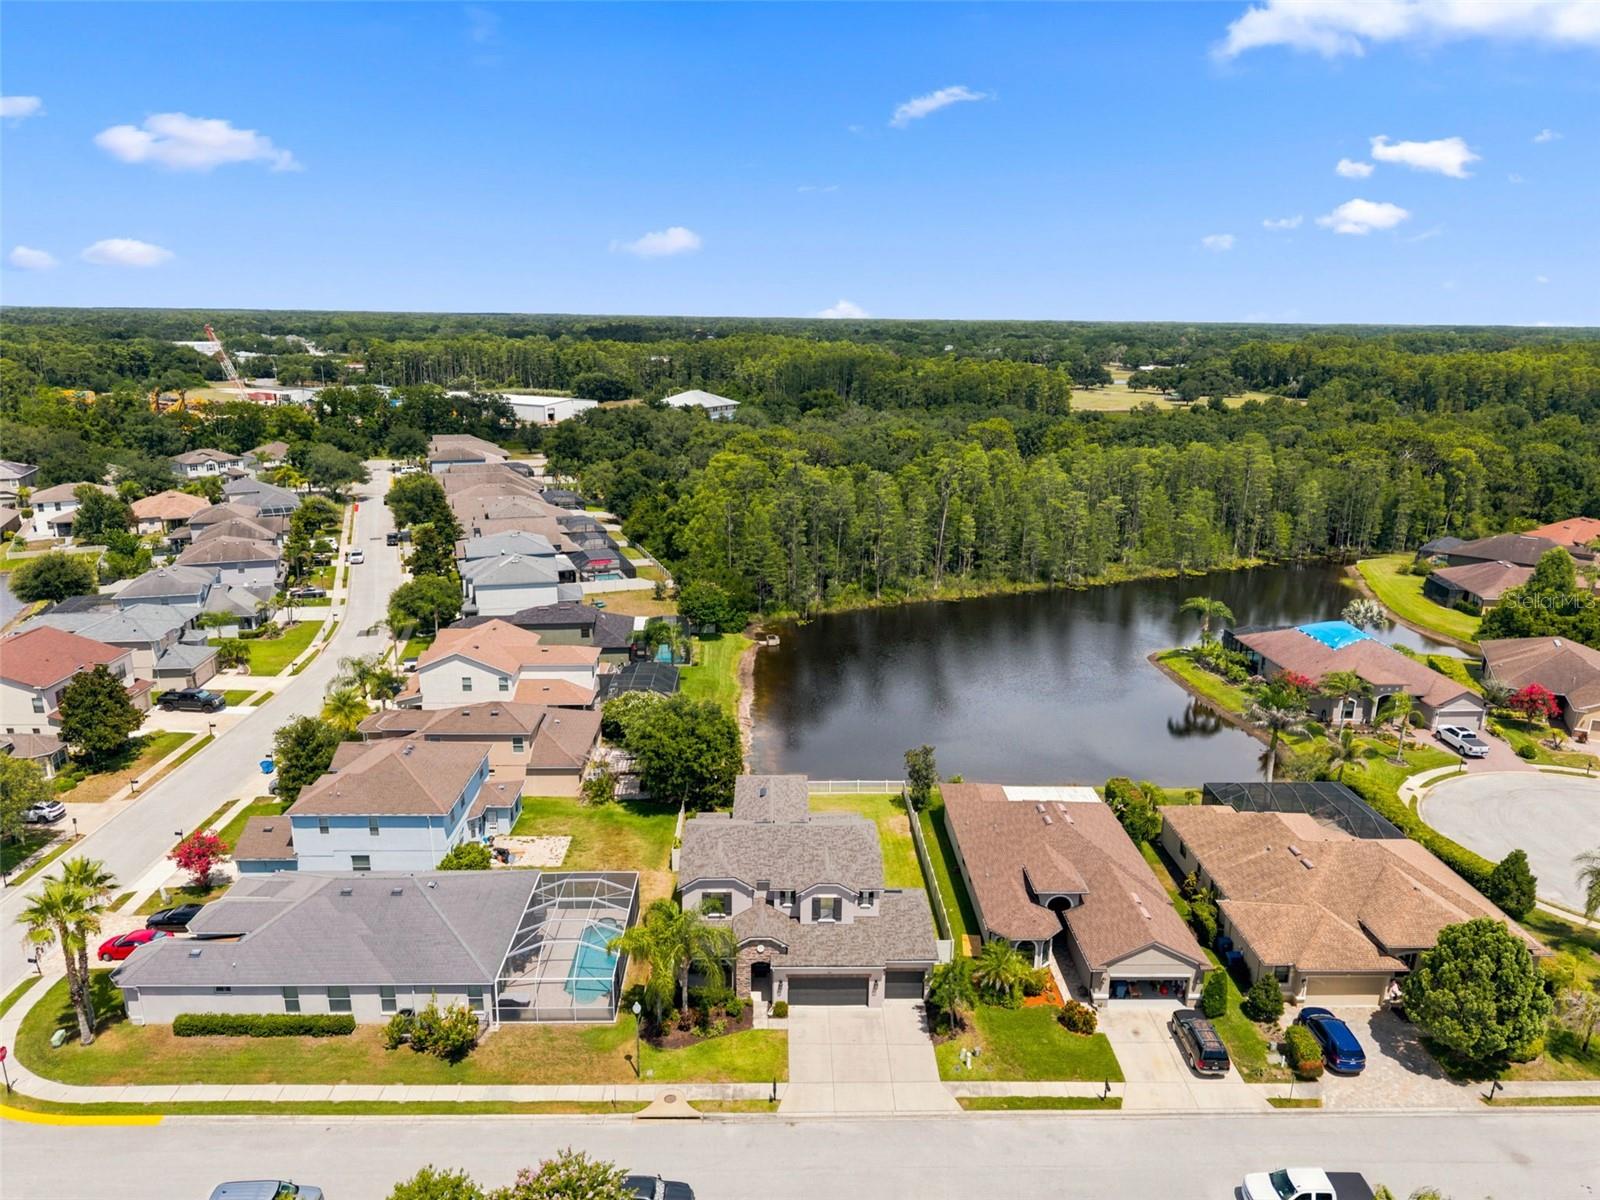
TRINITY GEM WITH STUNNING WATER & CONSERVATION VIEWS! No CDD fees and low HOA. This beautifully maintained 4-bedroom, 2.5-bath home with bonus room, loft, and 3-car garage is truly move-in ready — Just improved with a NEW ROOF, NEW EXTERIOR PAINT, NEW INTERIOR PAINT, and a NEW Hot Water Heater for added peace of mind and minimal cost of ownership and care. Meticulous landscaping welcomes you into a grand foyer leading to the formal dining room. The open-concept layout is so spacious and is perfect for entertaining, with neutral tile flooring throughout the first floor. The large kitchen is a chef’s delight, featuring rich wood cabinetry, gleaming granite countertops, stainless steel appliances, and a double oven. The family room is filled with natural light and overlooks the serene pond and conservation area. The owner’s suite offers wood-look tile floors and tranquil views, along with an en suite bath featuring granite-topped vanities, a walk-in closet, relaxing garden tub, and separate shower. A half bath and laundry room complete the first floor. Upstairs, you’ll find three generously sized bedrooms, a full guest bath with dual sinks, and a tub/shower combo. The bonus room is perfect for a playroom, second living area, man cave, or media room, and the loft provides additional flexible living space, perhaps for a gym or office area. so many ways to configure, you pick whats best for your family! Step outside to a pool-sized lot with peaceful pond and conservation views — the ideal place to unwind after a long day. This immaculate home has been lovingly cared for and upgraded, making it completely turn-key. the neighborhood is centrally located, yet tucked away and is quiet, peaceful., and safe. Home is on cul-de-sac for those with young families and gets little traffic. Common areas are beautifully landscaped and well maintained and great for daily walking and biking! Zoned for top-rated schools: Odessa Elementary, Seven Springs Middle, and Mitchell High. Located in the heart of Trinity, you’re close to shops, restaurants, medical facilities, beautiful beaches, and Tampa International Airport. This home truly checks every box.
/u.realgeeks.media/storkrealestate/stork-logo-deepened-2000w.png)
Additional Information
- Community Features
- Deed Restrictions, Dog Park, Gated Community - No Guard, Sidewalks, Maintenance Free
- HOA Schedule
- Quarterly
- Mnthly. Maint. Incl.
- Maintenance Grounds, Management
- Exterior Construction
- Block
- Style
- Two Story
- Interior
- Ceiling Fans(s), Coffered Ceiling(s), Eat-in Kitchen, In Wall Pest System, Kitchen/Family Room Combo, Primary Bedroom Main Floor, Solid Surface Counters, Solid Wood Cabinets, Thermostat, Walk-In Closet(s), Window Treatments
- Interior Features
- Ceiling Fans(s), Coffered Ceiling(s), Eat-in Kitchen, In Wall Pest System, Kitchen/Family Room Combo, Primary Bedroom Main Floor, Solid Surface Counters, Solid Wood Cabinets, Thermostat, Walk-In Closet(s), Window Treatments
- Appliances
- Built-In Oven, Cooktop, Dishwasher, Disposal, Dryer, Electric Water Heater, Microwave, Refrigerator, Washer
- Exterior
- Hurricane Shutters, Lighting, Rain Gutters, Sliding Doors, Sprinkler Metered
- Roof
- Shingle
- Extra Rooms
- Bonus Room, Formal Dining Room Separate, Inside Utility, Loft
- Located Near
- Cul-De-Sac
- Utilities
- Cable Available, Natural Gas Available
- Floor
- Carpet, Tile, Wood
- Heating
- Central, Electric
- Cooling
- Central Air
- Pool Type
- No Pool
- Water
- Lake Front
- Frontage
- Pond
- Water View
- Yes
Listing courtesy of SOUTHWEST FLORIDA LIFESTYLES.
Mortgage Calculator
All listing information is deemed reliable but not guaranteed and should be independently verified through personal inspection by appropriate professionals. Listings displayed on this website may be subject to prior sale or removal from sale. Availability of any listing should always be independently verified. Listing information is provided for consumer personal, non-commercial use, solely to identify potential properties for potential purchase. All other use is strictly prohibited and may violate relevant federal and state law. Data last updated on