1453 El Pardo Drive, Trinity, FL 34655
- $969,900
- 4
- BD
- 3
- BA
- 2,812
- SqFt






- List Price
- $969,900
- Price Change
- ▼ $20,000 1788903099
- MLS#
- W7888337
- Type
- Single Family Residential
- Property Style
- Single Family
- Bedrooms
- 4
- Bathrooms
- 3
- Living Area
- 2,812
- Lot Size
- 10,800
- Subdivision
- Champions Club
- Year Built
- 2005
Property Description
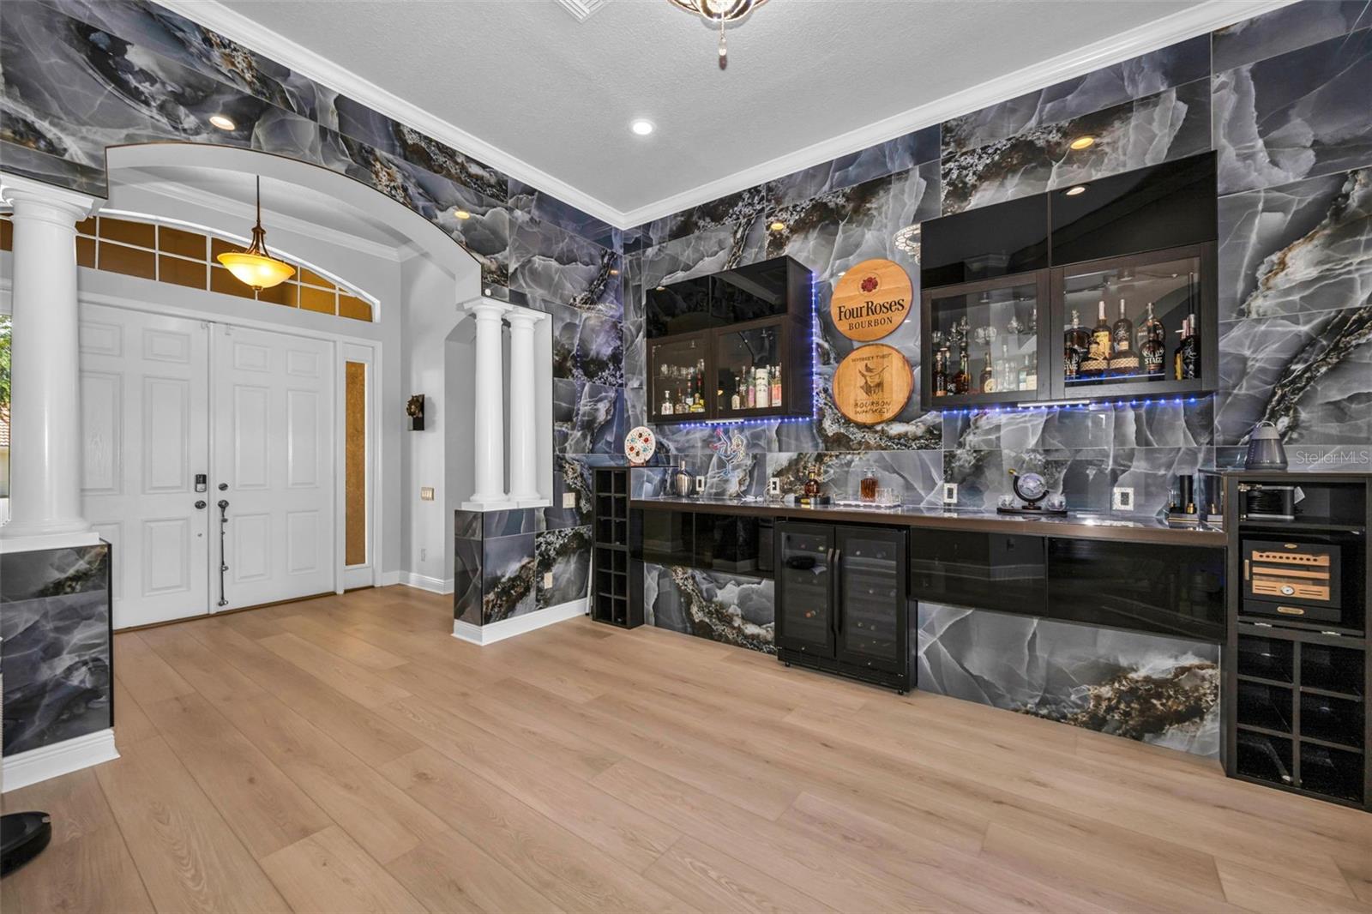
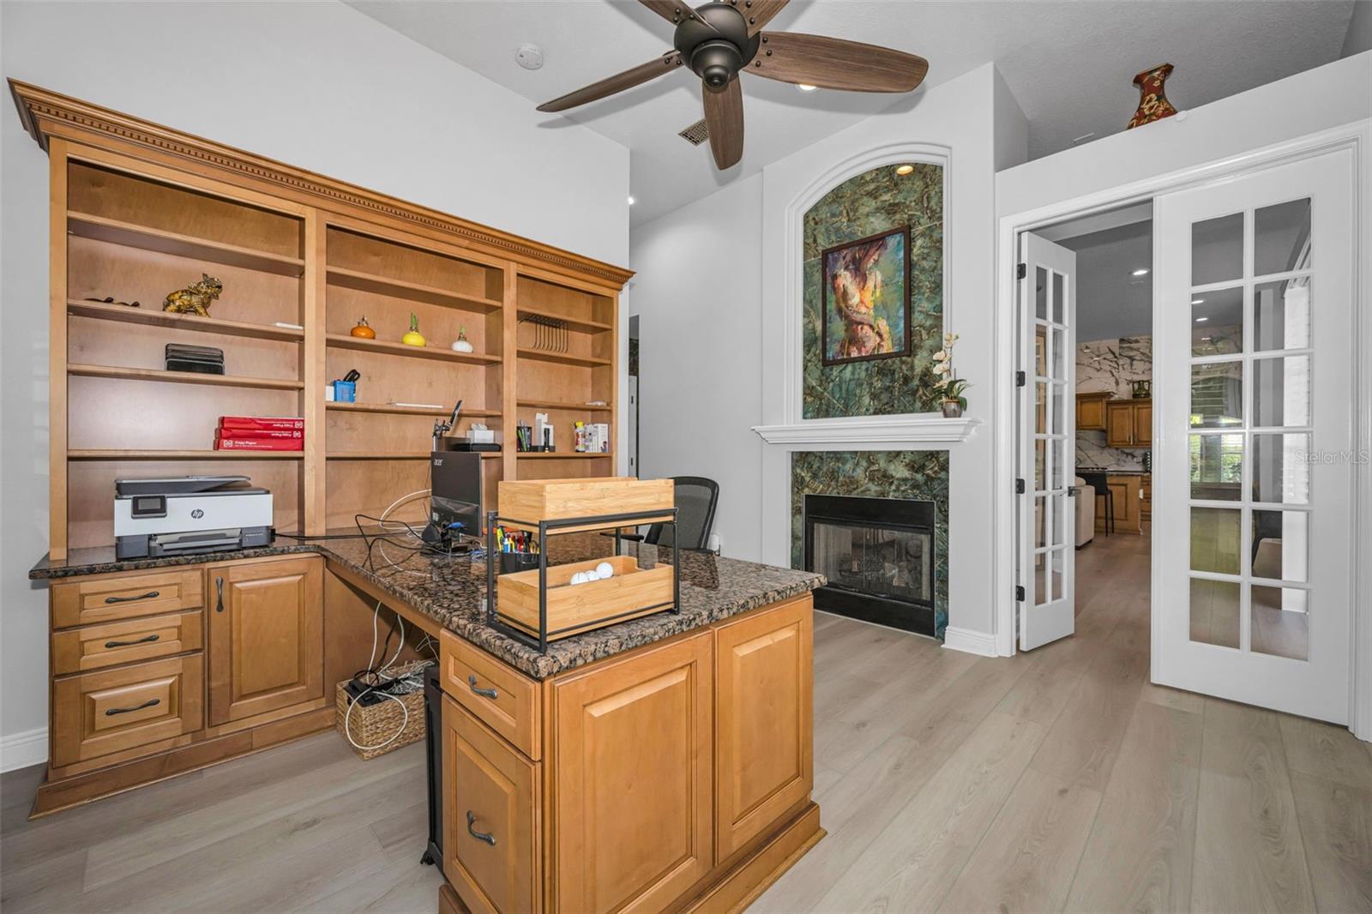
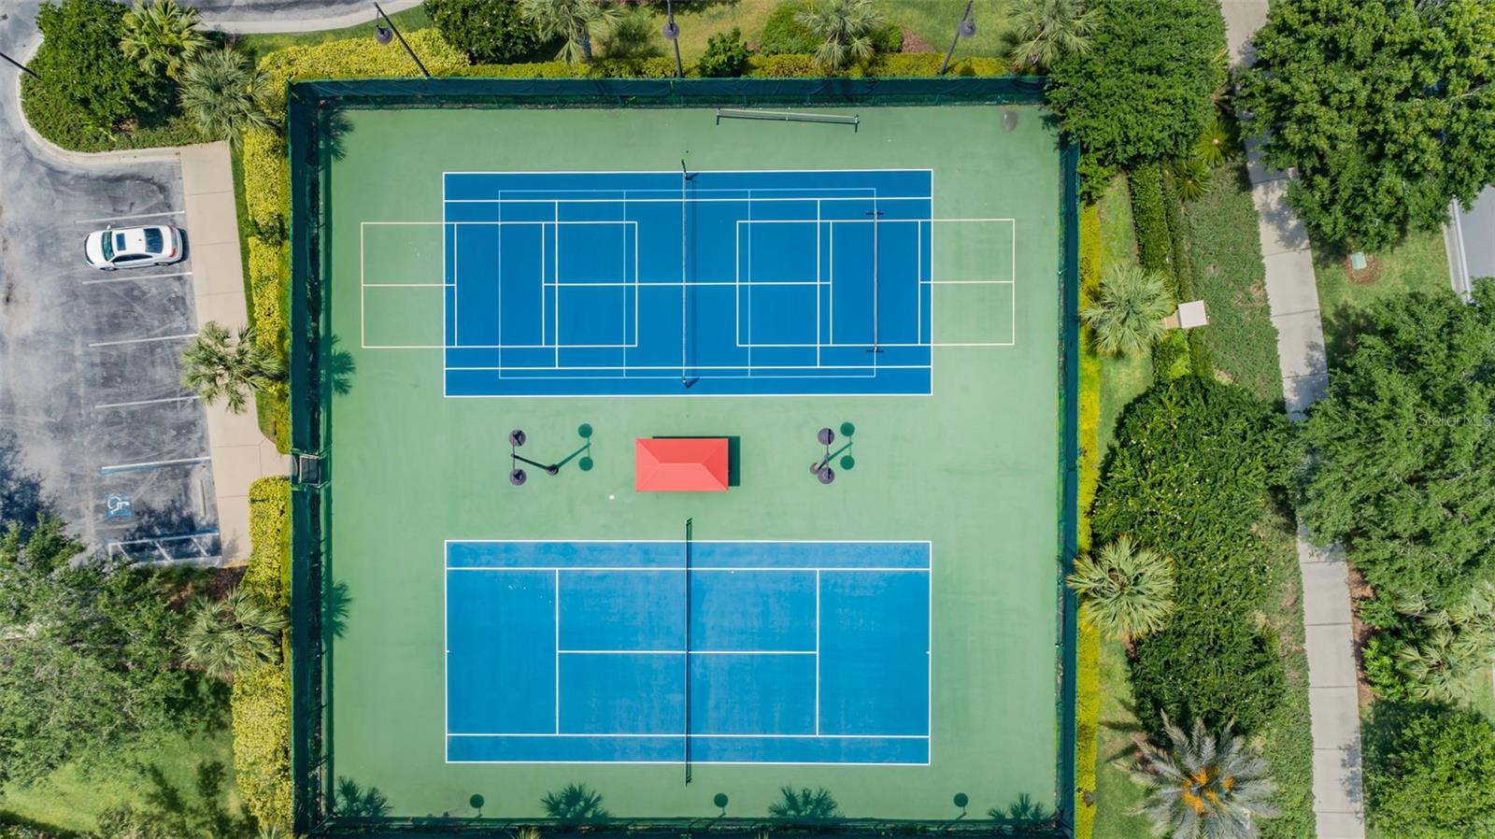
Welcome to this Luxury Custom Built Pool Home located on the 14th Fairway of Fox Hollow Golf Course in the Private Gated Community of Salano at Champions Club/Trinity! Beauty awaits you when you enter this professionally decorated masterpiece with over 2800 SF of living space including 4 Bedrooms, Den/Office, 3 Bathrooms, Spacious Great/Dining/Family Room, Pool with Spa, Oversized Lanai, and 3 Car Garage. Just some of this home's finer features include: New Flooring, Custom Built-in Bar in Living Room, Custom Lighting, Custom Focal Walls, Double-sided Fireplace, Tray ceilings, Crown Molding, Freshly Painted Interior, Gourmet Kitchen with Upgraded Stainless Steel Appliances, Gas Range, Upgraded Cabinets, Granite Countertops with Island, Pantry, Oversized Owner’s Suite with walk-in Closets, ensuite bathroom with Double Sinks with Granite Countertops, Updated Walk-in Shower, and Garden Tub, 3 Oversized Guest Bedrooms, Outdoor Pool with spa, Pavered Lanai, New Outdoor Grill/kitchen, Updated Landscaping, Pebble-Tech Pool Finish, Upgraded Fans and Light Fixtures, New Garage Floor Epoxy, Open Floor Plan great for entertaining, and much more! List of upgrades is available. Near shopping, top-rated schools, restaurants, medical, and expressway to Tampa. This amazing home is located in Champions Club, a private, gated community featuring: Clubhouse, Tennis, Fitness Center, Resort-style Pool & Spa, and community only Activities. Schedule your private showing today!
/u.realgeeks.media/storkrealestate/logo-full.png)
Additional Information
- Community Features
- Clubhouse, Deed Restrictions, Fitness Center, Gated Community - No Guard, Golf Carts OK, Irrigation-Reclaimed Water, Pool, Sidewalks, Tennis Court(s)
- HOA Schedule
- Quarterly
- Mnthly. Maint. Incl.
- Pool, Escrow Reserves Fund, Private Road
- Exterior Construction
- Block, Concrete, Stucco
- Style
- One Story
- Interior
- Ceiling Fans(s), Crown Molding, Dry Bar, Solid Surface Counters, Solid Wood Cabinets, Stone Counters, Walk-In Closet(s)
- Interior Features
- Ceiling Fans(s), Crown Molding, Dry Bar, Solid Surface Counters, Solid Wood Cabinets, Stone Counters, Walk-In Closet(s)
- Appliances
- Built-In Oven, Cooktop, Dishwasher, Disposal, Gas Water Heater, Microwave, Refrigerator
- Roof
- Tile
- High School
- J.W. Mitchell High-PO
- Middle School
- Seven Springs Middle-Po
- Elementary School
- Trinity Elementary-Po
- Extra Rooms
- Breakfast Room Separate, Den/Library/Office, Family Room, Formal Dining Room Separate, Formal Living Room Separate, Inside Utility, Media Room
- Located Near
- On Golf Course
- Utilities
- Cable Available, Cable Connected, Electricity Connected, Natural Gas Connected, Sprinkler Recycled
- Fireplace
- Yes
- Floor
- Luxury Vinyl
- Heating
- Central
- Cooling
- Central Air
- Pool
- Yes
- Pool Type
- Community, Private
Listing courtesy of RE/MAX CHAMPIONS.
Mortgage Calculator
All listing information is deemed reliable but not guaranteed and should be independently verified through personal inspection by appropriate professionals. Listings displayed on this website may be subject to prior sale or removal from sale. Availability of any listing should always be independently verified. Listing information is provided for consumer personal, non-commercial use, solely to identify potential properties for potential purchase. All other use is strictly prohibited and may violate relevant federal and state law. Data last updated on