3199 Azalea Drive, Spring Hl, FL 34607
- $485,000
- 3
- BD
- 2
- BA
- 1,396
- SqFt






- List Price
- $485,000
- MLS#
- TB8532817
- Type
- Single Family Residential
- Property Style
- Single Family
- Bedrooms
- 3
- Bathrooms
- 2
- Living Area
- 1,396
- Lot Size
- 6,000
- Subdivision
- Hernando Beach
- Year Built
- 1990
Property Description
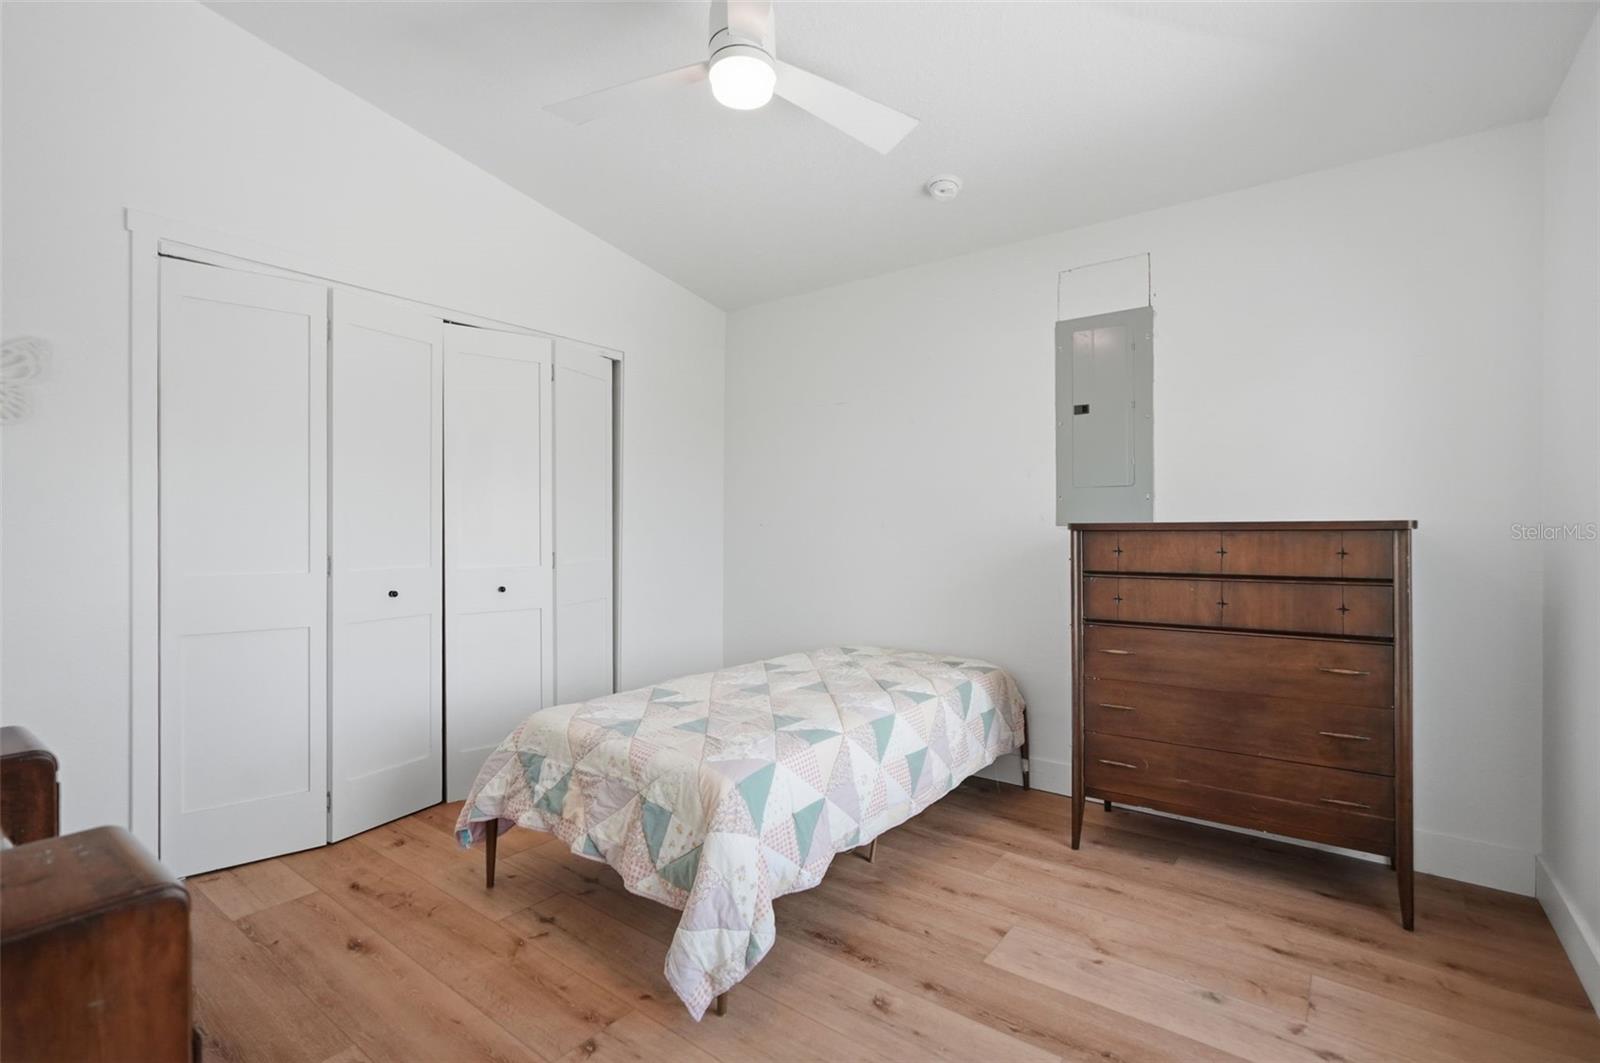
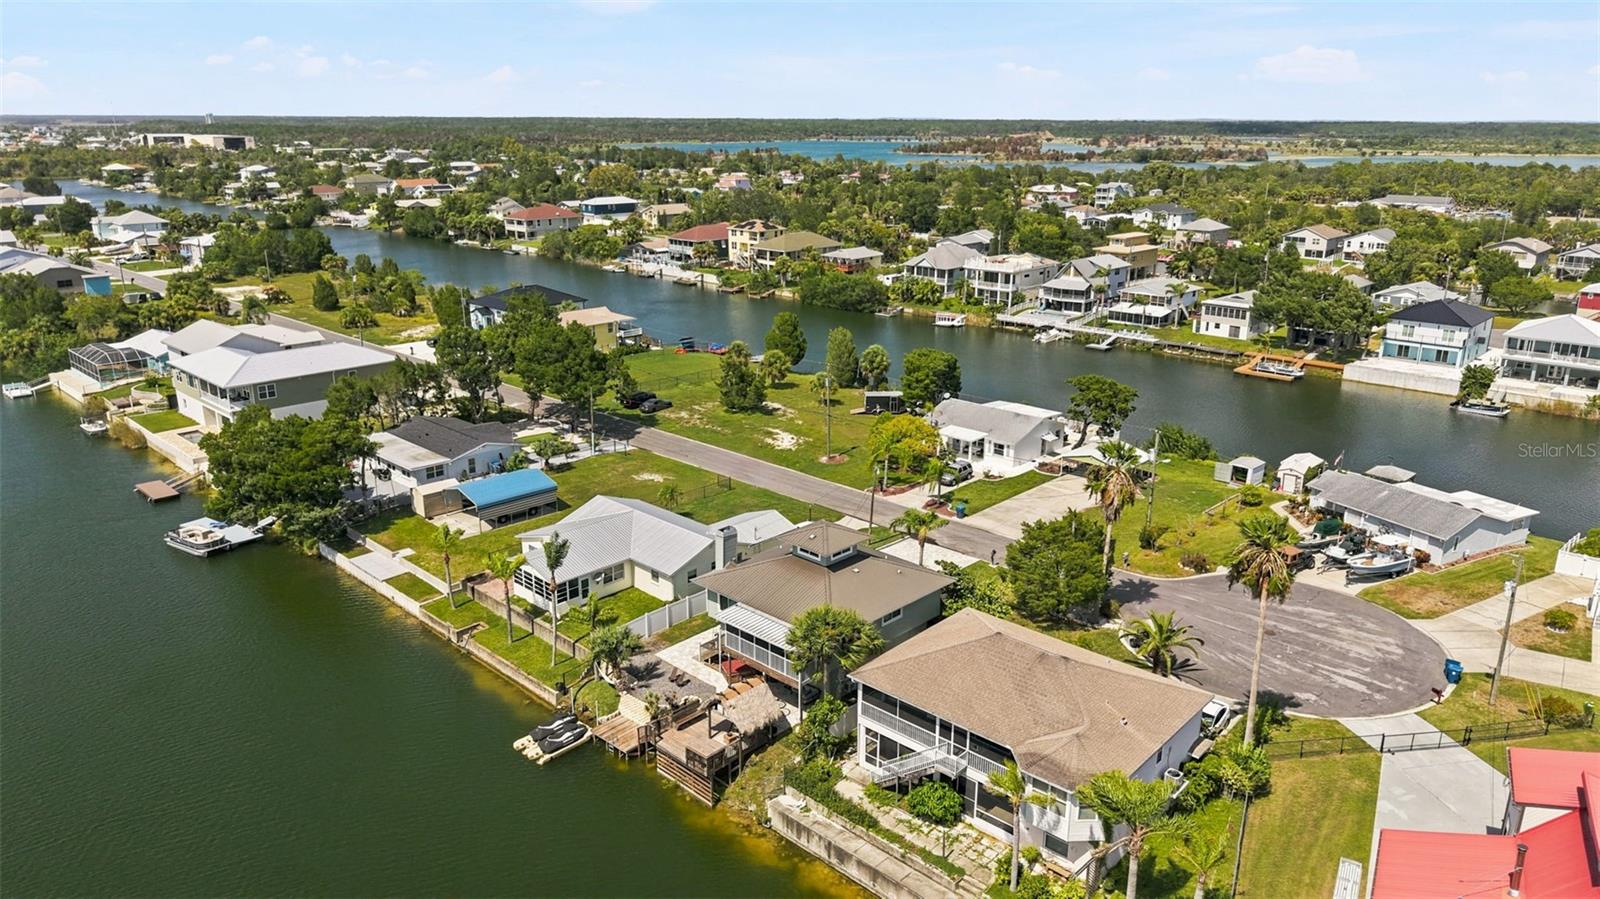
Virtually Staged. Welcome to this exceptional KEY WEST-STYLE WATERFRONT HOME nestled on a DEEP, WIDE CANAL in the heart of Hernando Beach, where coastal elegance meets the ultimate Florida boating lifestyle. This beautifully maintained 3-BEDROOM, 3-BATHROOM residence offers a versatile FLEX SPACE, garage, and an abundance of natural light throughout. The spacious open floor plan showcases NEW LAMINATE FLOORING, a cozy FIREPLACE, and a stunning NEWLY REMODELED GOURMET KITCHEN featuring QUARTZ COUNTERTOPS, gorgeous WOOD CABINETRY, DOUBLE OVENS, STAINLESS STEEL APPLIANCES, a GAS COOKTOP, and ample space for entertaining. Outdoor living is second to none with a SCREENED UPPER LANAI, NEWER PAVERS, VINYL PRIVACY FENCING, OUTDOOR SHOWER, OUTDOOR SCRUB SINK, and a KAYAK RACK. Enjoy endless days on the water from your FLOATING JET SKI DOCK, relax beneath the charming WATERSIDE TIKI HUT, or cast a line from the expansive waterfront deck with built-in bench seating. One of the home's most unique features is the spectacular CROW'S NEST, offering breathtaking 360-DEGREE PANORAMIC VIEWS OF HERNANDO BEACH, unforgettable sunsets, and the perfect vantage point to watch Gulf storms roll across the horizon. Whether you're searching for a full-time waterfront residence, a weekend retreat, or the perfect place to embrace the Florida coastal lifestyle, this one-of-a-kind property offers direct access to boating, fishing, kayaking, and unforgettable waterfront living. Schedule your private showing today and experience everything this remarkable Hernando Beach home.
/u.realgeeks.media/storkrealestate/logo-full.png)
Additional Information
- Community Features
- No Deed Restriction
- Exterior Construction
- Stucco, Frame
- Style
- One Story
- Interior
- Ceiling Fans(s), Open Floorplan, Stone Counters, Vaulted Ceiling(s), Walk-In Closet(s)
- Interior Features
- Ceiling Fans(s), Open Floorplan, Stone Counters, Vaulted Ceiling(s), Walk-In Closet(s)
- Appliances
- Built-In Oven, Cooktop, Dishwasher, Range Hood, Refrigerator, Water Softener
- Exterior
- Rain Gutters, Sidewalk
- Roof
- Metal
- High School
- Weeki Wachee High School
- Middle School
- Fox Chapel Middle School
- Elementary School
- Westside Elementary-Hn
- Extra Rooms
- Inside Utility
- Located Near
- Cul-De-Sac, Landscaped, Paved
- Utilities
- Cable Available, Electricity Connected, Propane, Sewer Connected, Water Connected
- Fireplace
- Yes
- Garage
- Driveway, Garage Door Opener
- Floor
- Luxury Vinyl
- Heating
- Electric
- Cooling
- Central Air
- Pool Type
- No Pool
- Water
- Boatable Water, Beach View, Beach Access
- Water View
- Yes
Listing courtesy of PEOPLE'S TRUST REALTY.
Mortgage Calculator
All listing information is deemed reliable but not guaranteed and should be independently verified through personal inspection by appropriate professionals. Listings displayed on this website may be subject to prior sale or removal from sale. Availability of any listing should always be independently verified. Listing information is provided for consumer personal, non-commercial use, solely to identify potential properties for potential purchase. All other use is strictly prohibited and may violate relevant federal and state law. Data last updated on