1561 Gulf Of Mexico Drive Unit 304, Longboat Key, FL 34228
- $13,000,000
- 3
- BD
- 5
- BA
- 4,967
- SqFt











- List Price
- $13,000,000
- MLS#
- A4685495
- Type
- Condo
- Property Style
- Condo - Hotel
- Bedrooms
- 3
- Bathrooms
- 5
- Living Area
- 4,967
- Subdivision
- St Regis
- Year Built
- 2024
Property Description
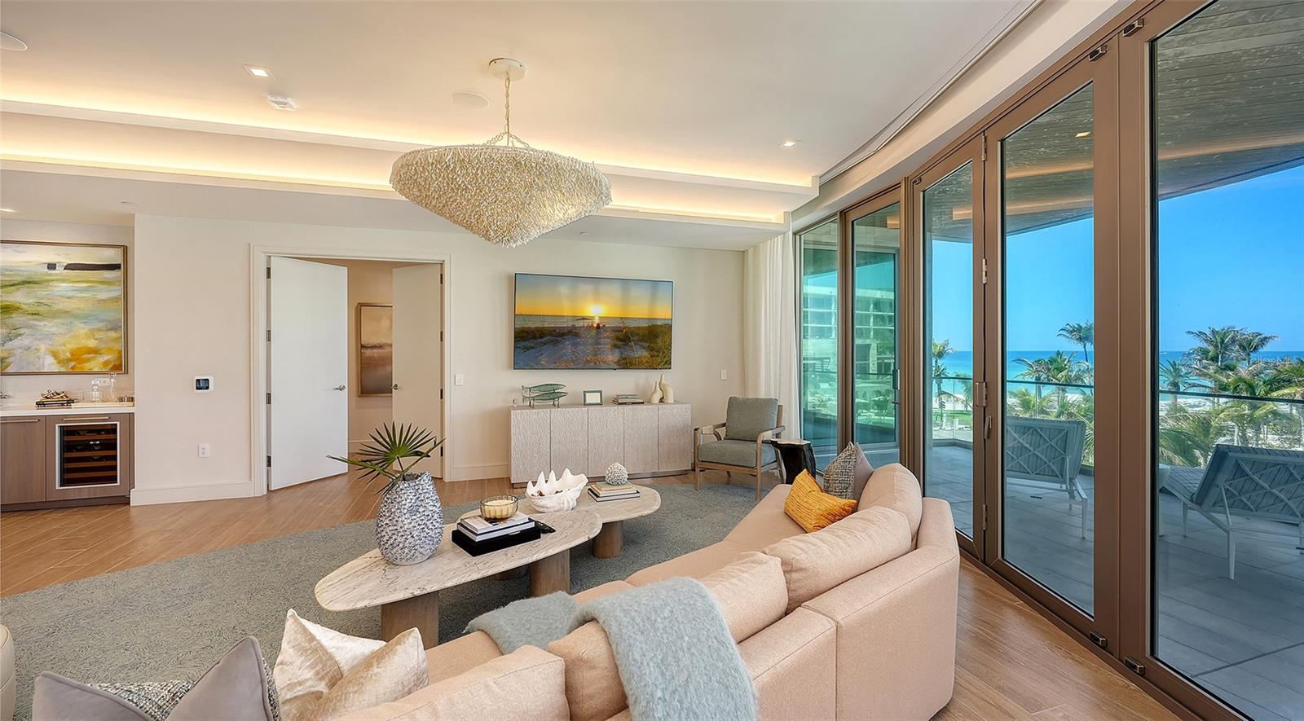
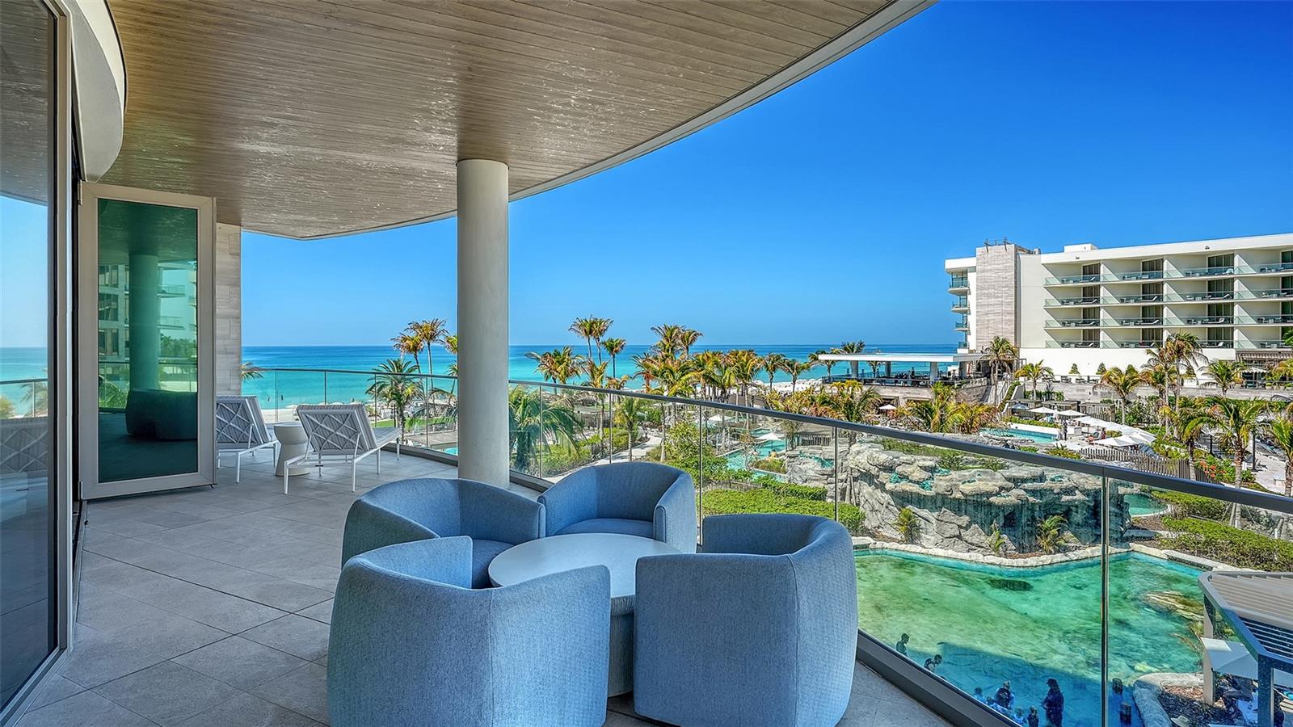
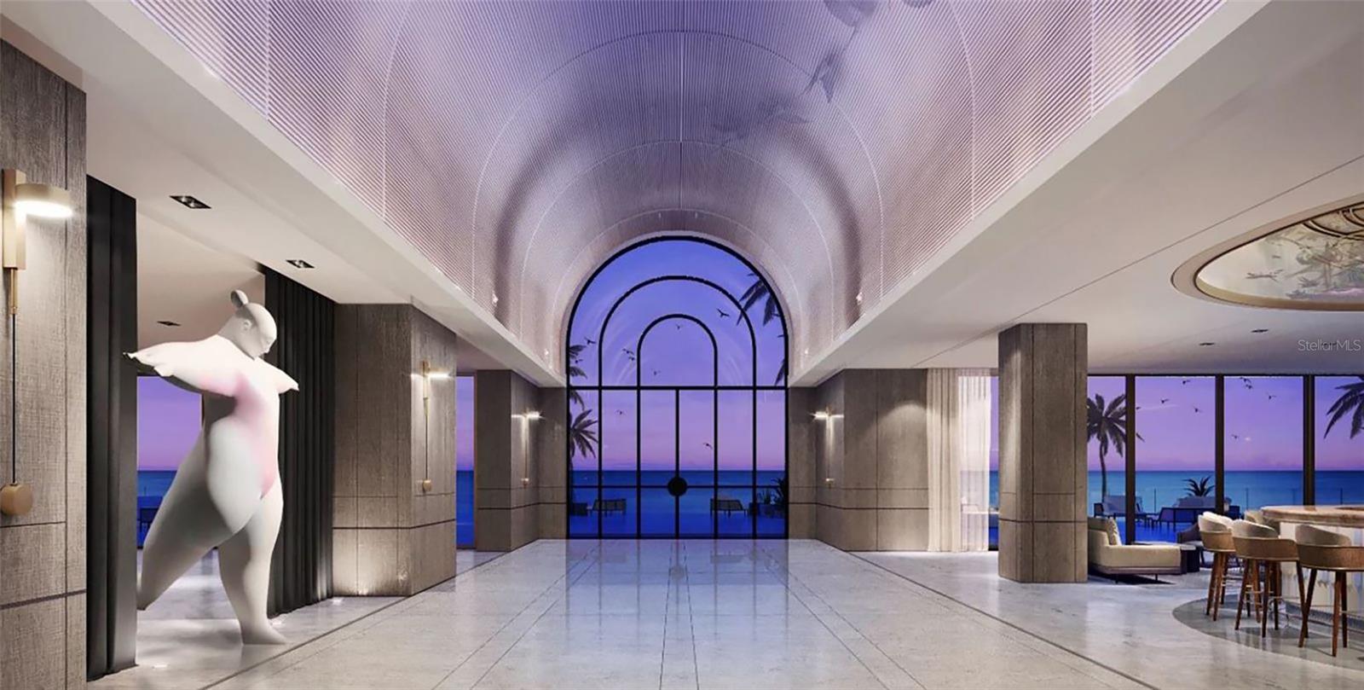
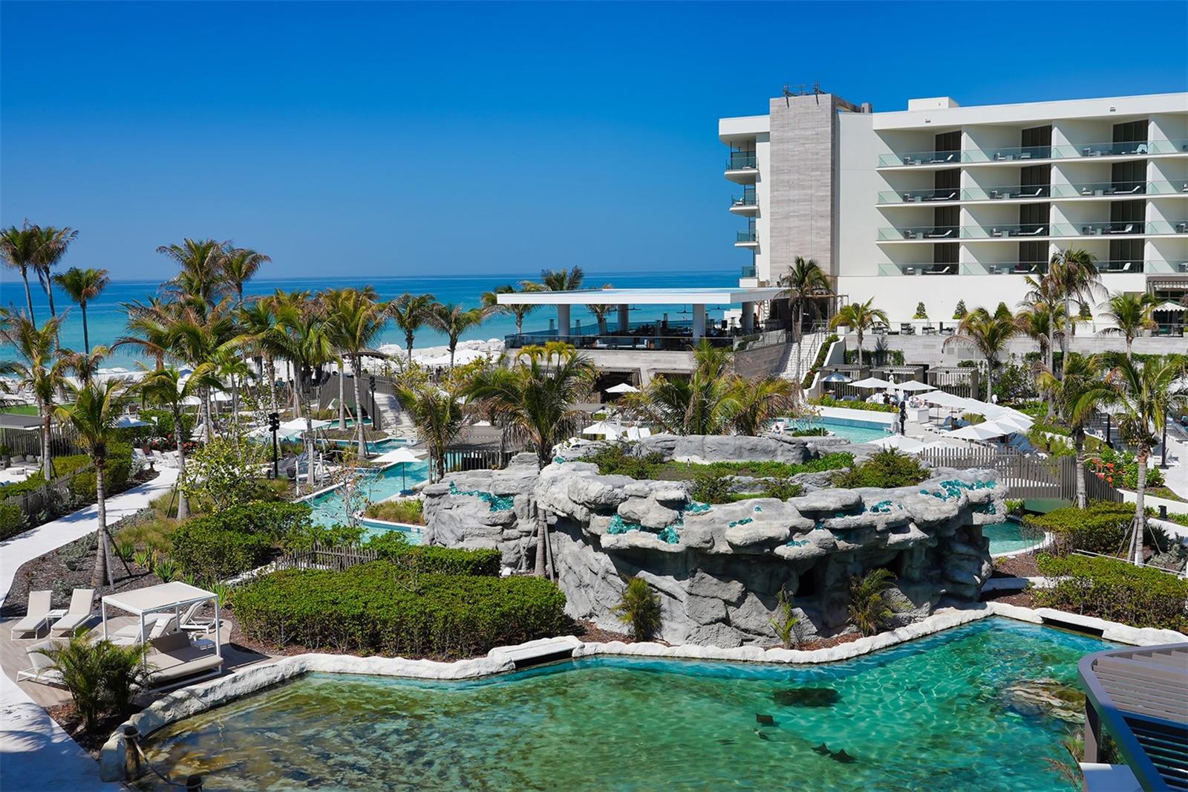
Experience the pinnacle of coastal luxury in the highly sought-after Armand building at The St. Regis Longboat Key, where breathtaking Gulf of Mexico views set the stage for an extraordinary living experience. This residence is absolutely breathtaking and is a must see. Designed for both grand entertaining and effortless everyday living, the expansive great room showcases a sophisticated wet bar and wine refrigerator, all enhanced by striking designer light fixtures and elegant sheers that create a soft, ethereal ambiance. Accordion glass doors seamlessly extend the space onto a sprawling wraparound terrace—complete with a private gas grill and unforgettable sunset vistas. Thoughtfully designed, this gracious room transitions beautifully between formal gatherings and relaxed coastal living. The chef’s kitchen is a true centerpiece, featuring premium Poggenpohl cabinetry, a Sub-Zero refrigerator, Wolf double ovens and gas cooktop, dual dishwashers, and a separate breakfast area with bar and microwave. A large island offers additional seating, making it as functional as it is elegant. Or just order room service! The owner’s suite is a private sanctuary, offering stunning Gulf views and a wet bar perfect for morning coffee or evening unwinding. Dual spa-inspired bathrooms provide two luxurious and private retreats—one with custom closets, an oversized vanity, seamless glass shower, and private water closet; the other with a large vanity, dedicated makeup area, custom closets, seamless shower, and private water closet. A spacious and comfortable club room creates an additional venue for entertaining, complete with a wet bar and beverage refrigerator. Two additional guest bedrooms are equally well-appointed, each opening onto a private terrace. One offers Gulf views, custom closets, and a luxurious bath with a large vanity, makeup area, seamless glass shower, and private water closet. The third bedroom is thoughtfully designed for comfort and privacy, featuring accordion doors to the terrace and a beautifully finished bathroom with a large vanity and makeup area, freestanding soaking tub, seamless glass shower, and private water closet. An elegant powder room adds convenience for guests. Additional highlights include a large laundry room with sink, built-in cabinetry, and hanging rack. The residence is offered fully turnkey, with exquisite furnishings curated by the renowned Marc-Michaels Interior Design—featuring designer-selected finishes, statement lighting, refined furniture pieces, and custom window treatments that create a cohesive, sophisticated aesthetic throughout. Modern living is elevated by fully integrated smart home technology, including iPad-controlled systems, electronic sheers, and blackout shades—delivering both convenience and ambiance at the touch of a button. Nestled within the first branded residential community and ultra-luxe 5 star resort on the Gulf of Mexico. The Residences at The St. Regis Longboat Key blend legendary service with the allure of a seaside getaway. Spanning over 17 acres with 800 feet of direct beachfront, this community offers unparalleled amenities, including the signature St. Regis Butler and Concierge services, a world-renowned St. Regis Spa, in residence dining. Resident only amenities include a clubhouse, fitness center, pool/spa and beach area. Enjoy your private resident only amenities, while having access to all the resort has to offer. Live like you are on vacation all year round!
/u.realgeeks.media/storkrealestate/logo-full.png)
Additional Information
- Condo Maint. Fee
- $6315
- Condo Maint. Fee Schedule
- Monthly
- Community Features
- Clubhouse, Community Mailbox, Fitness Center, Gated Community - Guard, Pool, Restaurant, Sidewalks, Street Lights, No Deed Restriction, Maintenance Free, Security
- Style
- One Story
- Exterior Construction
- Concrete, Stucco
- Mnthly. Maint. Incl.
- Guard - 24 Hour, Common Area Taxes, Pool, Escrow Reserves Fund, Insurance, Maintenance Structure, Maintenance Grounds, Management, Pest Control, Recreational Facilities, Security, Trash, Water
- Interior
- Built-in Features, Ceiling Fans(s), Eat-in Kitchen, Elevator, High Ceilings, Kitchen/Family Room Combo, Living Room/Dining Room Combo, Open Floorplan, Primary Bedroom Main Floor, Smart Home, Solid Surface Counters, Stone Counters, Thermostat, Tray Ceiling(s), Walk-In Closet(s), Wet Bar, Window Treatments
- Interior Features
- Built-in Features, Ceiling Fans(s), Eat-in Kitchen, Elevator, High Ceilings, Kitchen/Family Room Combo, Living Room/Dining Room Combo, Open Floorplan, Primary Bedroom Main Floor, Smart Home, Solid Surface Counters, Stone Counters, Thermostat, Tray Ceiling(s), Walk-In Closet(s), Wet Bar, Window Treatments
- Appliances
- Bar Fridge, Built-In Oven, Cooktop, Dishwasher, Disposal, Dryer, Electric Water Heater, Freezer, Microwave, Range Hood, Refrigerator, Washer, Wine Refrigerator
- Exterior
- Balcony, Outdoor Grill, Sidewalk, Storage
- Roof
- Membrane, Tile
- High School
- Booker High
- Middle School
- Booker Middle
- Elementary School
- Southside Elementary
- Extra Rooms
- Bonus Room
- Located Near
- CoastalConstruction Control Line, FloodZone, Landscaped, Near Golf Course, Near Marina, Near Public Transit, Private, Sidewalk
- Utilities
- BB/HS Internet Available, Cable Connected, Electricity Connected, Natural Gas Connected, Phone Available, Sewer Connected, Water Connected
- Garage
- Assigned, Deeded, Garage Door Opener, Ground Level, Guest, Reserved
- Floor
- Tile
- Heating
- Central, Zoned
- Cooling
- Central Air, Zoned
- Pool
- Yes
- Pool Type
- Community
- Water
- Beach Front, Beach View, Beach Access
- Frontage
- Beach Front, Gulf/Ocean
- Water View
- Yes
Listing courtesy of MICHAEL SAUNDERS & COMPANY.
Mortgage Calculator
All listing information is deemed reliable but not guaranteed and should be independently verified through personal inspection by appropriate professionals. Listings displayed on this website may be subject to prior sale or removal from sale. Availability of any listing should always be independently verified. Listing information is provided for consumer personal, non-commercial use, solely to identify potential properties for potential purchase. All other use is strictly prohibited and may violate relevant federal and state law. Data last updated on