5231 Lake Village Drive Unit 27, The Meadows, FL 34235
- $245,000
- 2
- BD
- 2
- BA
- 1,065
- SqFt




- List Price
- $245,000
- Price Change
- ▼ $5,000 1789758588
- MLS#
- A4699351
- Type
- Condo
- Property Style
- Condo
- Bedrooms
- 2
- Bathrooms
- 2
- Living Area
- 1,065
- Lot Size
- 293,705
- Subdivision
- Village Lake
- Year Built
- 1983
Property Description
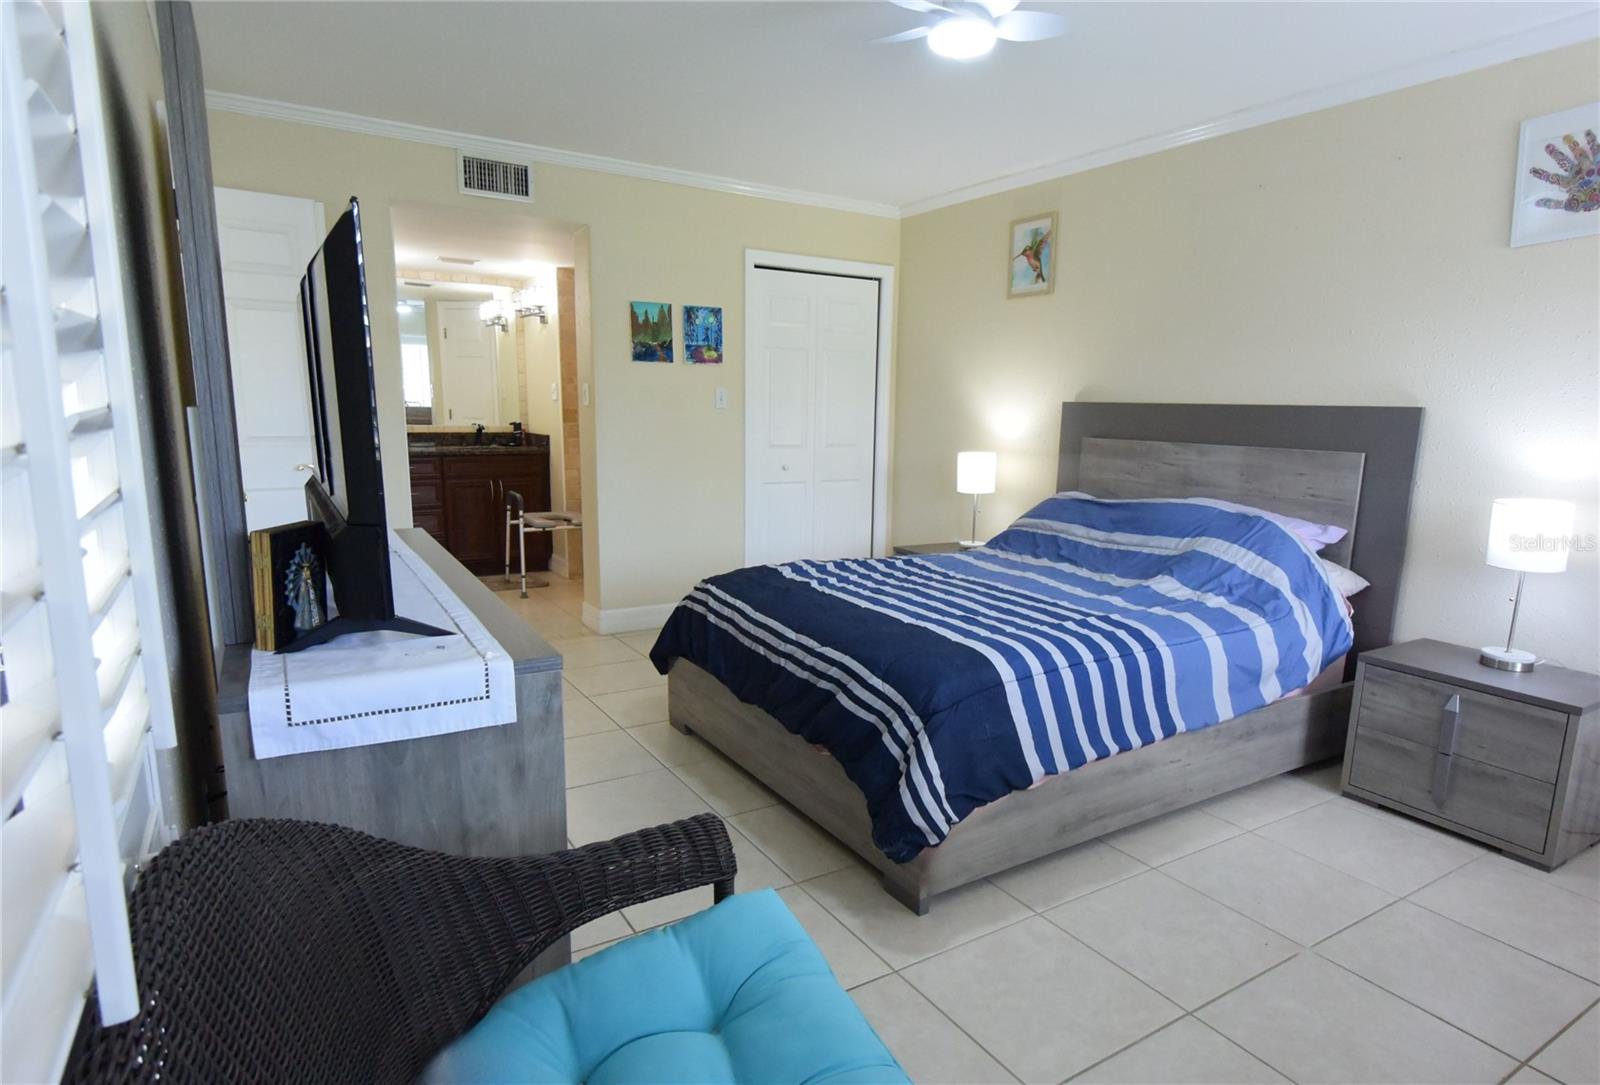
Short Sale. Experience a turnkey, lock & Leave - refined First floor residence featuring 2 bedrooms and 2 bathrooms at 5231 Lake Village Dr, offering 1,178 sq. ft. of living space in one of Sarasota’s most established, canopy-shaded neighborhoods. Meticulously maintained and move-in ready, the interior features sophisticated updates, including crown molding and custom cabinetry, with a layout that flows into an intentional dining space and a glass-enclosed, professionally landscaped lanai, your private lake view sanctuary for morning coffee overlooking the water. Perfectly positioned for the discerning buyer, the home offers effortless convenience at the nexus of Sarasota’s key corridors, just 10 minutes from the University Town Center (UTC) district and a direct 15-minute commute to the cultural heart of downtown Sarasota. This residence offers a rare opportunity to own in a master-planned community celebrated for its timeless charm and preserved green spaces; we invite you to contact us today to coordinate a private viewing of this lakeside gem. Virtual 3D Tour Available!
/u.realgeeks.media/storkrealestate/logo-full.png)
Additional Information
- Condo Maint. Fee
- $955
- Condo Maint. Fee Schedule
- Quarterly
- Community Features
- Deed Restrictions, Dog Park, Golf Carts OK, Golf, No Truck/RV/Motorcycle Parking, Pool, Restaurant, Tennis Court(s), Golf Community, Security
- Style
- One Story
- Exterior Construction
- Stucco
- HOA Schedule
- Quarterly
- Mnthly. Maint. Incl.
- Common Area Taxes, Pool, Escrow Reserves Fund, Maintenance Structure, Maintenance Grounds, Management, Pest Control, Private Road, Security
- Interior
- Ceiling Fans(s), Crown Molding, Dry Bar, Living Room/Dining Room Combo, Primary Bedroom Main Floor, Solid Wood Cabinets, Split Bedroom, Stone Counters, Thermostat, Window Treatments
- Interior Features
- Ceiling Fans(s), Crown Molding, Dry Bar, Living Room/Dining Room Combo, Primary Bedroom Main Floor, Solid Wood Cabinets, Split Bedroom, Stone Counters, Thermostat, Window Treatments
- Appliances
- Cooktop, Dishwasher, Disposal, Dryer, Electric Water Heater, Microwave, Range, Refrigerator, Washer
- Roof
- Tile
- High School
- Booker High
- Middle School
- Booker Middle
- Elementary School
- Gocio Elementary
- Extra Rooms
- Inside Utility
- Located Near
- Near Golf Course, Sidewalk
- Utilities
- BB/HS Internet Available, Electricity Connected, Sewer Connected, Water Connected
- Garage
- Assigned
- Floor
- Ceramic Tile
- Heating
- Central
- Cooling
- Central Air
- Pool
- Yes
- Pool Type
- Community
- Water
- Lake Front
- Water View
- Yes
Listing courtesy of PREFERRED SHORE LLC.
Mortgage Calculator
All listing information is deemed reliable but not guaranteed and should be independently verified through personal inspection by appropriate professionals. Listings displayed on this website may be subject to prior sale or removal from sale. Availability of any listing should always be independently verified. Listing information is provided for consumer personal, non-commercial use, solely to identify potential properties for potential purchase. All other use is strictly prohibited and may violate relevant federal and state law. Data last updated on