4124 Costa Mesa Lane, Rockledge, FL 32955
- $660,000
- 4
- BD
- 3
- BA
- 2,702
- SqFt








- Sold Price
- $660,000
- List Price
- $675,000
- Closing Date
- Dec 18, 2025
- MLS#
- 1059831
- Type
- Single Family Residential
- Bedrooms
- 4
- Bathrooms
- 3
- Living Area
- 2,702
- Lot Size
- 10,454
- Subdivision
- Ventana Phase 2
- Year Built
- 2002
Property Description
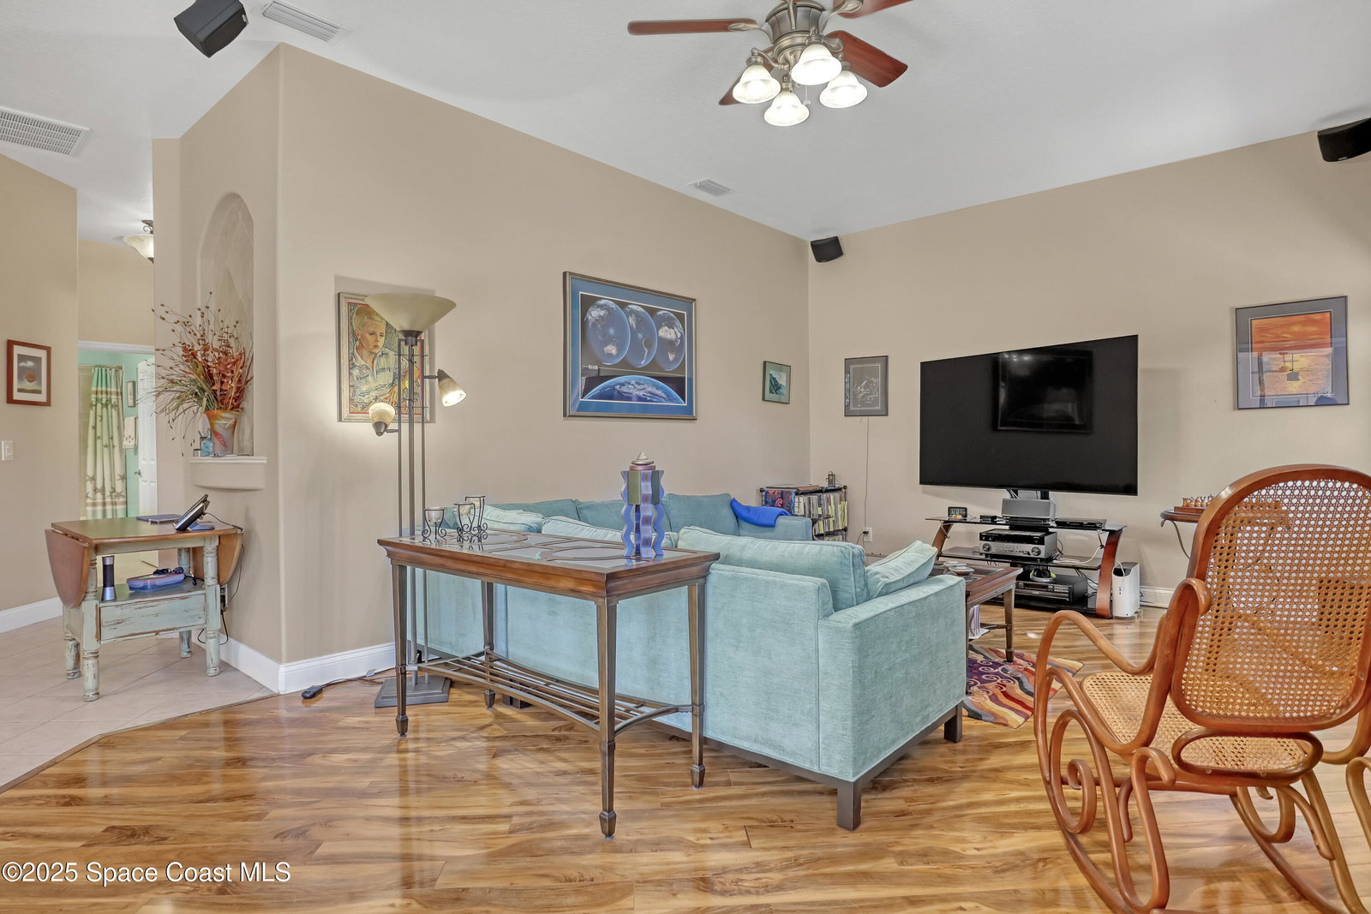
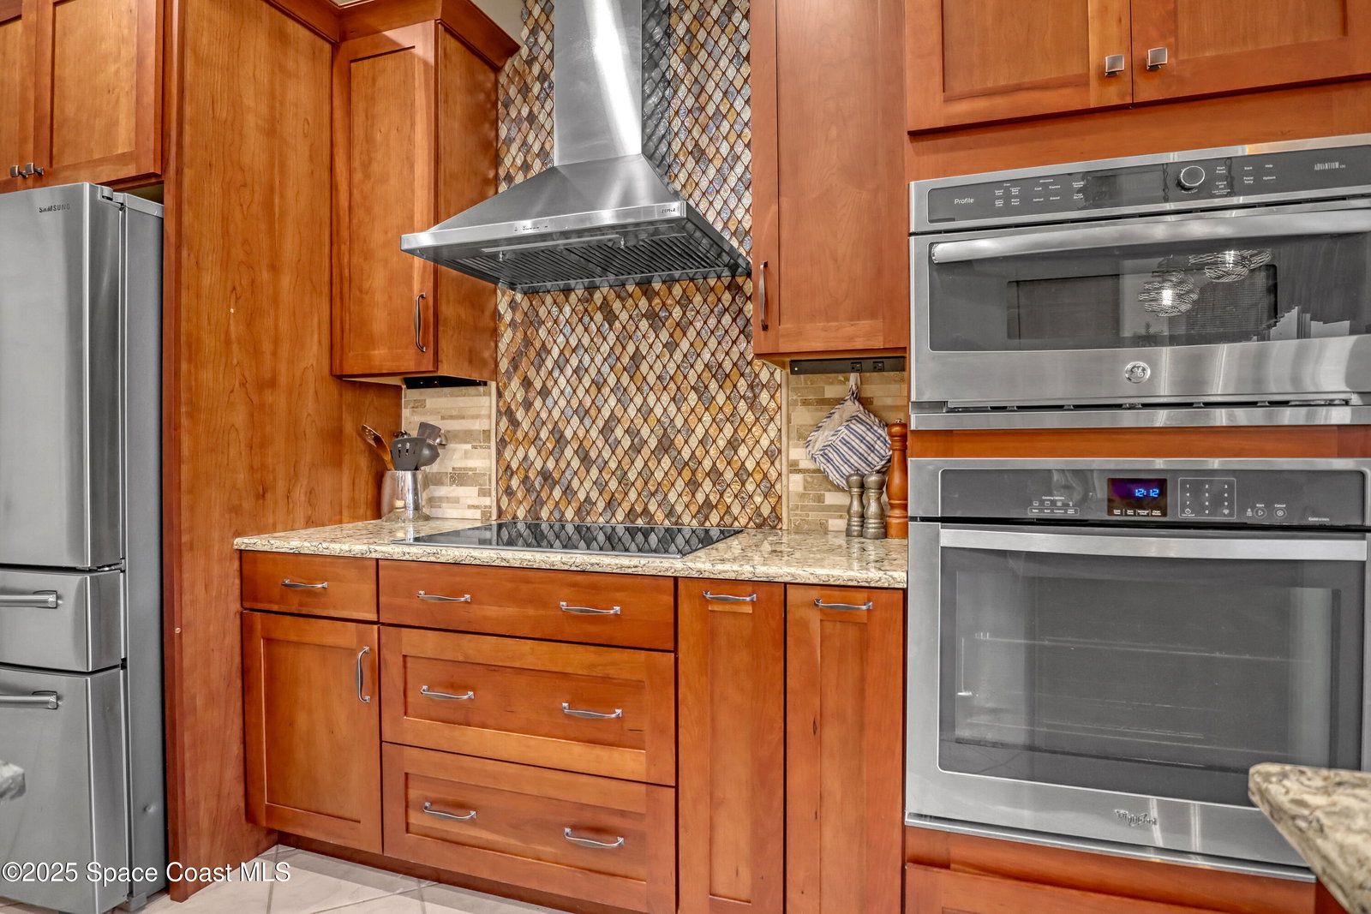
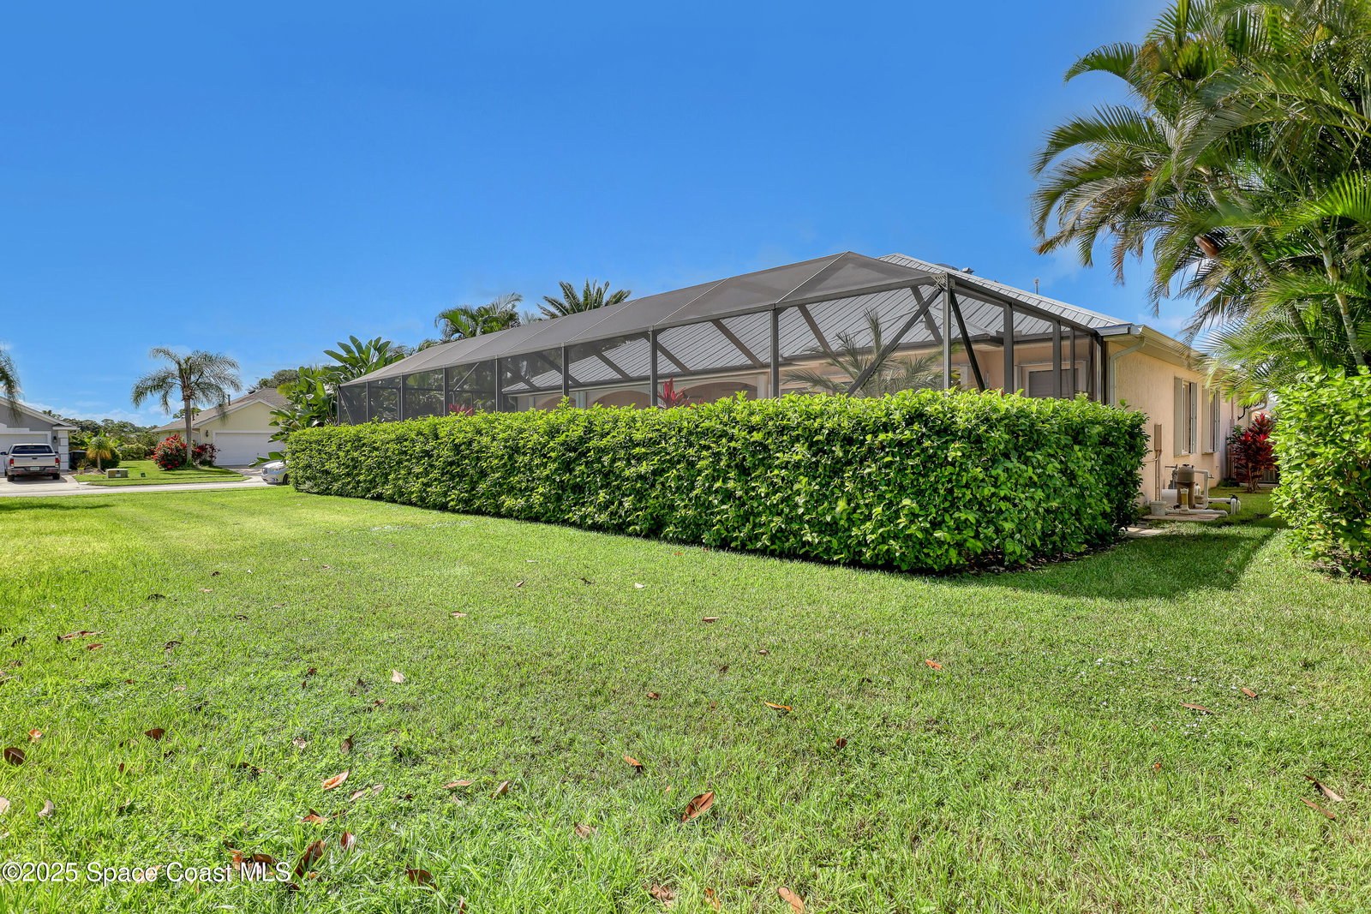
A cut above the rest! This outstanding former model home draws you in upon arrival. The upgraded metal roof, triple wide driveway and three separate garage stalls, set the tone. Quality in abundance throughout, elegant living & dining areas with 10' ceilings & stunning pool view. A spacious en suite with walk-in closets, tray ceilings & designer fan. Master bath with granite tops, jetted tub, walk-in shower & water closet. Adjacent 4th bedroom/study has ample space for an office or bedroom set up. A kitchen to die for! Extensive cabinet & counter space, quartz tops, breakfast bar & center island, stainless steel appliances, walk-in pantry & eat-in dining area. A large family room with attractive built-ins & spacious secondary bedrooms. Indoor laundry room w/ gas dryer. Lush foliage creates privacy for the impressive pool area & covered patio space with 3 ceiling fans, pool bathroom & extended pool deck. Full AC replacement in 2024, including ducts, Accordion & Bahama shutters. Many additional custom features. An excellent central location, close proximity to Brevard's best shopping and restaurants, a quick drive to the Pineda Causeway, local beaches & Patrick SFB.
/u.realgeeks.media/storkrealestate/logo-full.png)
Additional Information
- Exterior Construction
- Block, Concrete, Stucco
- Style
- Ranch
- Interior Features
- Breakfast Bar, Built-in Features, Ceiling Fan(s), Entrance Foyer, Eat-in Kitchen, His and Hers Closets, Kitchen Island, Pantry, Walk-In Closet(s), Primary Bathroom -Tub with Separate Shower, Split Bedrooms
- Appliances
- Dryer, Disposal, Dishwasher, Electric Cooktop, Electric Oven, Microwave, Refrigerator, Washer
- Roof
- Metal
- High School
- Rockledge
- Middle School
- Mcnair
- Elementary School
- Williams
- Utilities
- Cable Available, Natural Gas Connected, Sewer Connected, Water Connected
- Floor
- Carpet, Other, Tile, Wood
- Heating
- Central, Electric, Heat Pump
- Cooling
- Central Air, Electric
- Pool
- Yes
Listing courtesy of EXP Realty, LLC. Selling Office: Dale Sorensen Real Estate Inc..