1007 Dowitcher Court, Rockledge, FL 32955
- $719,000
- 5
- BD
- 4
- BA
- 3,155
- SqFt




- Sold Price
- $719,000
- List Price
- $719,000
- Closing Date
- Oct 03, 2025
- MLS#
- 1050366
- Type
- Single Family Residential
- Bedrooms
- 5
- Bathrooms
- 4
- Living Area
- 3,155
- Lot Size
- 13,939
- Subdivision
- Herons Landing-Phase 2 Unit 7 Viera N Pud
- Year Built
- 2004
Property Description
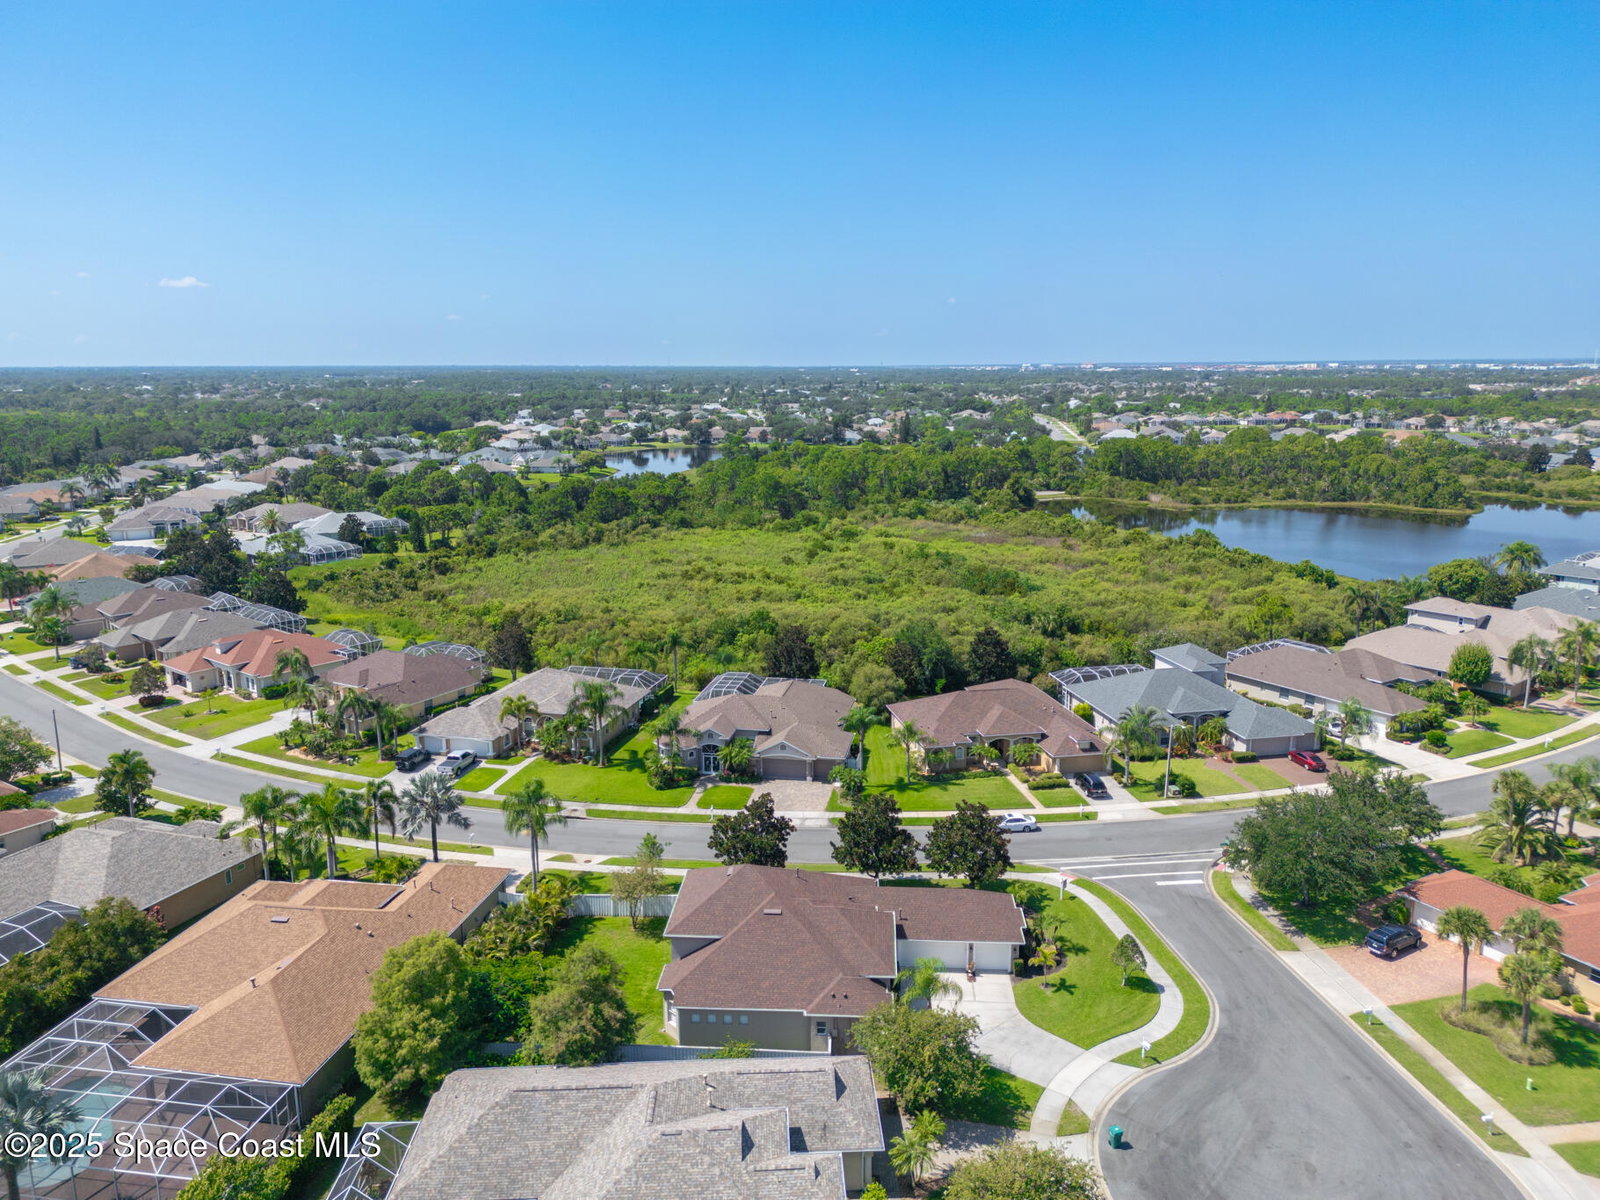
Gorgeous remodeled custom home on a corner lot with a 3-car garage, featuring 4 bedrooms plus an office/den (optional 5th bedroom), 3 full baths, 1 half bath, and a flex room off the laundry area. This light-filled open floor plan boasts high ceilings, crown molding, designer lighting, plantation shutters, and recent upgrades including two premium HVAC units (one under 1.5 years old, the other under 6), a 5-year-old roof, and a Rheem gas water heater less than 4 years old. The updated kitchen showcases exotic granite, 42'' custom cabinets, recessed lighting, a gas range, and stainless steel appliances, while the spacious primary suite offers a sitting area, tray ceiling, wood flooring, dual walk-in closets, and a luxurious bath with travertine tile, oversized garden tub, dual vanities, and separate shower. With a fenced backyard with plenty of room for a pool, screened lanai, and zoning for Viera's new middle school, this home combines comfort, elegance, style, and a prime location.
/u.realgeeks.media/storkrealestate/logo-full.png)
Additional Information
- Exterior Construction
- Block, Concrete, Stucco
- Style
- Traditional
- Interior Features
- Breakfast Bar, Built-in Features, Ceiling Fan(s), Entrance Foyer, His and Hers Closets, Open Floorplan, Pantry, Primary Downstairs, Smart Thermostat, Walk-In Closet(s), Primary Bathroom -Tub with Separate Shower, Split Bedrooms
- Appliances
- Dryer, Disposal, Dishwasher, Gas Range, Gas Water Heater, Ice Maker, Microwave, Refrigerator, Washer
- Roof
- Shingle
- High School
- Viera
- Middle School
- Viera Middle School
- Elementary School
- Williams
- Utilities
- Cable Available, Cable Connected, Electricity Available, Electricity Connected, Natural Gas Available, Natural Gas Connected, Sewer Available, Sewer Connected, Water Available, Water Connected
- Floor
- Tile, Wood
- Heating
- Central, Heat Pump, Natural Gas
- Cooling
- Central Air, Electric
Listing courtesy of RE/MAX Aerospace Realty. Selling Office: Real Broker, LLC.