1230 Sunset Drive, Winter Park, FL 32789
- $1,795,000
- 4
- BD
- 4
- BA
- 3,250
- SqFt





- List Price
- $1,795,000
- MLS#
- O6429178
- Type
- Single Family Residential
- Property Style
- Single Family
- Bedrooms
- 4
- Bathrooms
- 4
- Living Area
- 3,250
- Lot Size
- 8,724
- Subdivision
- Temple Estates
- Year Built
- 2006
Property Description
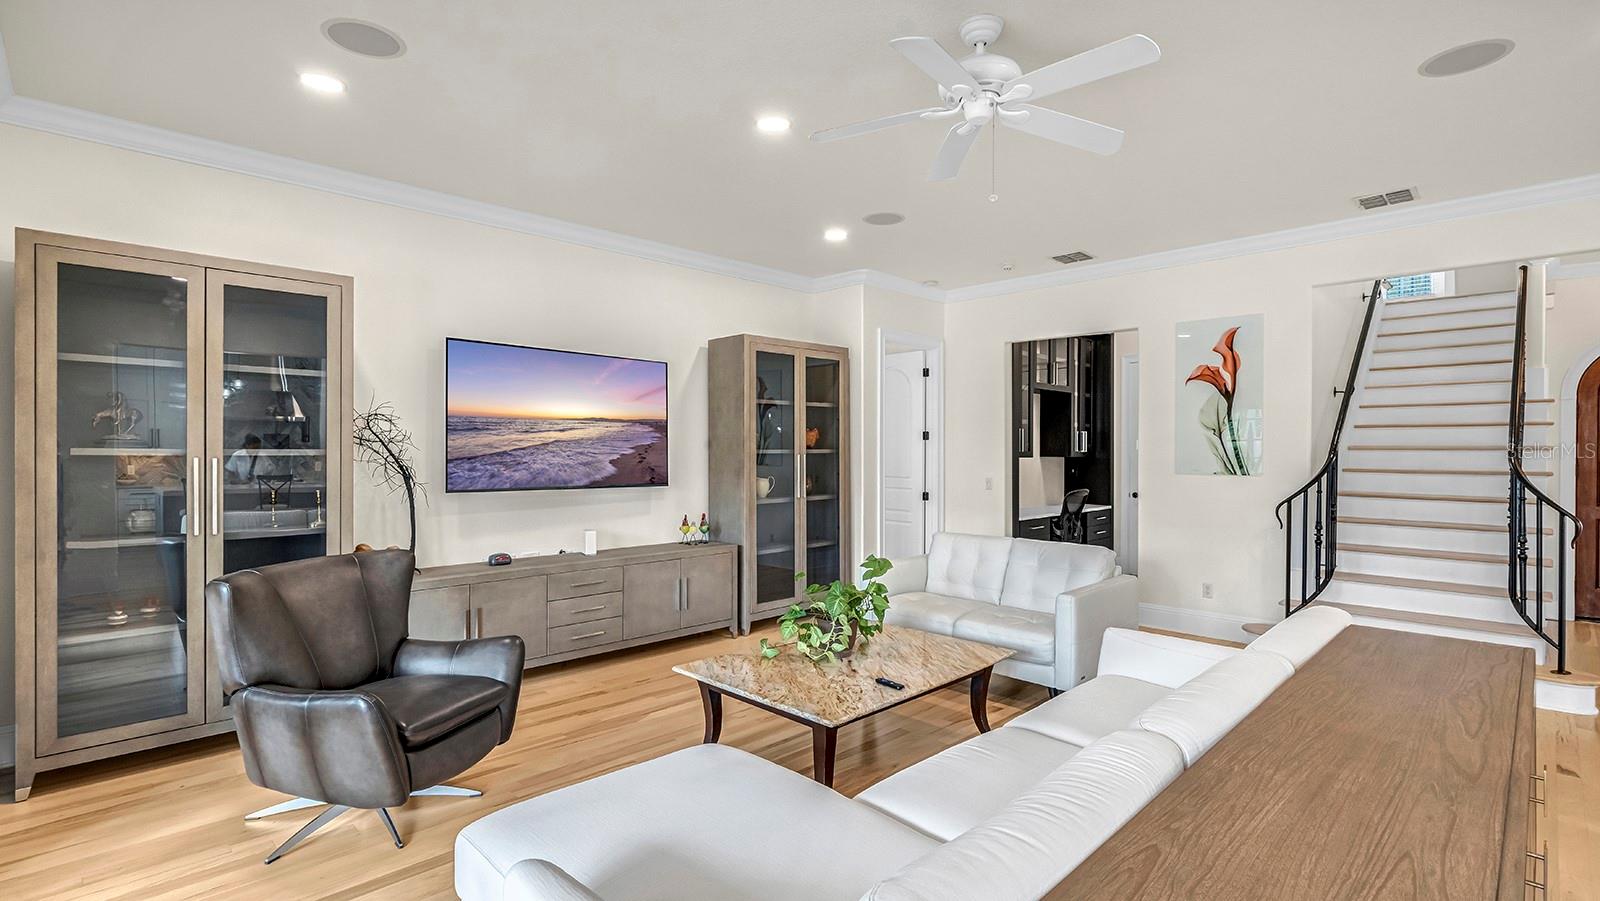
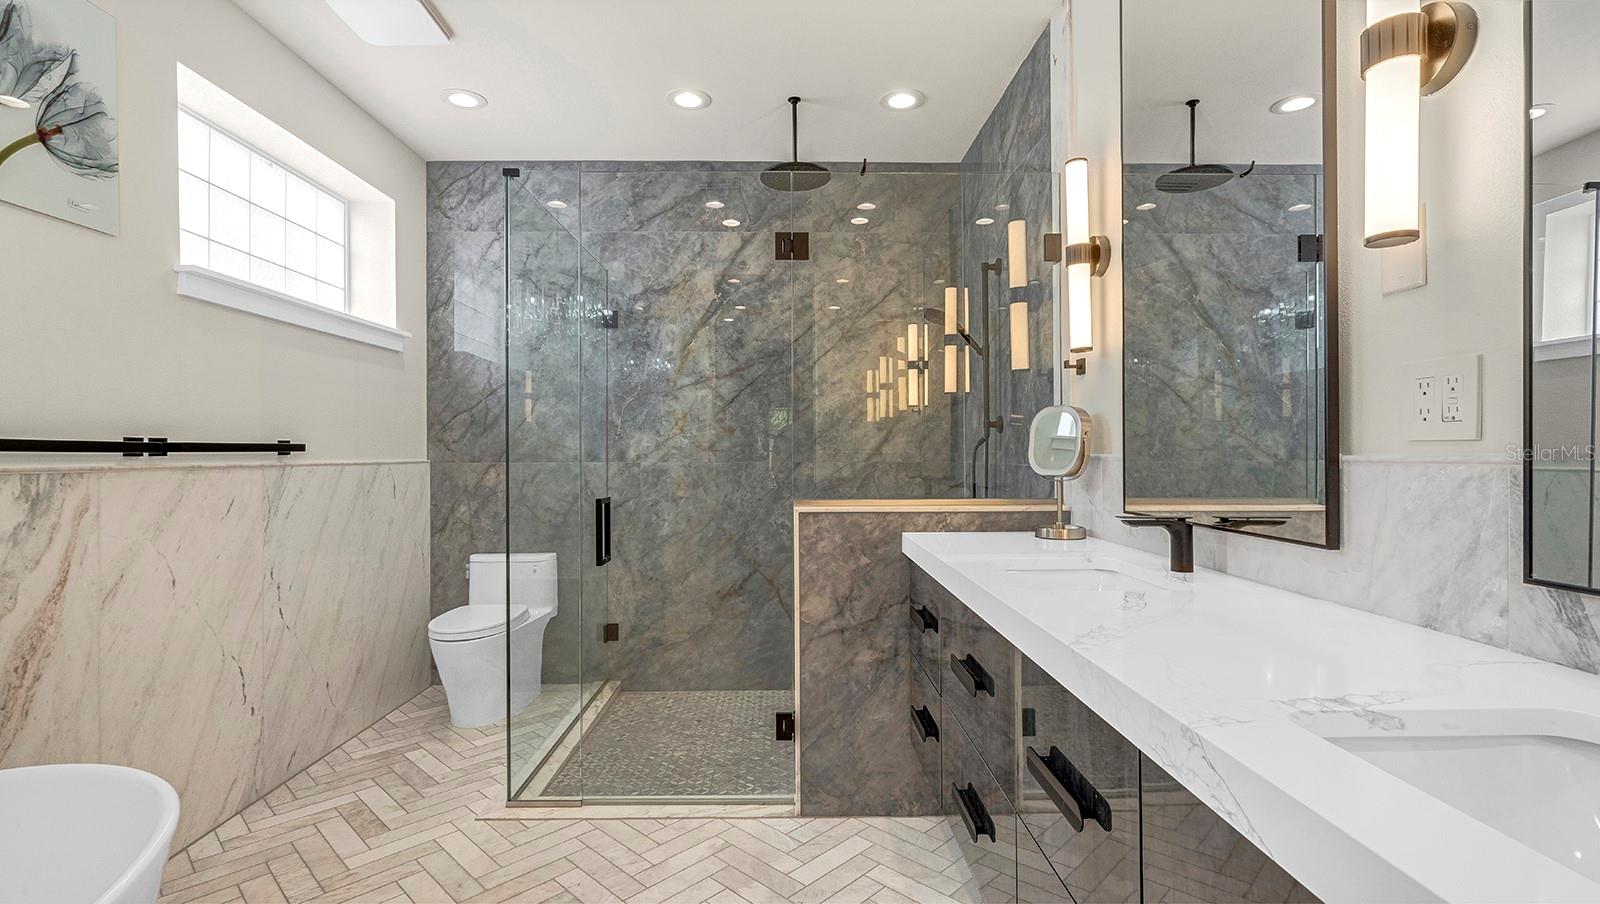
Under contract-accepting backup offers. Nestled along one of Winter Park's picturesque brick streets, this beautifully appointed four-bedroom, three-and-one-half-bath residence combines timeless charm with modern luxury in an exceptional location. Thoughtfully designed with an open-concept floor plan, the home offers seamless everyday living and effortless entertaining. At the heart of the home is the beautifully updated chef's kitchen overlooking the spacious living room. Premium Thermador appliances include an impressive eight-burner range featuring six gas burners and two induction burners, a separate steam oven, a built-in microwave and a three-tower refrigeration system with refrigerator, freezer and wine refrigeration. A generous breakfast nook provides abundant seating for casual dining, while the adjacent formal dining room offers versatility and is currently utilized as a private home office. The inviting living room is filled with natural light and features French doors that open to the covered lanai, creating an ideal indoor-outdoor living experience. The first-floor primary suite serves as a peaceful retreat with a spacious walk-in closet, two sets of blackout window treatments, a luxurious spa-inspired bath featuring a glass-enclosed shower and separate soaking tub and private access to the lanai and pool area. Completing the first floor are a convenient built-in workspace, a separate laundry room and a stylish powder bath. A graceful staircase leads to the second level, where you'll find three additional bedrooms, including one with an ensuite bath, along with a generous family room that provides the perfect gathering space for family and guests. Expansive windows throughout the home fill every room with abundant natural light, creating a bright and welcoming atmosphere. Outside, the covered lanai features remote-controlled retractable screens, including an integrated pet door, allowing the space to be fully enclosed for year-round enjoyment. The sparkling saltwater pool with a tranquil waterfall feature is surrounded by a beautifully landscaped, fully fenced backyard, offering exceptional privacy and a true backyard oasis. Additional features include LeafGuard-protected rain gutters, new exterior paint completed in July 2026 and a spacious two-car garage. Ideally located, this exceptional home is just an easy bike ride to the renowned boutiques, restaurants, coffee shops and Central Park along Park Avenue, as well as the popular weekly Winter Park Farmers' Market. Offering luxurious finishes, thoughtful design and an unbeatable location, this is a wonderful opportunity to enjoy the very best of Winter Park living.
/u.realgeeks.media/storkrealestate/stork-logo-deepened-2000w.png)
Additional Information
- Community Features
- No Deed Restriction
- Exterior Construction
- Block, Stucco
- Style
- Two Story
- Interior
- Ceiling Fans(s), Eat-in Kitchen, High Ceilings, Primary Bedroom Main Floor
- Interior Features
- Ceiling Fans(s), Eat-in Kitchen, High Ceilings, Primary Bedroom Main Floor
- Appliances
- Dishwasher, Disposal, Microwave, Range, Range Hood, Refrigerator, Water Filtration System, Wine Refrigerator
- Exterior
- Balcony, Lighting, Rain Gutters
- Roof
- Tile
- High School
- Winter Park High
- Middle School
- Maitland Middle
- Elementary School
- Lakemont Elem
- Extra Rooms
- Den/Library/Office, Family Room, Formal Dining Room Separate, Inside Utility
- Located Near
- City Limits, Landscaped, Street Brick
- Utilities
- BB/HS Internet Available, Propane, Public, Underground Utilities
- Garage
- Driveway, Garage Faces Side
- Floor
- Travertine, Wood
- Heating
- Central, Zoned
- Cooling
- Central Air, Zoned
- Pool
- Yes
- Pool Type
- Private
Listing courtesy of PREMIER SOTHEBY'S INTL. REALTY.
Mortgage Calculator
All listing information is deemed reliable but not guaranteed and should be independently verified through personal inspection by appropriate professionals. Listings displayed on this website may be subject to prior sale or removal from sale. Availability of any listing should always be independently verified. Listing information is provided for consumer personal, non-commercial use, solely to identify potential properties for potential purchase. All other use is strictly prohibited and may violate relevant federal and state law. Data last updated on