1581 Forest Avenue, Winter Park, FL 32789
- $3,275,000
- 4
- BD
- 6
- BA
- 4,683
- SqFt





- List Price
- $3,275,000
- Price Change
- ▼ $118,000 1784576617
- MLS#
- O6382377
- Type
- Single Family Residential
- Property Style
- Single Family
- Bedrooms
- 4
- Bathrooms
- 6
- Living Area
- 4,683
- Lot Size
- 16,792
- Subdivision
- Ellno Willo
- Year Built
- 1954
Property Description
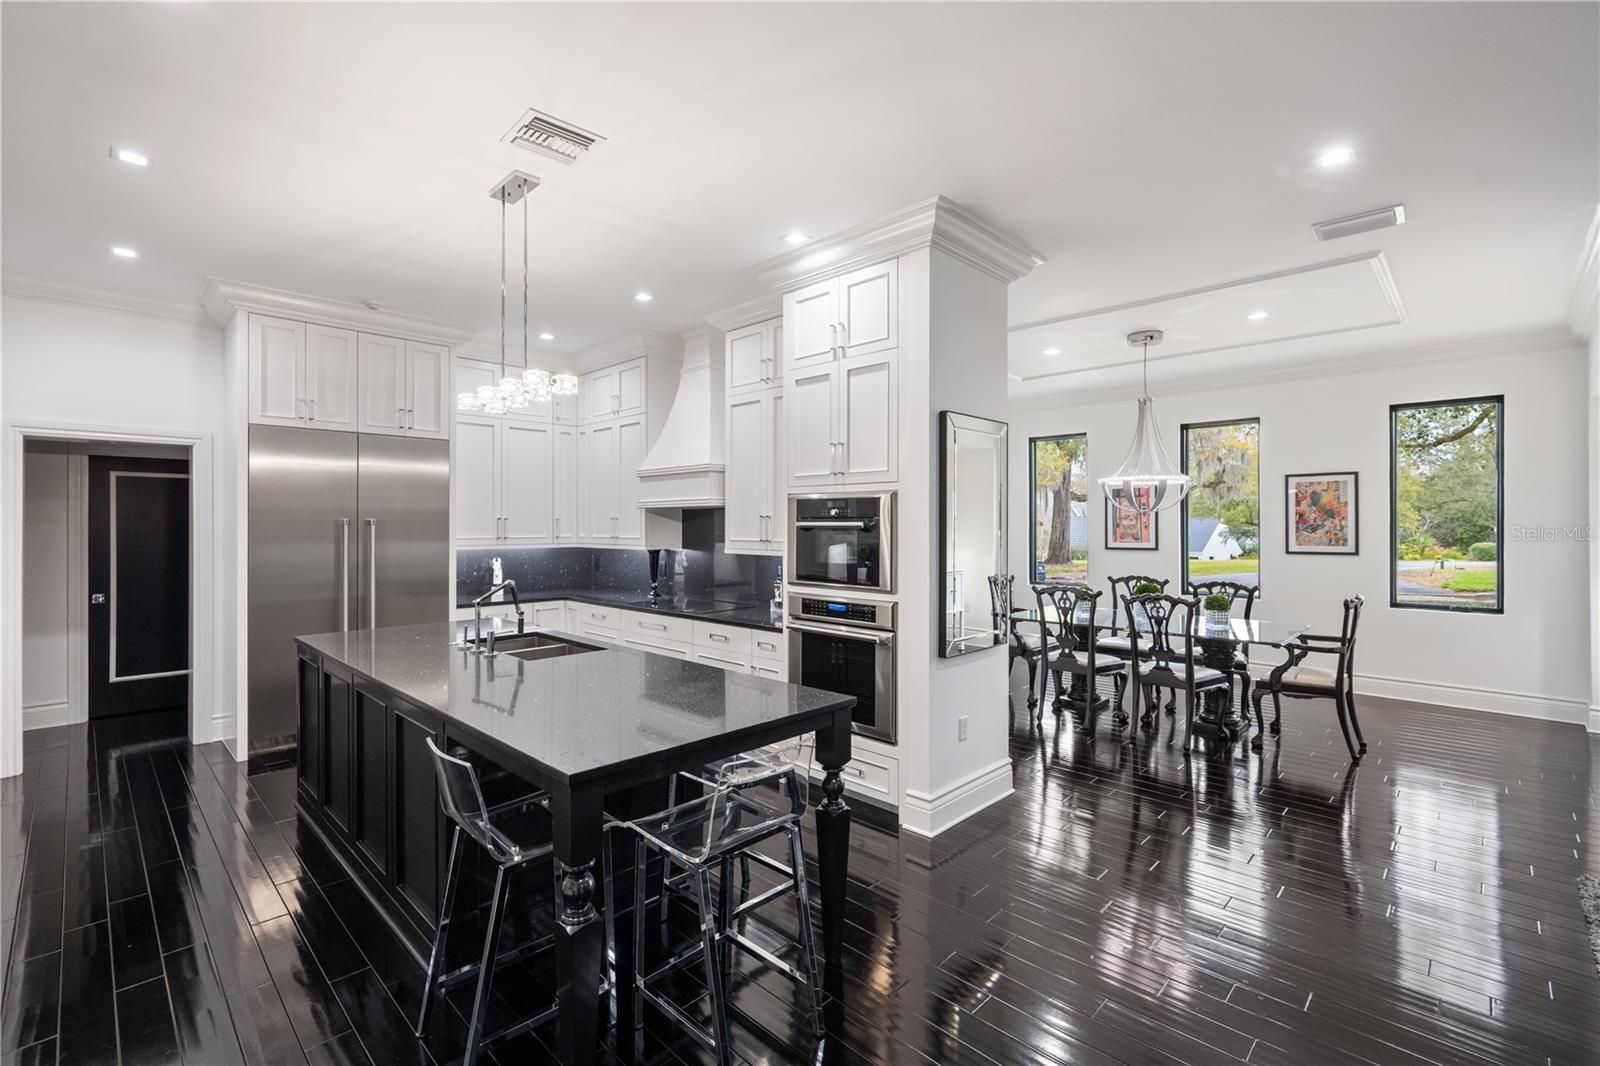
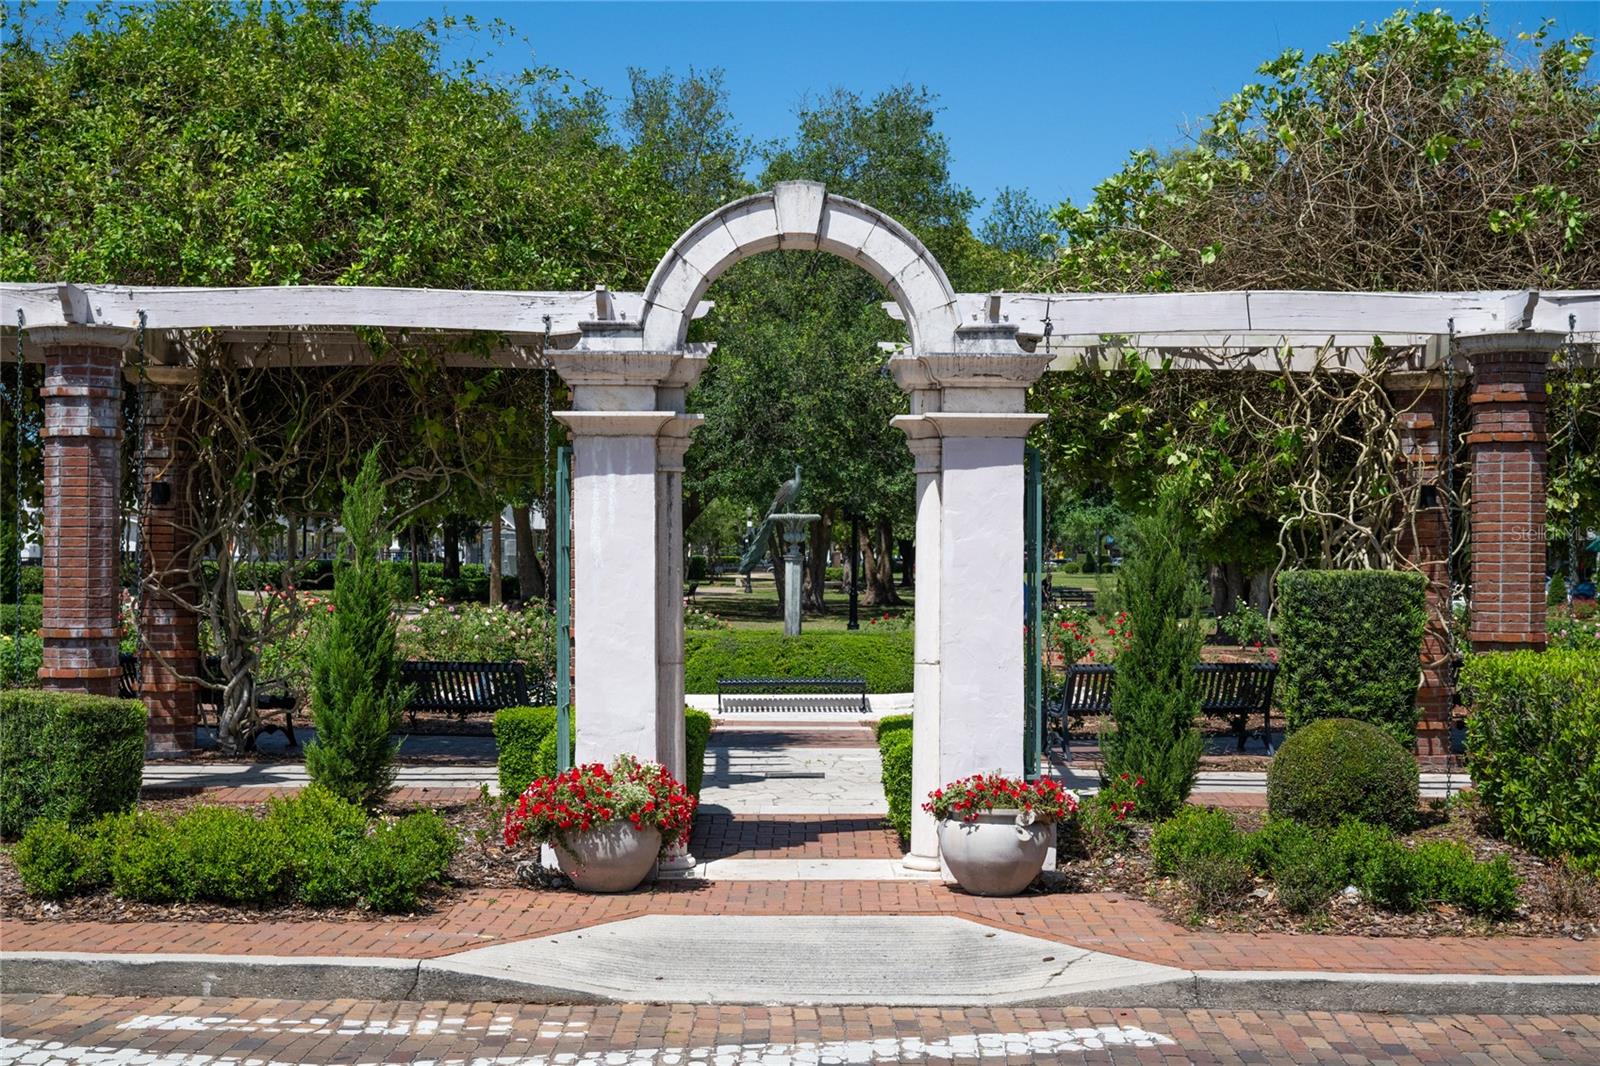
Looking for a home with character, sophistication, and a design that feels completely unique? This Winter Park residence delivers a truly custom home build with nearly all of the living space on one level. Completely rebuilt in 2018 by Posada Homes, a member of the Master Custom Builders Council, the home sits on a rare 0.39 acres lot along a picturesque, tree-lined street within walking distance to Park Avenue. Beyond the beautifully manicured grounds, expansive windows fill the interiors with natural light, highlighting hardwood floors, intricate millwork, and crisp architectural lines. Each space reveals thoughtful details, from the hidden wine room just off the foyer to the custom built-ins and gas fireplace that lend warmth to the family room. The kitchen brings together custom cabinetry, quartz countertops, premium Thermador appliances, and a generous center island. Open to the expansive great room, it creates a natural gathering place for everything from quiet mornings to lively evenings with friends. High ceilings and designer lighting complement the architecture while keeping the atmosphere inviting. Privately positioned off the family room, the primary suite offers room to truly unwind, with a sitting area, private coffee bar, and a spacious bath featuring dual vanities, a soaking tub, and an oversized walk-in shower. A second main-level primary suite adds flexibility for hosting overnight guests or accommodating multigenerational living. Upstairs, a private office, half bath, and bonus room provide dedicated space for work, media, or recreation. Outside, a covered lanai overlooks the sparkling pool and expansive grounds, extending the home’s gathering spaces into a peaceful outdoor setting. A detached, 252-square-foot studio, currently used as a gym, offers additional space for fitness, creative pursuits, or a private escape. Park Avenue’s boutiques, restaurants, and cafés are within walking distance, with Rollins College and the Winter Park Chain of Lakes close by. Here, custom craftsmanship, a predominantly single-level layout, and a coveted Winter Park setting come together in a home designed to be enjoyed every day. For buyers who envision a lighter interior palette, the seller is open to providing a credit toward flooring updates and coordinating installation, an opportunity to personalize the home’s aesthetic with added convenience.
/u.realgeeks.media/storkrealestate/stork-logo-deepened-2000w.png)
Additional Information
- Community Features
- Street Lights, No Deed Restriction
- Exterior Construction
- Block, Stucco, Frame
- Style
- Two Story
- Interior
- Ceiling Fans(s), Coffered Ceiling(s), Crown Molding, Eat-in Kitchen, High Ceilings, Kitchen/Family Room Combo, Open Floorplan, Primary Bedroom Main Floor, Solid Surface Counters, Solid Wood Cabinets, Split Bedroom, Stone Counters, Walk-In Closet(s), Window Treatments
- Interior Features
- Ceiling Fans(s), Coffered Ceiling(s), Crown Molding, Eat-in Kitchen, High Ceilings, Kitchen/Family Room Combo, Open Floorplan, Primary Bedroom Main Floor, Solid Surface Counters, Solid Wood Cabinets, Split Bedroom, Stone Counters, Walk-In Closet(s), Window Treatments
- Appliances
- Built-In Oven, Convection Oven, Cooktop, Dishwasher, Disposal, Dryer, Exhaust Fan, Gas Water Heater, Microwave, Range Hood, Refrigerator, Tankless Water Heater, Washer, Wine Refrigerator
- Exterior
- Lighting, Private Mailbox, Rain Gutters, Sidewalk, Storage
- Roof
- Membrane, Shingle
- High School
- Winter Park High
- Middle School
- Audubon Park K-8
- Elementary School
- Audubon Park K8
- Utilities
- Cable Connected, Electricity Connected, Natural Gas Available, Natural Gas Connected, Public
- Fireplace
- Yes
- Floor
- Carpet, Hardwood, Tile
- Heating
- Electric, Zoned
- Cooling
- Central Air, Zoned
- Pool
- Yes
- Pool Type
- Private
Listing courtesy of ONE LUXURY INTERNATIONAL LLC.
Mortgage Calculator
All listing information is deemed reliable but not guaranteed and should be independently verified through personal inspection by appropriate professionals. Listings displayed on this website may be subject to prior sale or removal from sale. Availability of any listing should always be independently verified. Listing information is provided for consumer personal, non-commercial use, solely to identify potential properties for potential purchase. All other use is strictly prohibited and may violate relevant federal and state law. Data last updated on