6946 Azalea Grove Drive, Jacksonville, FL 32258
- $660,000
- 5
- BD
- 5
- BA
- 3,644
- SqFt










- List Price
- $660,000
- Price Change
- ▼ $10,000 1783122488
- MLS#
- O6399972
- Type
- Single Family Residential
- Property Style
- Single Family
- Bedrooms
- 5
- Bathrooms
- 5
- Living Area
- 3,644
- Lot Size
- 6,687
- Subdivision
- Bartram Park Preserve
- Year Built
- 2019
Property Description
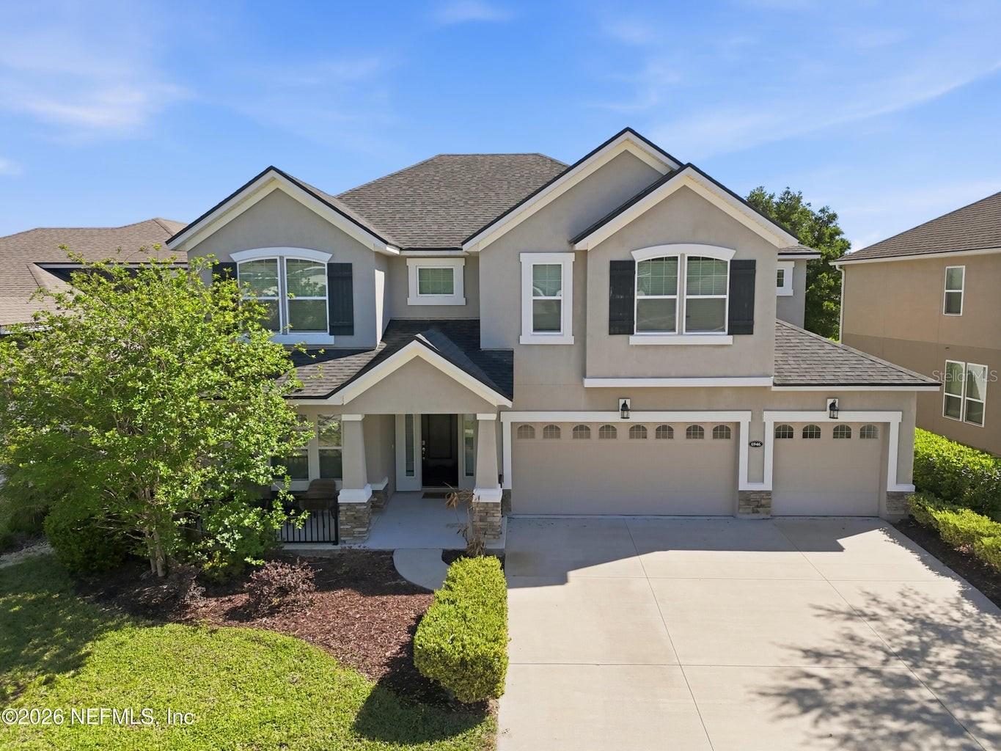
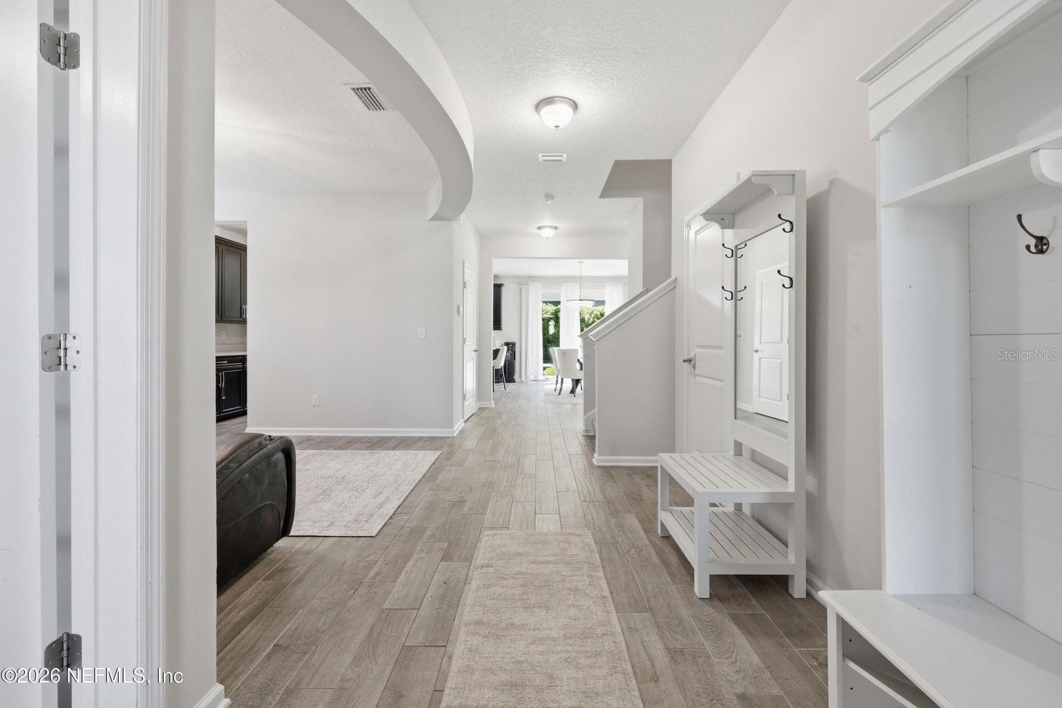
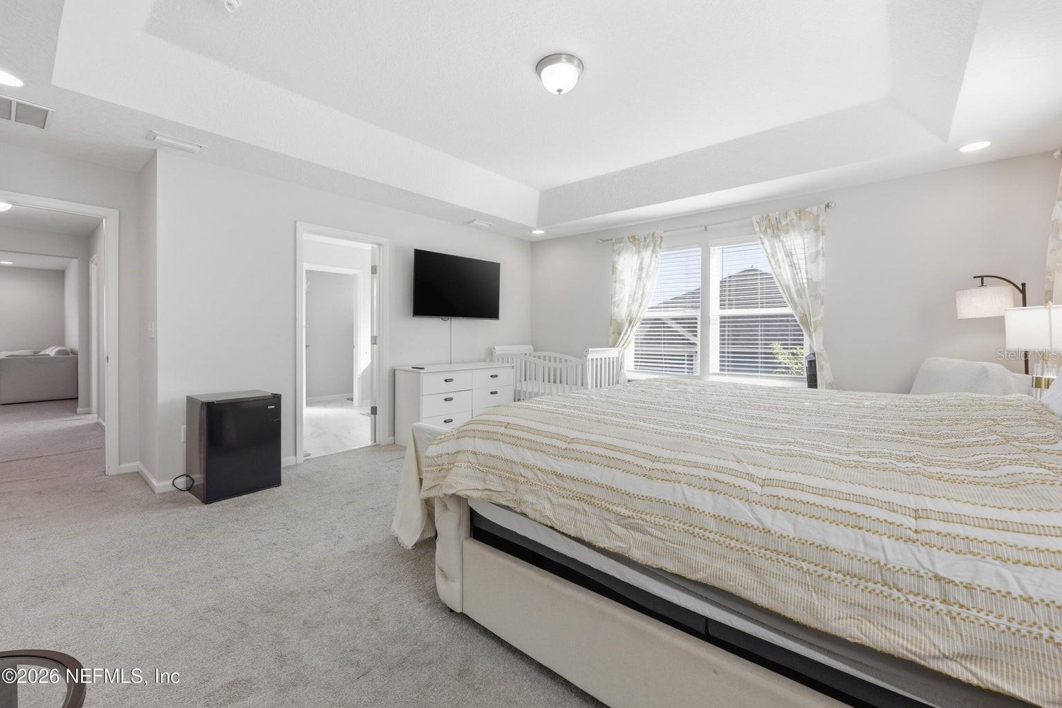
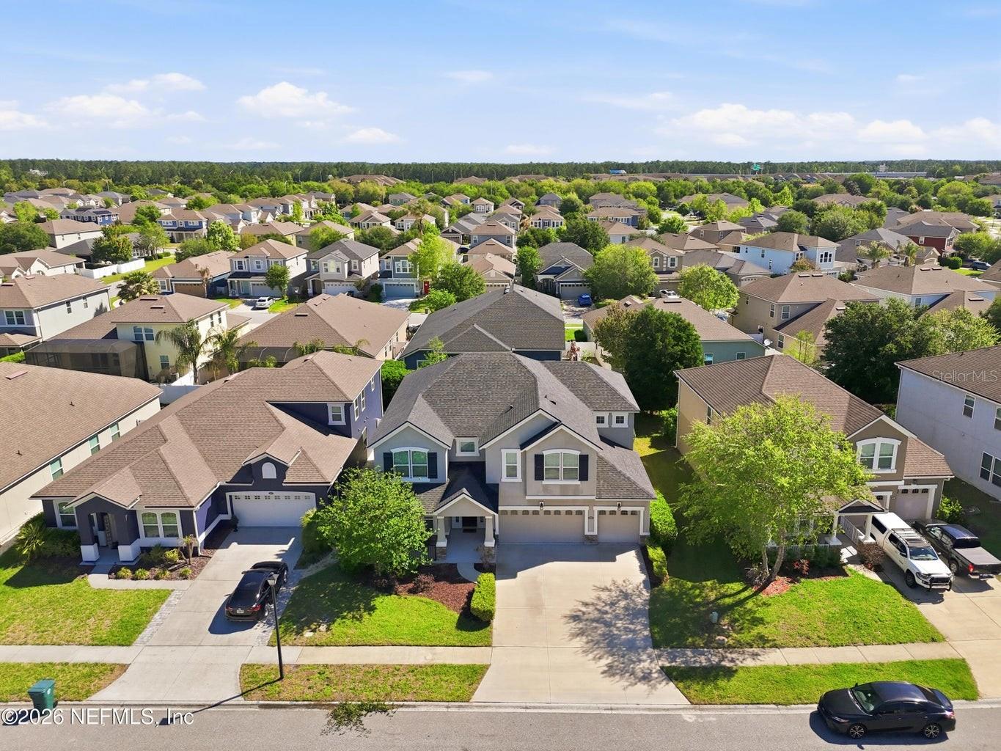
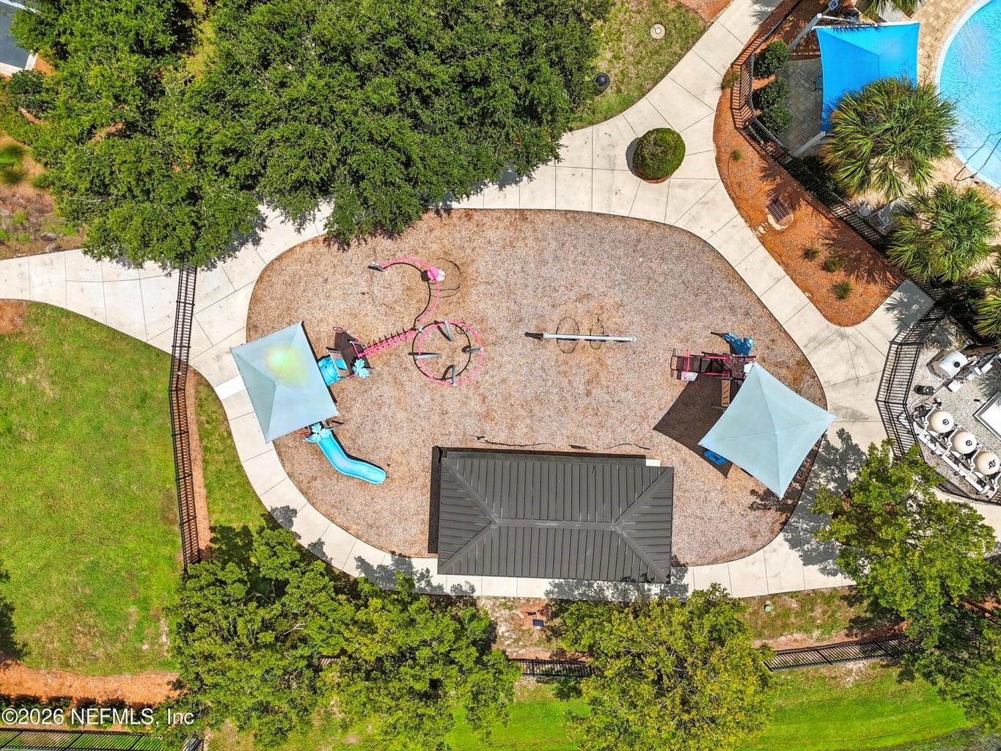
NEED MORE SPACE? With 3,644 square feet, 5 bedrooms, 4.5 baths and a rare 3-car garage, this Bartram Park Preserve home delivers it in a BIG way! Step inside and you'll immediately appreciate the size and versatility of the floor plan. A dedicated office near the entry creates an ideal work-from-home space, while expansive living areas provide plenty of room for everyday life and entertaining. At the heart of the home is a huge kitchen with abundant cabinetry, generous counter space and a butler's pantry that adds even more storage and makes entertaining a breeze. The open layout keeps the kitchen connected to the main living areas, creating a natural gathering place for family and friends. Upstairs, the additional loft offers another substantial living space—perfect for a media room, game room, playroom or second family room. With five bedrooms and four-and-a-half baths, there's flexibility for guests, multigenerational living, hobbies and home offices without sacrificing the spaces you use every day. Outside, enjoy a covered outdoor living area with room to relax and unwind. And don't overlook that 3-car garage—an increasingly hard-to-find feature offering valuable space for vehicles, storage, bikes, tools and all the extras. Located in Bartram Park Preserve with community amenities including a pool, clubhouse, playground and walking paths, this home combines MASSIVE interior space with a location convenient to shopping, dining and major roadways. If you've been searching for a home where you don't have to compromse on space, this one deserves a look!
/u.realgeeks.media/storkrealestate/logo-full.png)
Additional Information
- Community Features
- Clubhouse, Playground, Pool, Sidewalks, No Deed Restriction
- Taxes
- $2,081
- HOA Schedule
- Quarterly
- Exterior Construction
- Stucco
- Style
- Two Story
- Interior
- Open Floorplan, Split Bedroom, Walk-In Closet(s)
- Interior Features
- Open Floorplan, Split Bedroom, Walk-In Closet(s)
- Appliances
- Cooktop, Dishwasher, Disposal, Dryer, Microwave, Range, Refrigerator, Washer
- Exterior
- Sidewalk
- Roof
- Shingle
- Extra Rooms
- Family Room
- Utilities
- Electricity Connected, Sewer Connected, Water Connected
- Floor
- Carpet, Tile
- Heating
- Central
- Cooling
- Central Air
- Pool
- Yes
- Pool Type
- Community
Listing courtesy of DOGWOOD REALTY FLORIDA.
Mortgage Calculator
All listing information is deemed reliable but not guaranteed and should be independently verified through personal inspection by appropriate professionals. Listings displayed on this website may be subject to prior sale or removal from sale. Availability of any listing should always be independently verified. Listing information is provided for consumer personal, non-commercial use, solely to identify potential properties for potential purchase. All other use is strictly prohibited and may violate relevant federal and state law. Data last updated on