Share this with your friends


(386) 960-0076
Stork Real Estate
6332 Laurelcrest Glen, Palmetto, FL 34221
- $479,000
- 4
- BD
- 4
- BA
- 2,636
- SqFt





- List Price
- $479,000
- MLS#
- A4704048
- Type
- Single Family Residential
- Property Style
- Single Family
- Bedrooms
- 4
- Bathrooms
- 4
- Living Area
- 2,636
- Lot Size
- 7,048
- Subdivision
- Artisan Lakes Eaves Bend Ph Ii Subph A
- Year Built
- 2022
Property Description
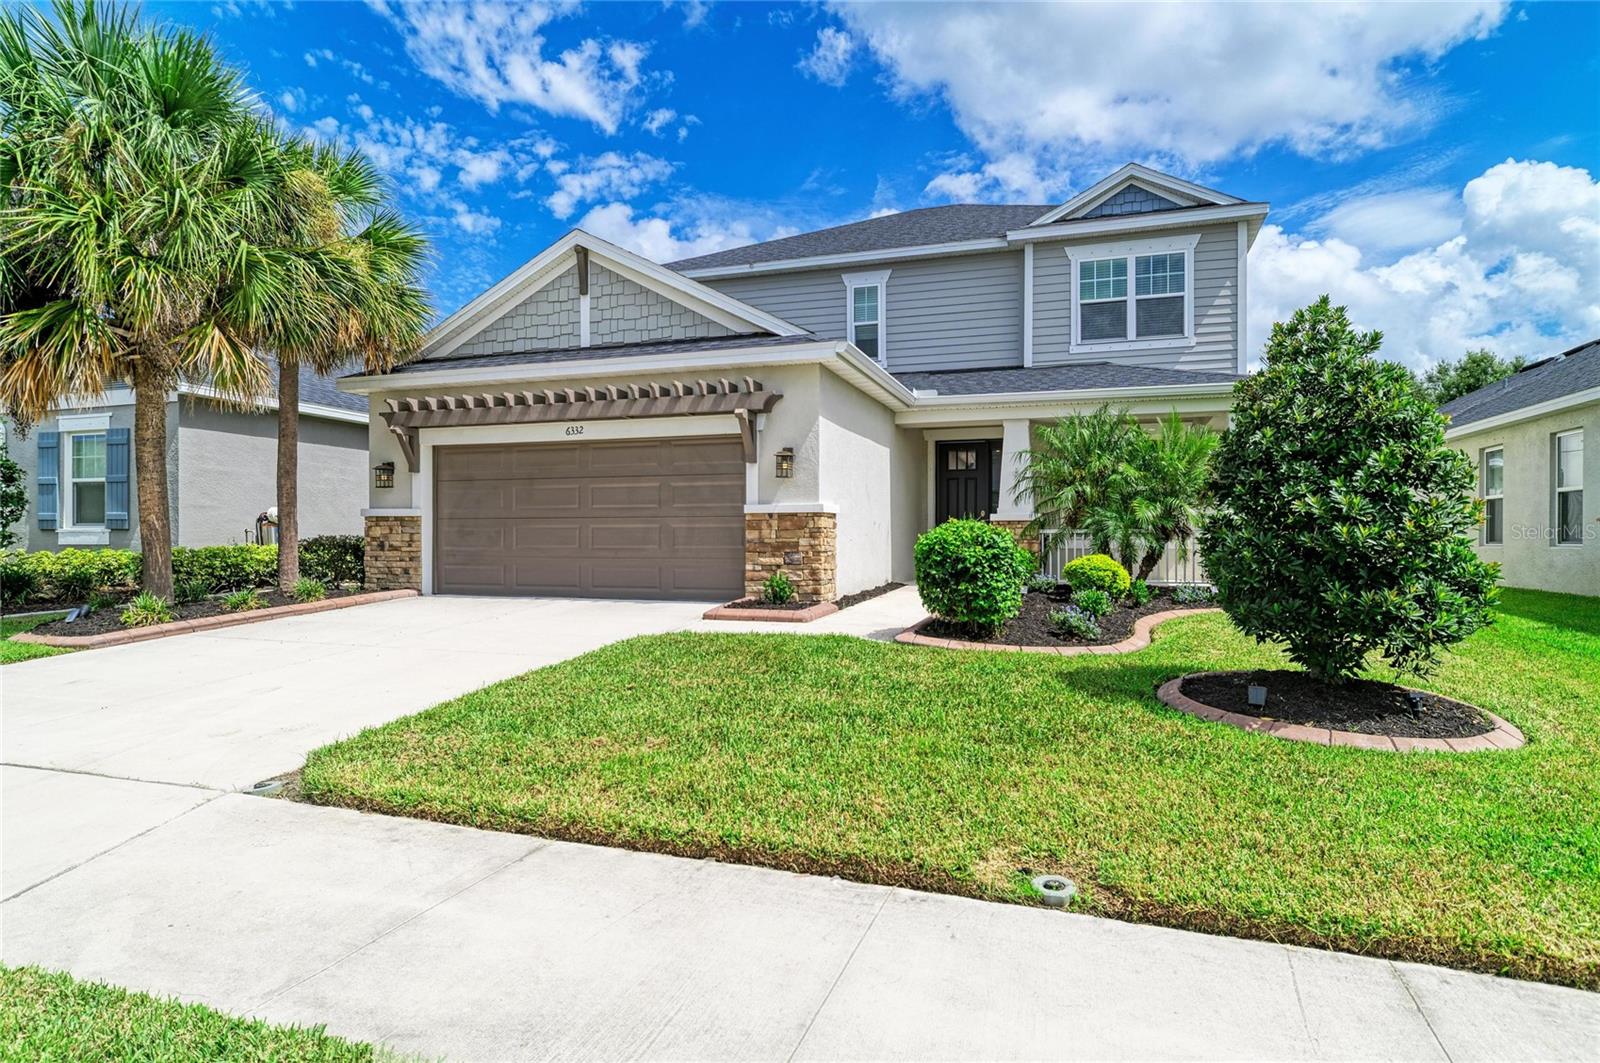
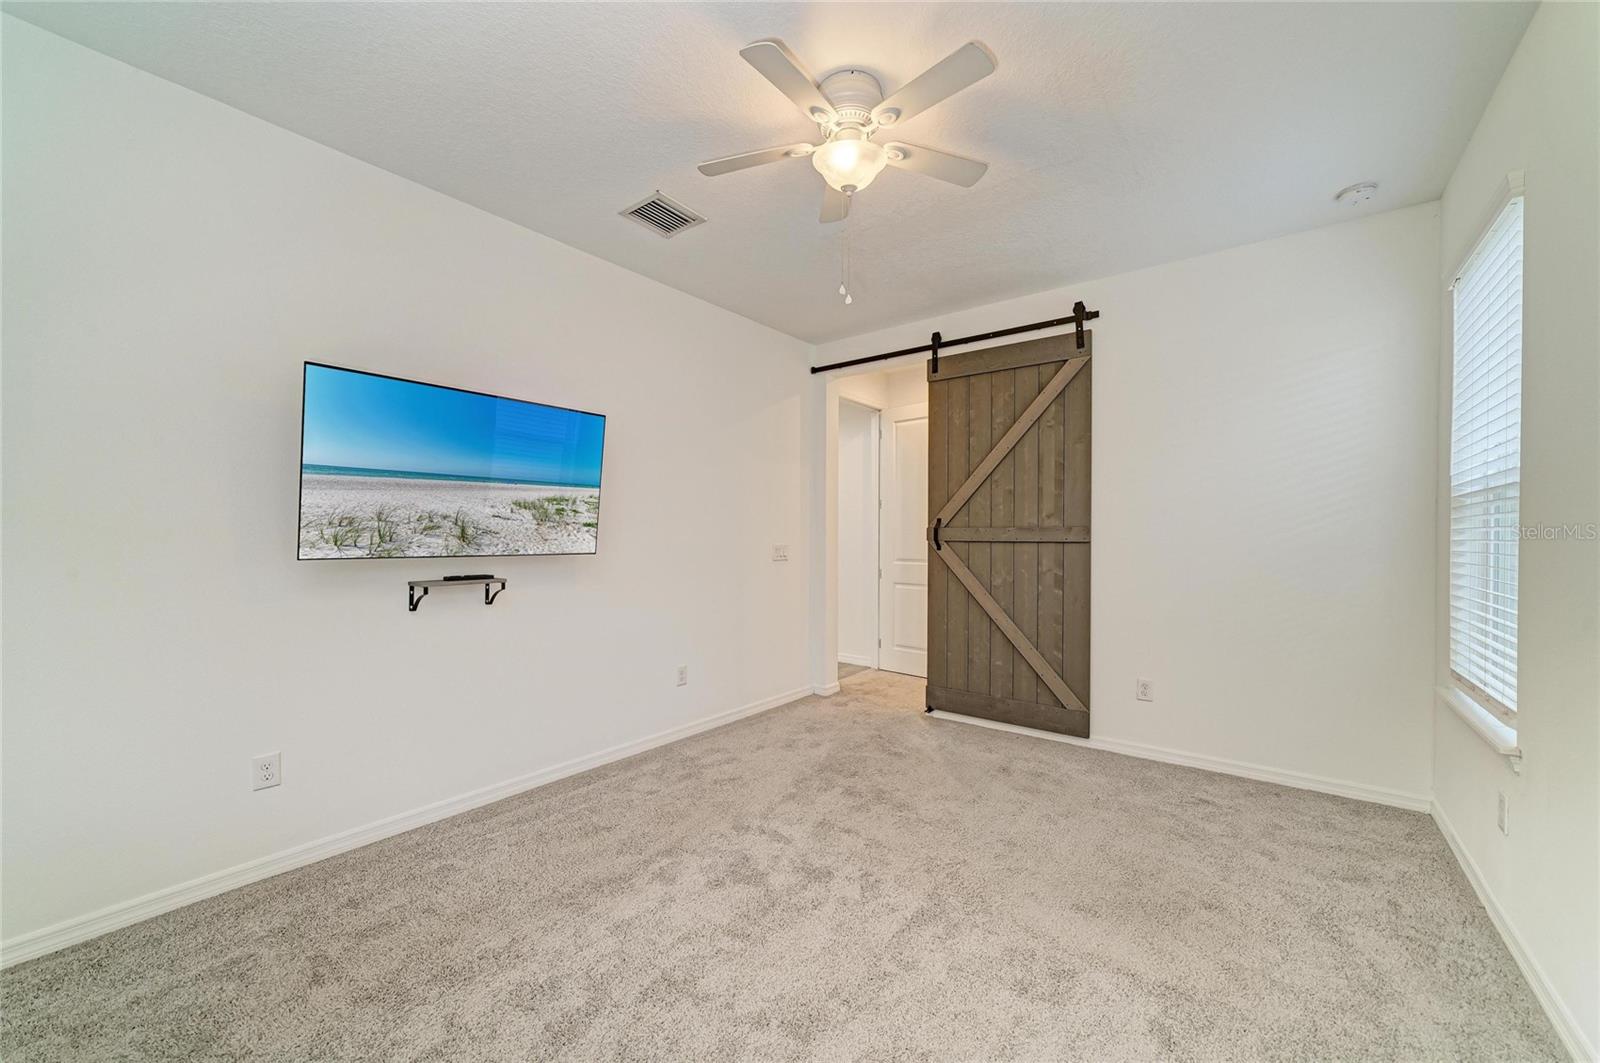
Under contract-accepting backup offers. Virtually Staged. Be amazed by this exceptional home blending luxury, comfort and a picturesque preserve setting within the desirable Artisan Lakes at Eaves Bend community. The popular Bonaire model was built in 2022, meticulously maintained, on a quiet cul-de-sac and is move-in ready. This nearly new home offers an exceptional layout with four bedrooms, 3.5 baths, separate dining room, an upstairs flex room that could be a fifth bedroom or office, and a spacious loft overlooking the main living area. Go inside to soaring ceilings with an abundance of natural light, and an open-concept design that feels bright and inviting. The expansive great room features dramatic cathedral-style ceilings and flows effortlessly into the dining area and chef’s kitchen, an ideal setup for gatherings and everyday living. The gourmet kitchen stands out with quartz countertops, stainless steel appliances, a gas range, white shaker cabinets, a large pantry and an oversized center island that anchors the space. The luxurious first-floor primary suite provides a peaceful retreat with two walk-in closets and a spa-like bath complete with double vanity, soaking tub and a large glass-enclosed walk-in shower. A convenient half bath is just off the main living area for guests. Upstairs, you’ll find a generous loft, a versatile den/flex room, three additional well-sized bedrooms and two full baths, offering plenty of space for family and guests. Enjoy relaxing on the expansively covered screened lanai with a summer kitchen overlooking the tranquil preserve. Nice sized backyard has plenty of room for a pool. Additional highlights include plank tile flooring throughout the main living areas, a tankless gas water heater, beautifully landscaped grounds, a spacious two-car garage with extra storage space, double-pane windows, low HOA fees and in a no flood zone. Enjoy the outstanding amenities such as a resort-style community pool, clubhouse, fitness center, playground and sports field. Easy access to Interstate 75 and Interstate 275 makes commuting to St. Petersburg, Tampa and Sarasota effortless. Look no further and make this your new Florida home.
/u.realgeeks.media/storkrealestate/stork-logo-deepened-2000w.png)
Additional Information
- Community Features
- Clubhouse, Deed Restrictions, Fitness Center, Golf Carts OK, Playground, Pool, Sidewalks, Street Lights
- Taxes
- $1,219
- HOA Schedule
- Quarterly
- Mnthly. Maint. Incl.
- Pool, Recreational Facilities
- Exterior Construction
- Block
- Style
- Two Story
- Interior
- Ceiling Fans(s), Eat-in Kitchen, High Ceilings, Kitchen/Family Room Combo, Open Floorplan, Primary Bedroom Main Floor, Solid Surface Counters, Vaulted Ceiling(s), Walk-In Closet(s)
- Interior Features
- Ceiling Fans(s), Eat-in Kitchen, High Ceilings, Kitchen/Family Room Combo, Open Floorplan, Primary Bedroom Main Floor, Solid Surface Counters, Vaulted Ceiling(s), Walk-In Closet(s)
- Appliances
- Built-In Oven, Disposal, Dryer, Exhaust Fan, Gas Water Heater, Microwave, Range, Refrigerator, Tankless Water Heater, Washer
- Exterior
- Hurricane Shutters, Outdoor Grill, Outdoor Kitchen, Sidewalk
- Roof
- Shingle
- High School
- Palmetto High
- Middle School
- Buffalo Creek Middle
- Elementary School
- James Tillman Elementary
- Extra Rooms
- Den/Library/Office, Formal Dining Room Separate, Great Room, Inside Utility, Loft
- Located Near
- Cleared, Cul-De-Sac, Landscaped
- Utilities
- BB/HS Internet Available, Cable Available, Electricity Connected, Natural Gas Available, Phone Available, Sewer Connected, Underground Utilities, Water Connected
- Garage
- Driveway, Garage Door Opener
- Floor
- Carpet, Ceramic Tile
- Heating
- Central, Electric
- Cooling
- Central Air
- Pool
- Yes
- Pool Type
- Community
Listing courtesy of PREMIER SOTHEBY'S INTERNATIONAL REALTY.
Mortgage Calculator
All listing information is deemed reliable but not guaranteed and should be independently verified through personal inspection by appropriate professionals. Listings displayed on this website may be subject to prior sale or removal from sale. Availability of any listing should always be independently verified. Listing information is provided for consumer personal, non-commercial use, solely to identify potential properties for potential purchase. All other use is strictly prohibited and may violate relevant federal and state law. Data last updated on