7770 Ocean Spray Trail, Palmetto, FL 34221
- $599,990
- 5
- BD
- 4
- BA
- 3,453
- SqFt








- List Price
- $599,990
- Price Change
- ▼ $20,000 1778719893
- MLS#
- TB8445323
- Type
- Single Family Residential
- Property Style
- Single Family
- Bedrooms
- 5
- Bathrooms
- 4
- Living Area
- 3,453
- Lot Size
- 11,365
- Subdivision
- Coasterra
- Year Built
- 2025
Property Description
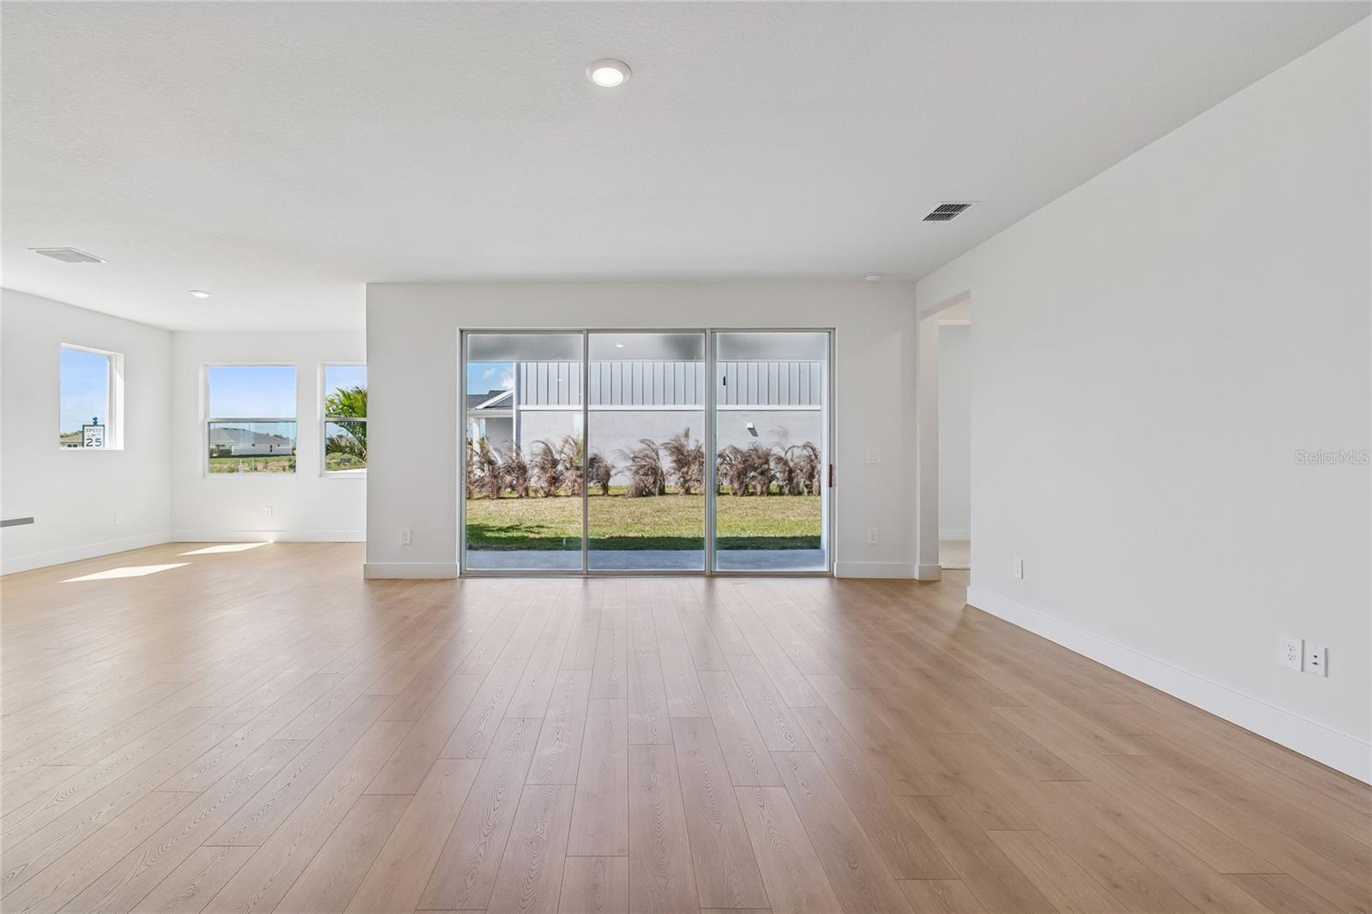
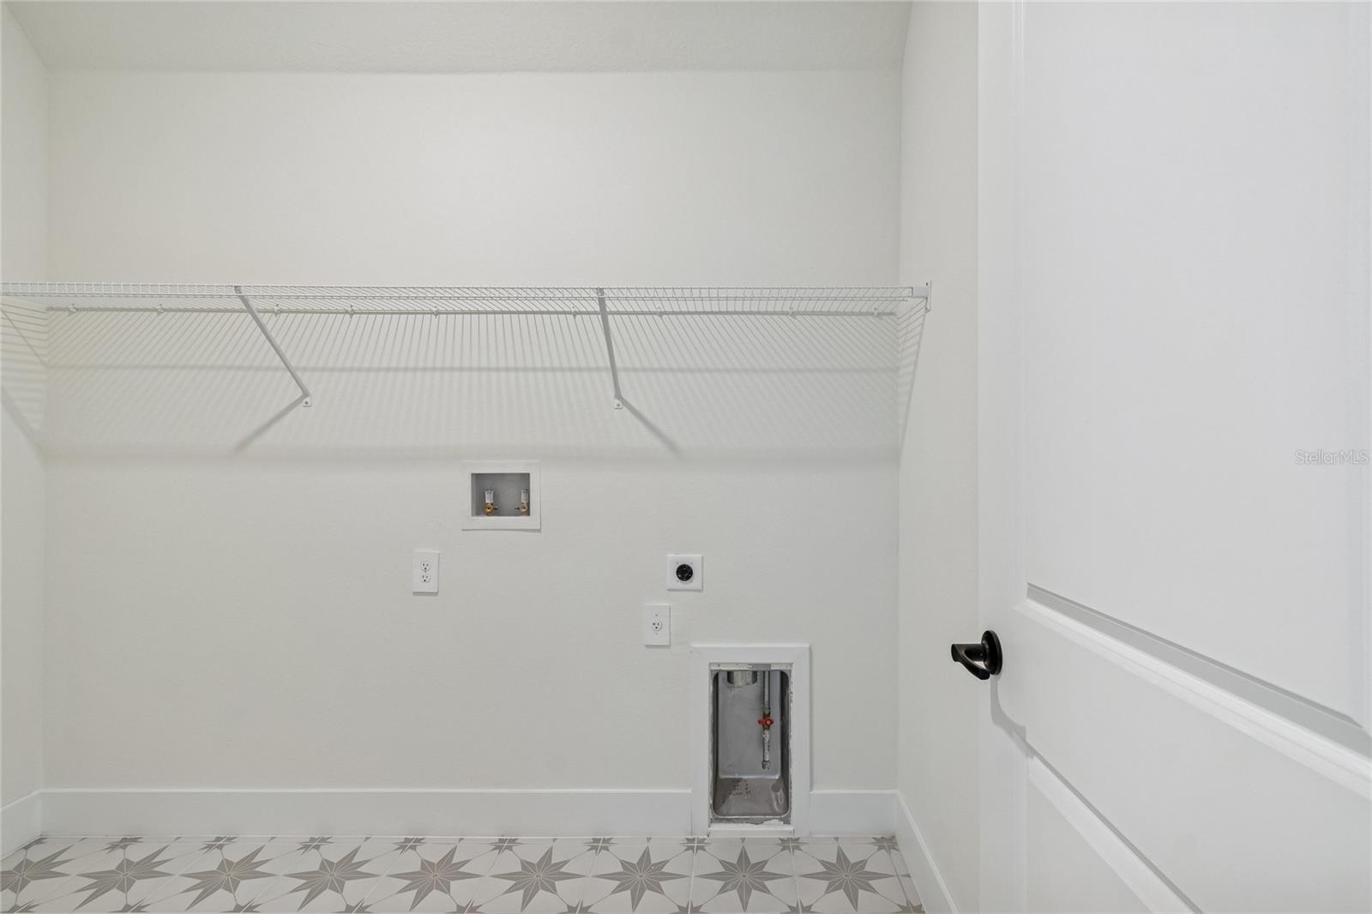
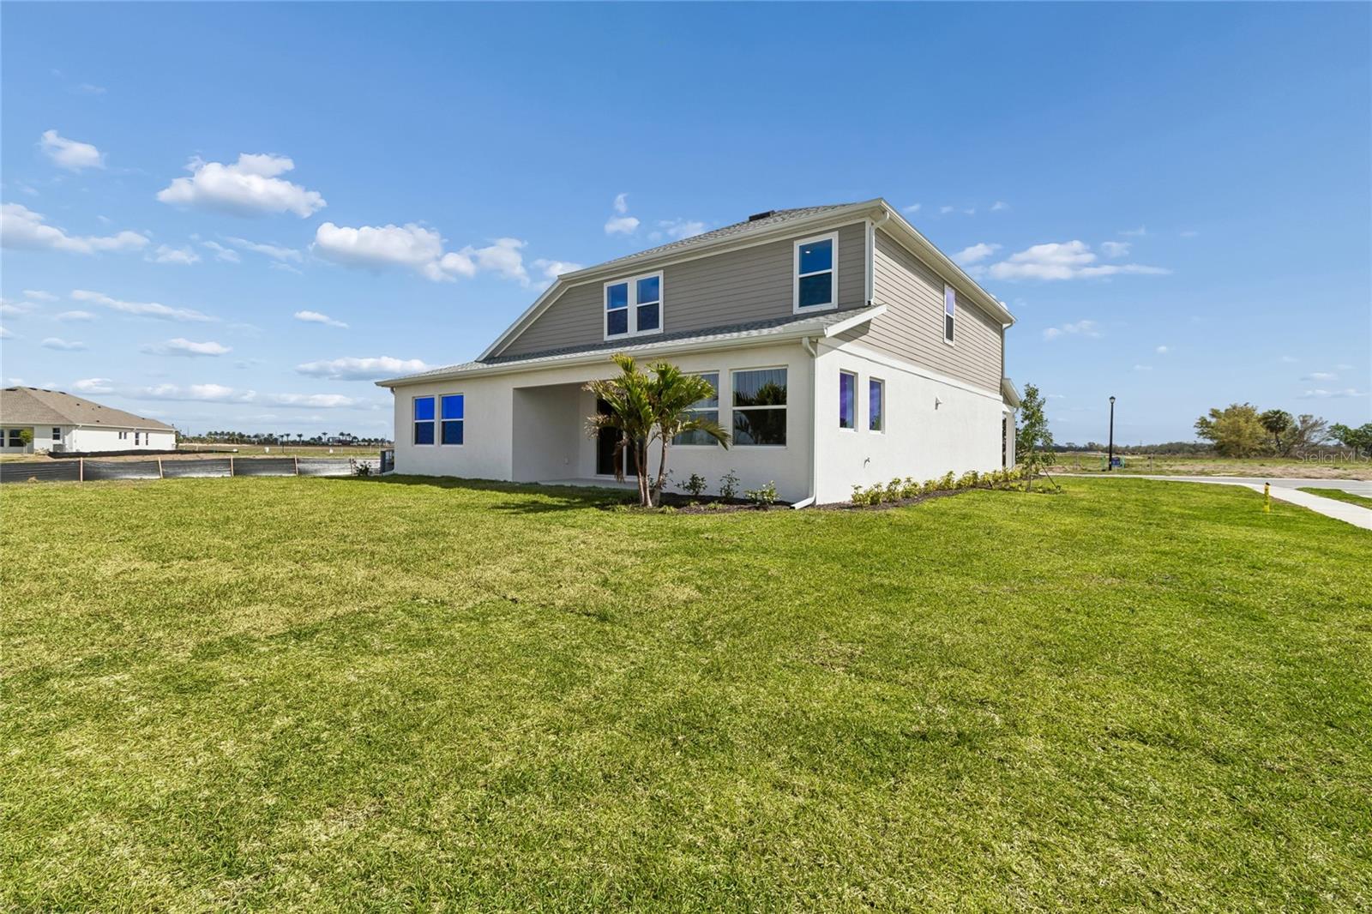
Welcome to "The Costco Home!" Step into a lifestyle where coastal living meets everyday luxury in Coasterra, Palmetto’s newest resort-inspired community by David Weekley Homes. Designed for connection, relaxation, and recreation, Coasterra offers scenic walking trails, a white sand beach with lakeside pavilion bar, resort-style pool, fitness spaces, and the vibrant Club Coasterra—creating a true live-work-play environment just minutes from home. Perfectly positioned in Palmetto, this community offers convenient access to I-75 and I-275, placing you within easy reach of the Gulf Coast’s best destinations. Spend your weekends on the beaches of Anna Maria Island, enjoy waterfront dining in Bradenton, or explore the culture and entertainment of St. Petersburg and Tampa—all while coming home to a peaceful, coastal-inspired setting. Built by David Weekley Homes, this residence is backed by an industry-leading 1-, 2-, and 10-year warranty, offering lasting confidence in quality, craftsmanship, and long-term peace of mind. Within this exceptional community, The Maurice stands out as a spacious and versatile two-story home offering 3,453 square feet of thoughtfully designed living space. Featuring 5 bedrooms, 4 full bathrooms, a private study, and an open upstairs retreat, this home provides the flexibility to accommodate growing households, entertaining, or multi-functional living. The Owner’s Retreat on the first floor offers privacy and convenience, while the heart of the home showcases a modern cooktop kitchen with designer vent hood that flows seamlessly into the main living area—perfect for gatherings. Elevated finishes include quartz countertops, laminate flooring, matte black hardware, and designer tile in all wet areas, along with an upgraded walk-in shower in the secondary bath. Sliding glass doors open to the lanai, where a desirable corner homesite provides added privacy and extra yard space—ideal for outdoor living, entertaining, or future enhancements. Don’t miss your opportunity to own in one of Palmetto’s most exciting new communities.
/u.realgeeks.media/storkrealestate/logo-full.png)
Additional Information
- Community Features
- Clubhouse, Community Mailbox, Dog Park, Fitness Center, Gated Community - No Guard, Irrigation-Reclaimed Water, Park, Pool, Sidewalks, Tennis Court(s), Street Lights, No Deed Restriction
- Taxes
- $2,700
- HOA Schedule
- Annually
- Exterior Construction
- Block, Stucco
- Style
- Two Story
- Interior
- High Ceilings, In Wall Pest System, Kitchen/Family Room Combo, Open Floorplan, Solid Surface Counters, Thermostat, Walk-In Closet(s)
- Interior Features
- High Ceilings, In Wall Pest System, Kitchen/Family Room Combo, Open Floorplan, Solid Surface Counters, Thermostat, Walk-In Closet(s)
- Appliances
- Built-In Oven, Cooktop, Dishwasher, Disposal, Gas Water Heater, Microwave, Range Hood
- Exterior
- Hurricane Shutters, Sidewalk
- Roof
- Shingle
- High School
- Palmetto High
- Middle School
- Buffalo Creek Middle
- Elementary School
- James Tillman Elementary
- Extra Rooms
- Den/Library/Office, Loft, Media Room
- Located Near
- Landscaped, Oversized Lot, Sidewalk, Paved
- Utilities
- Cable Available, Electricity Connected, Underground Utilities, Water Connected
- Garage
- Driveway, Garage Door Opener, Tandem
- Floor
- Carpet, Laminate, Tile
- Heating
- Electric, Heat Pump
- Cooling
- Central Air
- Pool
- Yes
- Pool Type
- Community
- Water
- Lake Front
- Water View
- Yes
Listing courtesy of WEEKLEY HOMES REALTY COMPANY.
Mortgage Calculator
All listing information is deemed reliable but not guaranteed and should be independently verified through personal inspection by appropriate professionals. Listings displayed on this website may be subject to prior sale or removal from sale. Availability of any listing should always be independently verified. Listing information is provided for consumer personal, non-commercial use, solely to identify potential properties for potential purchase. All other use is strictly prohibited and may violate relevant federal and state law. Data last updated on