Share this with your friends


(386) 960-0076
Stork Real Estate
12711 Dockyard Trail, Palmetto, FL 34221
- $651,752
- 5
- BD
- 4
- BA
- 2,999
- SqFt


- List Price
- $651,752
- Price Change
- ▼ $7,330 1790891519
- MLS#
- TB8537509
- Type
- Single Family Residential
- Property Style
- Single Family
- Bedrooms
- 5
- Bathrooms
- 4
- Living Area
- 2,999
- Lot Size
- 7,387
- Subdivision
- Palms At Coasterra
- Year Built
- 2026
Property Description
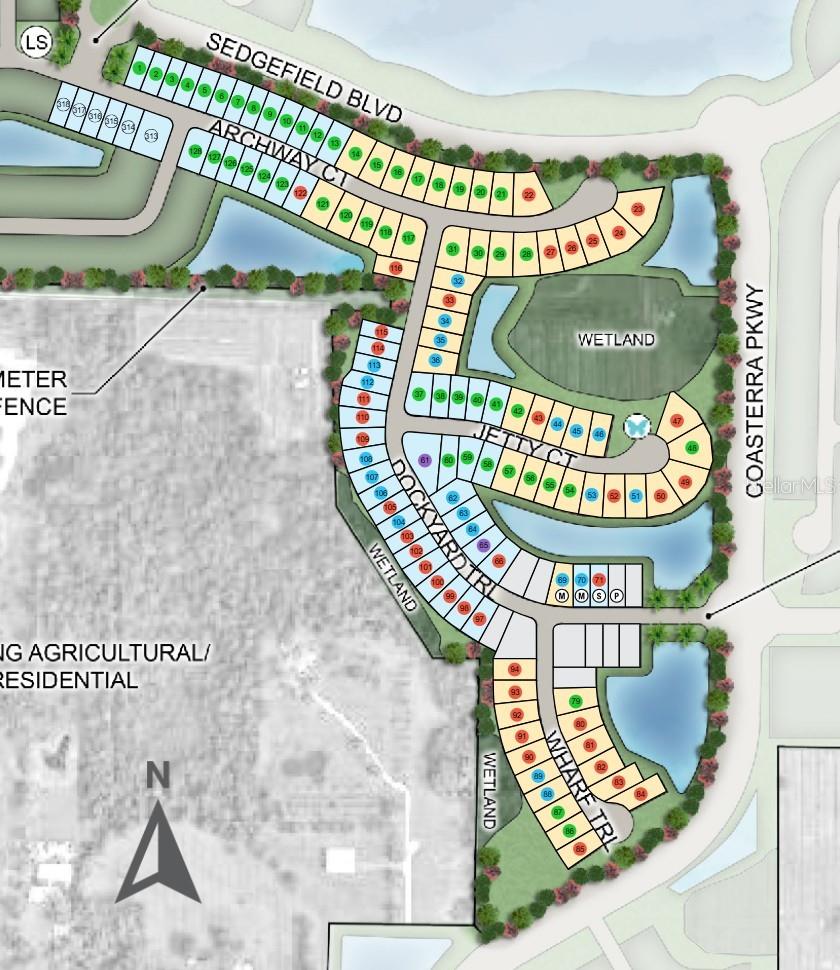
Under Construction. What's Special: Large Game Room | Larger Backyard | Preserve View. New Construction - December Completion! Welcome to the Montauk at 12711 Dockyard Trail in Palms at Coasterra! This expansive new home shines with a gourmet kitchen, featuring quartz countertops, a large center island, and a walk-in pantry, all flowing seamlessly into the dining area and spacious great room. Form here a sliding glass door leads out to the lanai for indoor-outdoor living. The main-floor primary suite provides a private retreat with a walk-in closet and well-appointed bathroom, while a secondary bedroom and full bathroom on the main-floor offer flexibility for guests. Upstairs, a game room is surrounded by three secondary bedrooms to create plenty of room for everyone. This amenity-rich master-planned community is surrounded by natural beauty and endless ways to enjoy fun, fitness, and connection. Club Coasterra overlooks a 65-acre lake with four pools, cabanas, a workout space, and a lakeside pavilion. Enjoy additional pools, a dog park, a 20-acre lake, and a 160-acre nature park with trails, all near I-75 with access to Sarasota and Tampa. Additional Highlights Include: tray ceiling package, shower in bathroom 4, 8' interior doors, laundry sink, outdoor kitchen rough-in, whole house stair railing with straight metal spindles, personalized home technology package, 42" upper cabinets, and apron front stainless steel kitchen sink. Photos are for representative purposes only. MLS#TB8537509
/u.realgeeks.media/storkrealestate/stork-logo-deepened-2000w.png)
Additional Information
- Community Features
- Clubhouse, Dog Park, Fitness Center, Golf Carts OK, Playground, Pool, Street Lights, No Deed Restriction
- Taxes
- $2,460
- HOA Schedule
- Monthly
- Mnthly. Maint. Incl.
- Pool, Maintenance Grounds
- Exterior Construction
- Block, Concrete, Stucco
- Style
- Two Story
- Interior
- Primary Bedroom Main Floor, Tray Ceiling(s), Walk-In Closet(s), Window Treatments
- Interior Features
- Primary Bedroom Main Floor, Tray Ceiling(s), Walk-In Closet(s), Window Treatments
- Appliances
- Built-In Oven, Cooktop, Dishwasher, Disposal, Exhaust Fan, Tankless Water Heater
- Exterior
- Hurricane Shutters
- Roof
- Shingle
- High School
- Palmetto High
- Middle School
- Buffalo Creek Middle
- Elementary School
- James Tillman Elementary
- Extra Rooms
- Great Room, Inside Utility
- Utilities
- BB/HS Internet Available, Cable Connected, Electricity Connected, Fire Hydrant, Natural Gas Connected, Sewer Connected, Sprinkler Recycled, Underground Utilities, Water Connected
- Garage
- Driveway, Garage Door Opener, Ground Level
- Floor
- Carpet, Laminate
- Heating
- Central
- Cooling
- Central Air
- Pool
- Yes
- Pool Type
- Community
Listing courtesy of TAYLOR MORRISON REALTY OF FL.
Mortgage Calculator
All listing information is deemed reliable but not guaranteed and should be independently verified through personal inspection by appropriate professionals. Listings displayed on this website may be subject to prior sale or removal from sale. Availability of any listing should always be independently verified. Listing information is provided for consumer personal, non-commercial use, solely to identify potential properties for potential purchase. All other use is strictly prohibited and may violate relevant federal and state law. Data last updated on