Share this with your friends


(386) 960-0076
Stork Real Estate
5510 Panella Court, Palmetto, FL 34221
- $719,000
- 3
- BD
- 3
- BA
- 2,929
- SqFt






- List Price
- $719,000
- Price Change
- ▼ $20,000 1791325063
- MLS#
- A4686394
- Type
- Single Family Residential
- Property Style
- Single Family
- Bedrooms
- 3
- Bathrooms
- 3
- Living Area
- 2,929
- Lot Size
- 9,588
- Subdivision
- Esplanade Of Artisan Lakes
- Year Built
- 2022
Property Description
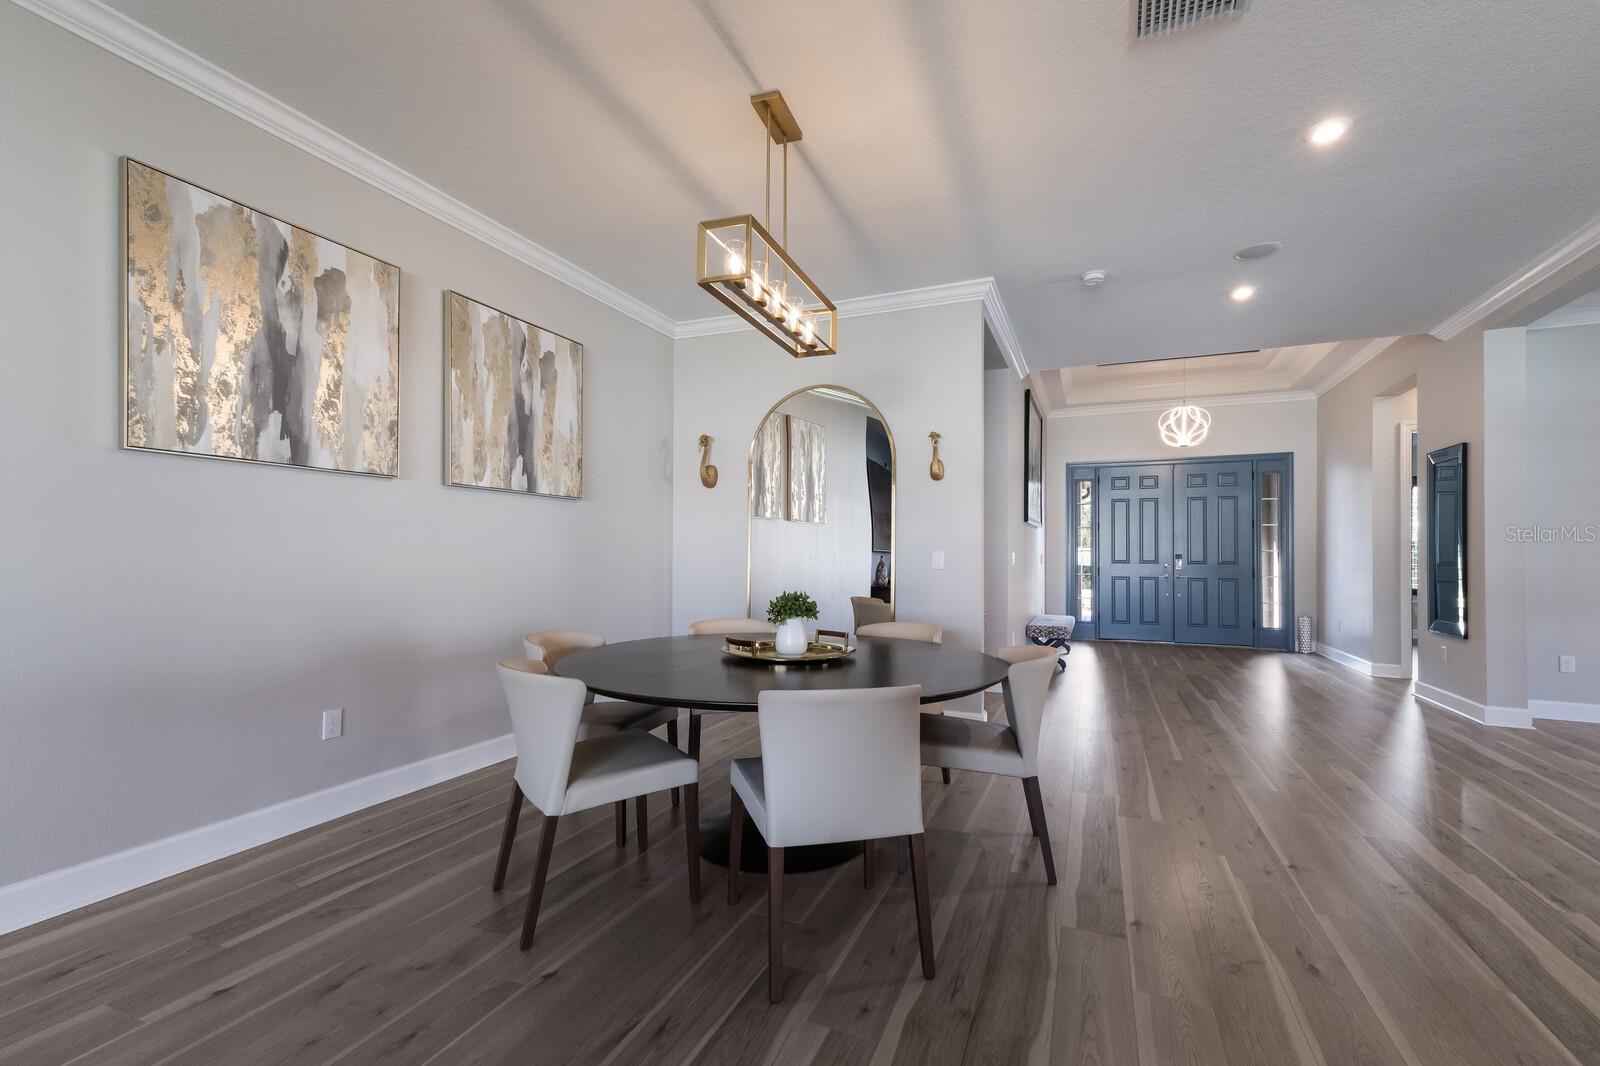
5510 Panella Court, Palmetto, FL — Luxury Living, Impeccably Delivered. Seller's Motivated! Built in 2022 by Taylor Morrison, this magnificent Pallazio floor plan offers nearly 3,000 square feet of refined living space across 3 bedrooms, 3 full bathrooms, and a 3-car tandem garage — all nestled within Taylor Morrison's Esplanade at Artisan Lakes on a private cul-de-sac of just eight homes. Set against breathtaking preserve views, this residence delivers a rare harmony of privacy, serenity, and natural beauty. Every inch of this home reflects thoughtful craftsmanship — from the extended paver driveway and crown molding to designer paint, upgraded flooring, plantation shutters, electric shades, and custom lighting. The gourmet kitchen stuns with a grand center island, Italian porcelain tile backsplash, pot filler, walk-in pantry, and premium stainless-steel appliances, flowing seamlessly into the gathering and dining areas. The owner's suite is a true retreat — double-door entry, a custom walk-in closet, and a spa-inspired bath with dual vanities and an oversized shower. Two additional guest suites, one with its own ensuite, both exceptional comfort for family or guests. Outside, the screened lanai and custom outdoor kitchen create an entertainer's paradise, while preserve views and a fully fenced backyard deliver year-round tranquility. Whole-house surround sound, central vacuum, water softener, and epoxy garage floors round out an impressive list of upgrades. At Esplanade, two resort-style pools, championship pickleball and tennis courts, private fitness training, massage services, and a packed social calendar make every day feel like a vacation. Anna Maria Island, Sarasota, Tampa, and award-winning Gulf beaches are all just minutes away. This is refined Florida living at its absolute finest — schedule your private showing today.
/u.realgeeks.media/storkrealestate/stork-logo-deepened-2000w.png)
Additional Information
- Community Features
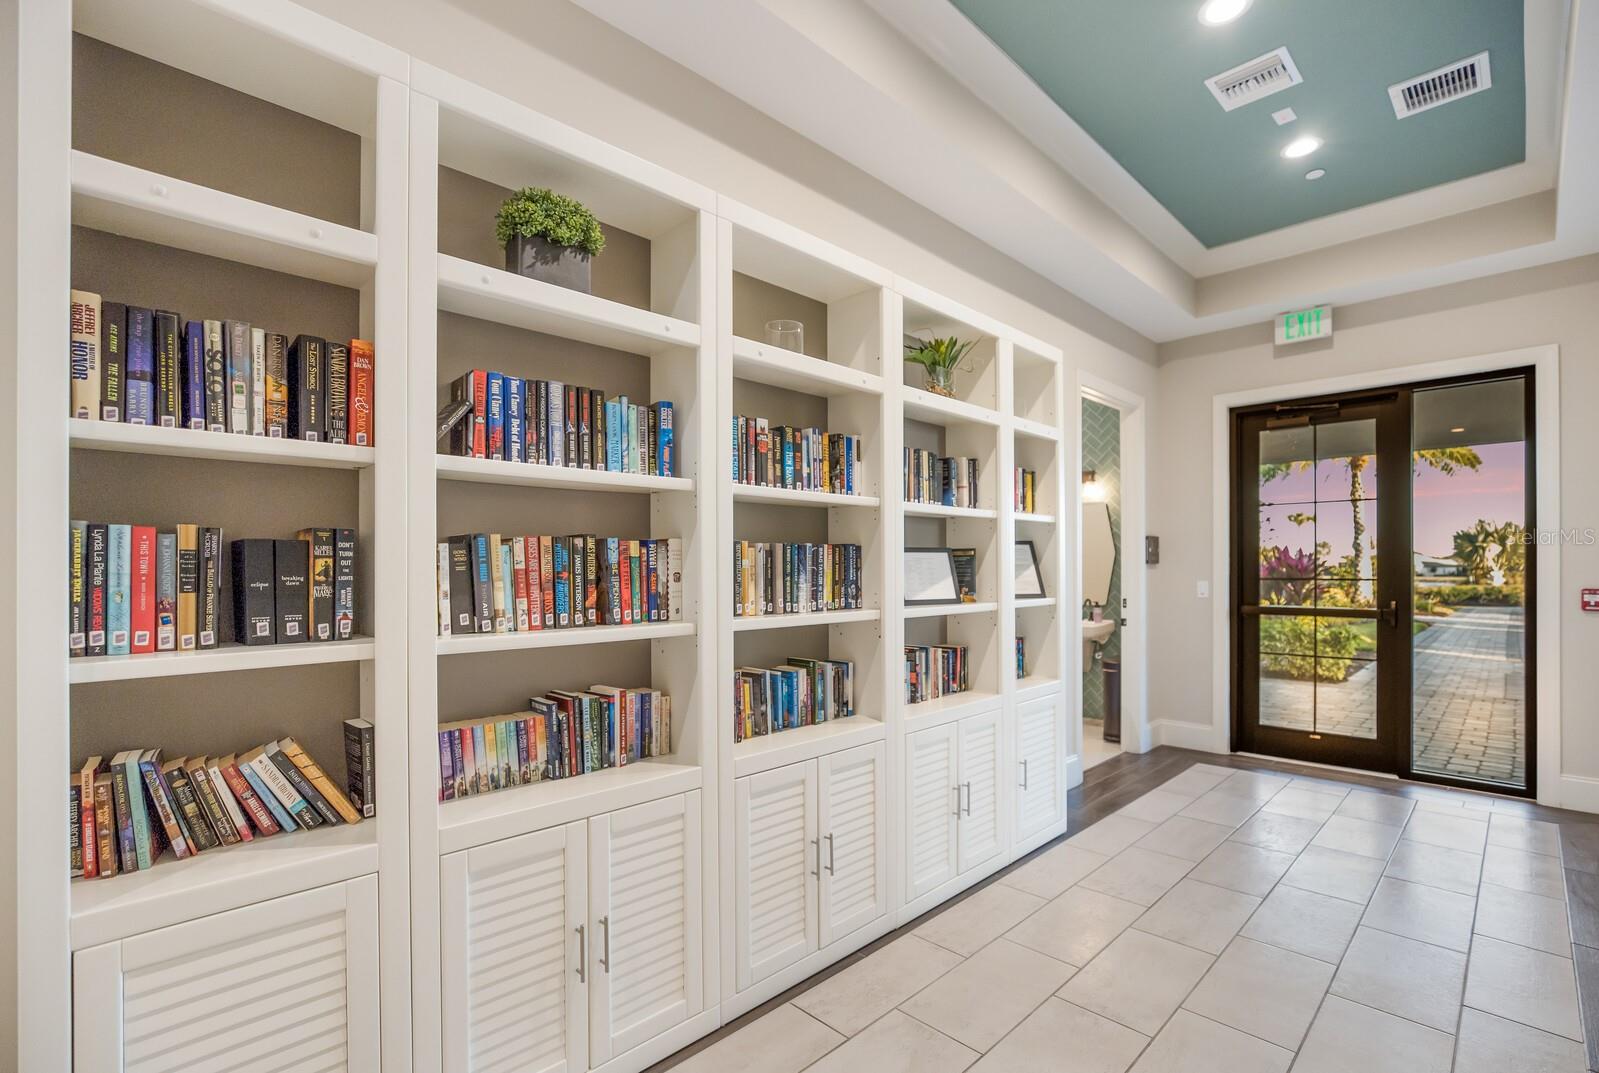
- Clubhouse, Community Mailbox, Deed Restrictions, Dog Park, Fitness Center, Gated Community - No Guard, Golf Carts OK, No Truck/RV/Motorcycle Parking, Pool, Tennis Court(s), Street Lights, Maintenance Free, Security
- Taxes
- $1,957
- HOA Schedule
- Quarterly
- Mnthly. Maint. Incl.
- Guard - 24 Hour, Cable TV, Pool, Internet, Maintenance Structure, Maintenance Grounds, Private Road, Recreational Facilities, Security
- Exterior Construction
- Block, Stucco
- Style
- One Story
- Interior
- Ceiling Fans(s), Central Vaccum, Crown Molding, Eat-in Kitchen, High Ceilings, In Wall Pest System, Open Floorplan, Solid Surface Counters, Solid Wood Cabinets, Split Bedroom, Thermostat, Walk-In Closet(s), Window Treatments
- Interior Features
- Ceiling Fans(s), Central Vaccum, Crown Molding, Eat-in Kitchen, High Ceilings, In Wall Pest System, Open Floorplan, Solid Surface Counters, Solid Wood Cabinets, Split Bedroom, Thermostat, Walk-In Closet(s), Window Treatments
- Appliances
- Built-In Oven, Convection Oven, Cooktop, Dishwasher, Disposal, Dryer, Exhaust Fan, Microwave, Range Hood, Tankless Water Heater, Touchless Faucet, Washer, Water Filtration System, Water Softener
- Exterior
- Hurricane Shutters, Lighting, Rain Gutters, Sidewalk, Sprinkler Metered
- Roof
- Tile
- High School
- Palmetto High
- Middle School
- Buffalo Creek Middle
- Elementary School
- James Tillman Elementary
- Extra Rooms
- Bonus Room, Den/Library/Office, Formal Living Room Separate, Great Room
- Located Near
- Street Dead-End
- Utilities
- Cable Connected, Electricity Connected, Natural Gas Connected, Public, Sewer Connected, Sprinkler Meter, Underground Utilities, Water Connected
- Floor
- Laminate, Tile
- Heating
- Central, Natural Gas
- Cooling
- Central Air
- Pool
- Yes
- Pool Type
- Community
Listing courtesy of DALTON WADE INC.
Mortgage Calculator
All listing information is deemed reliable but not guaranteed and should be independently verified through personal inspection by appropriate professionals. Listings displayed on this website may be subject to prior sale or removal from sale. Availability of any listing should always be independently verified. Listing information is provided for consumer personal, non-commercial use, solely to identify potential properties for potential purchase. All other use is strictly prohibited and may violate relevant federal and state law. Data last updated on