1810 4th Street E, Palmetto, FL 34221
- $1,375,000
- 3
- BD
- 4
- BA
- 3,008
- SqFt












- List Price
- $1,375,000
- Price Change
- ▼ $20,000 1778524164
- MLS#
- TB8444481
- Type
- Single Family Residential
- Property Style
- Single Family
- Bedrooms
- 3
- Bathrooms
- 4
- Living Area
- 3,008
- Lot Size
- 11,388
- Subdivision
- Ellenton Commercial Sub
- Year Built
- 2024
Property Description
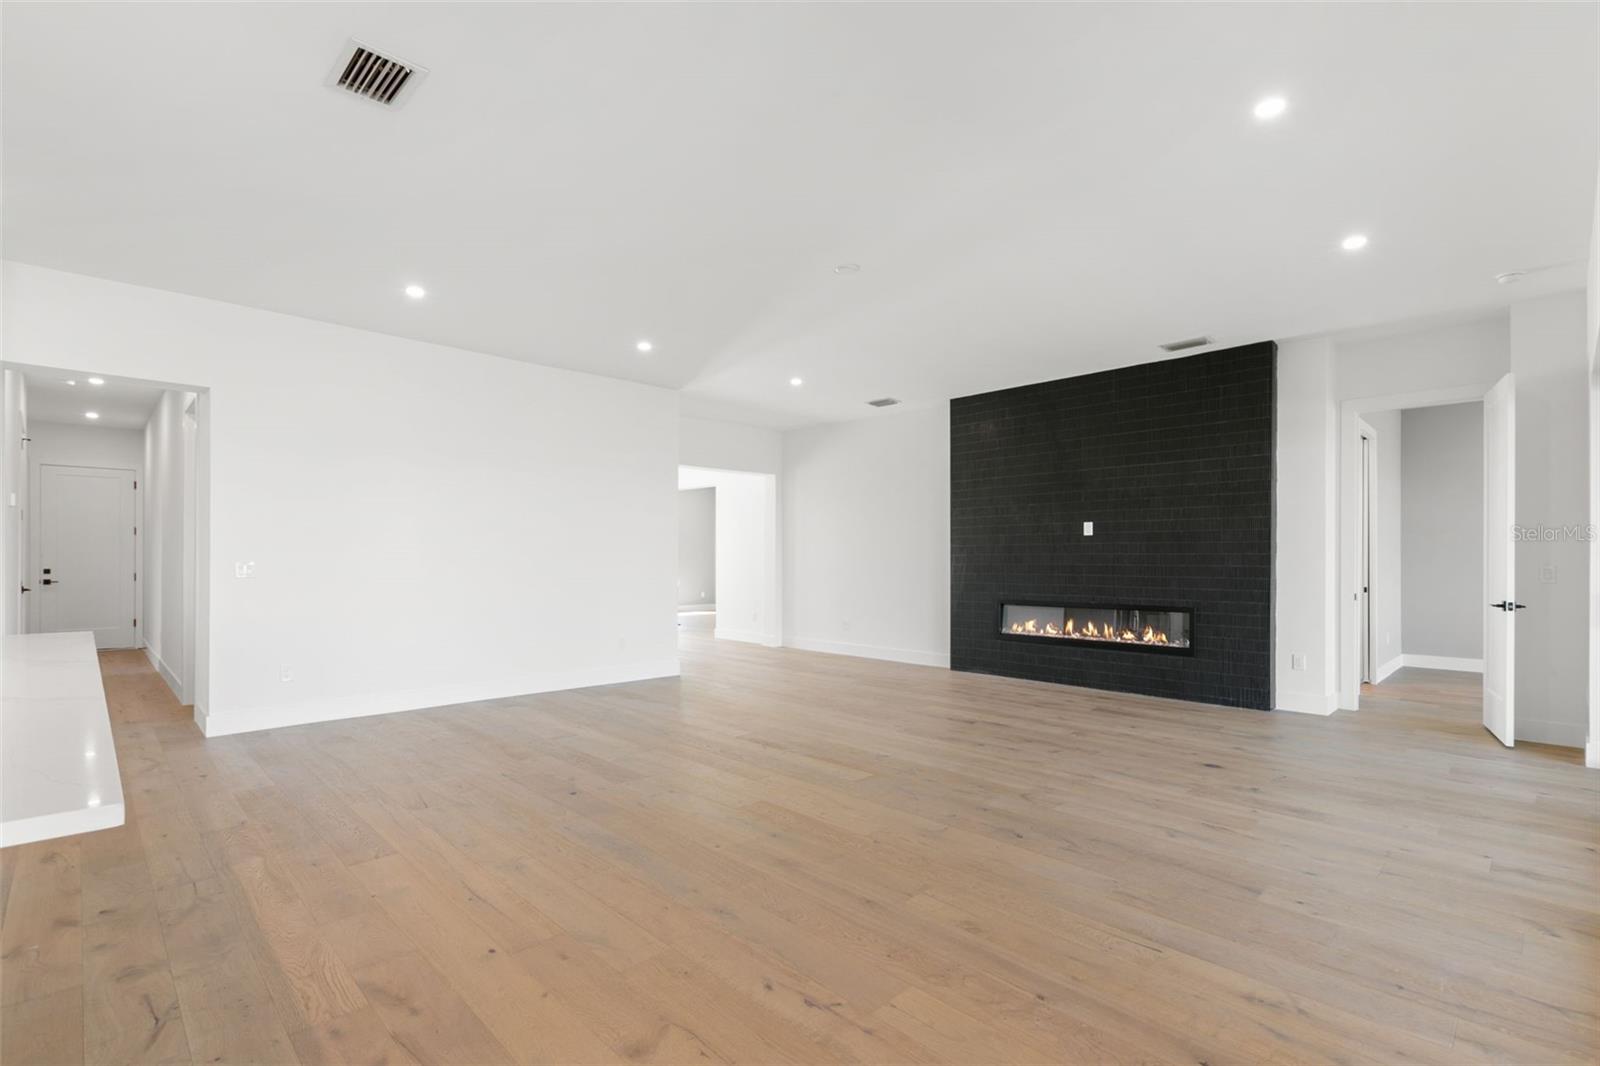
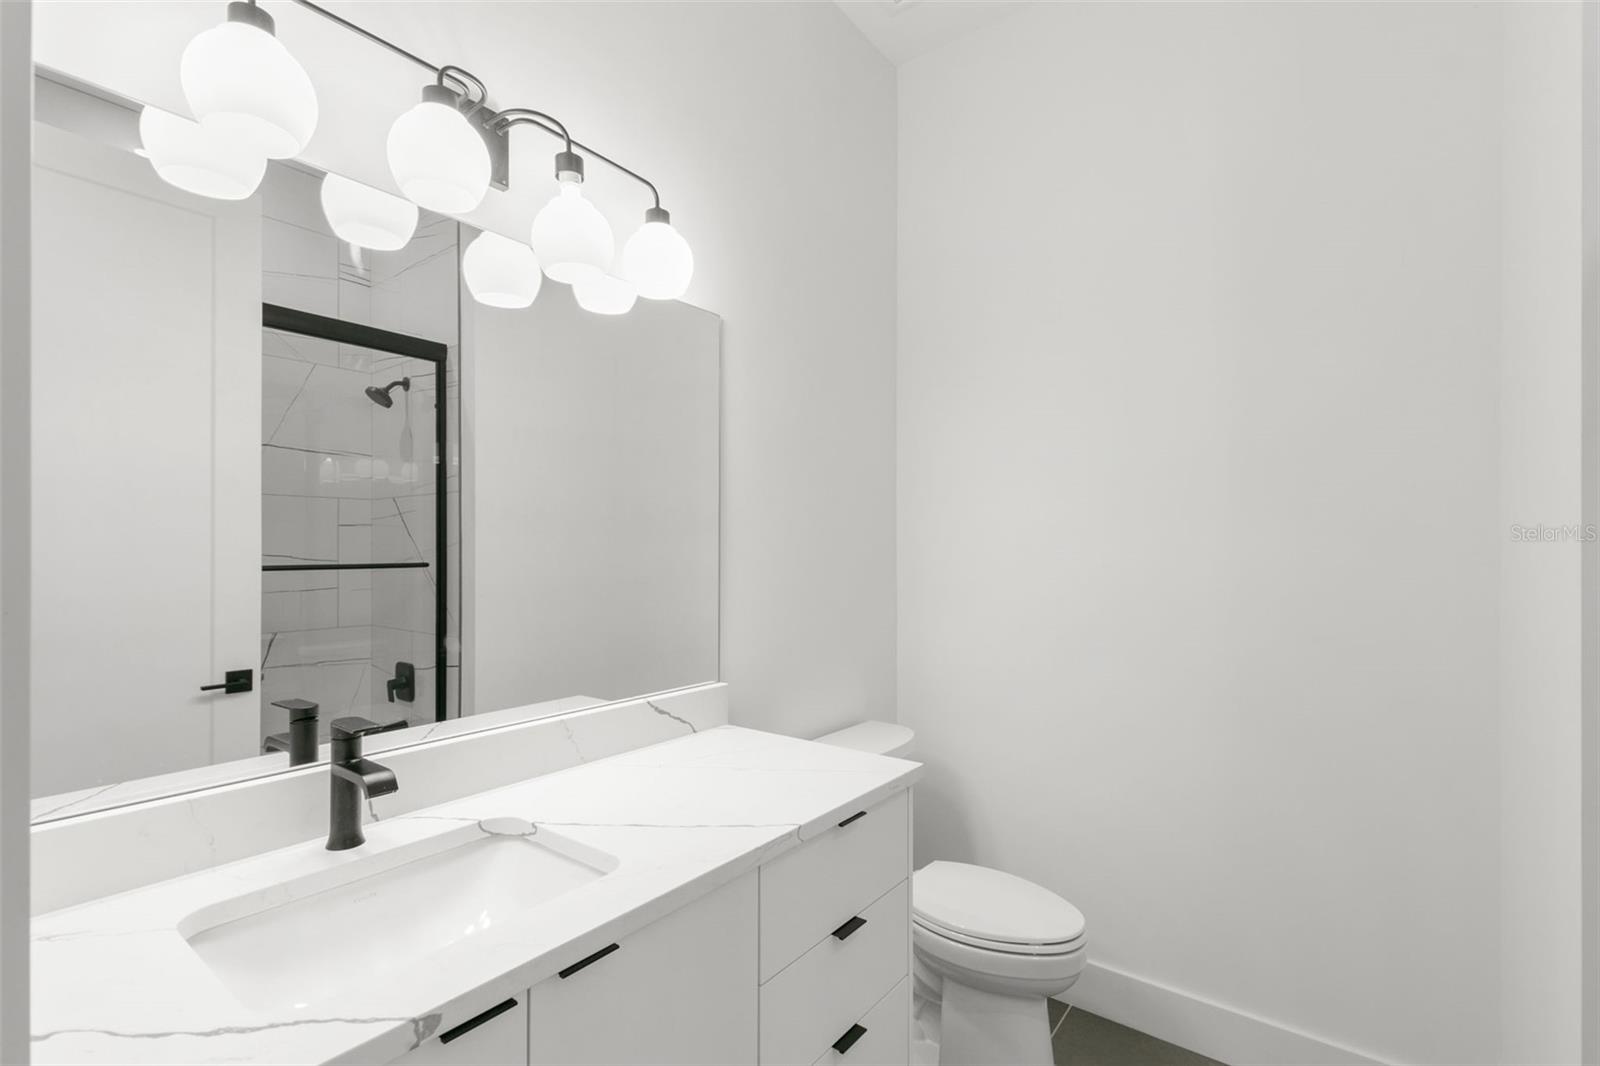
Welcome to WaterSide at Sanctuary Cove. This Brilliant new WATERFRONT subdivision is located in the charming community of Palmetto. Surrounded by natural preserves and the waterways of Terra Ceia Bay, the Manatee River and the Gulf of Mexico, this jewel also includes a sweet Historic Downtown shopping and dining district and access to major thoroughfares leading to St. Petersburg, Bradenton, Sarasota and Tampa. This New Construction Energy Star home has Three Bedroom Suites, an office AND a Media Room. The open concept floorplan combines the large living area with gas fireplace, a gourmet kitchen with breakfast bar and an elegant dining room – all overlooking the peaceful waters of the marina basin. The waterfront Primary Suite has an ensuite bath with two vanities, private water closet, a stunning walk-in shower and a huge custom closet. Each of the guest suites have ensuite baths and custom closets. The kitchen has gorgeous café appliances; natural gas range, island sink and dishwasher, refrigerator, a built-in under-counter microwave and wine chiller. The powder bath and a large laundry room are on either side of the kitchen. Florida living is all about the outdoor space. This home has a covered lanai with al fresco kitchen making entertaining a dream. The gated community of Sanctuary Cove includes a Private Beach and Barbecue area along the River, Waterfront Pool and Clubhouse with fitness center, game room and gathering rooms. The channel lock from the marina to the river keeps the water level in the cove consistent, while allowing vessels access to the Manatee River and the Gulf. Plans available for Private Pool and Dock.
/u.realgeeks.media/storkrealestate/stork-logo-deepened-2000w.png)
Additional Information
- Community Features
- Buyer Approval Required, Clubhouse, Community Mailbox, Deed Restrictions, Fitness Center, Gated Community - No Guard, Golf Carts OK, Pool, Sidewalks, Street Lights, Maintenance Free, Security
- Taxes
- $1,230
- HOA Schedule
- Quarterly
- Mnthly. Maint. Incl.
- Guard - 24 Hour, Common Area Taxes, Pool, Maintenance Grounds, Management, Recreational Facilities, Security
- Exterior Construction
- Block
- Style
- One Story
- Interior
- Built-in Features, Ceiling Fans(s), Eat-in Kitchen, High Ceilings, Kitchen/Family Room Combo, Open Floorplan, Primary Bedroom Main Floor, Solid Surface Counters, Split Bedroom, Stone Counters, Thermostat, Walk-In Closet(s)
- Interior Features
- Built-in Features, Ceiling Fans(s), Eat-in Kitchen, High Ceilings, Kitchen/Family Room Combo, Open Floorplan, Primary Bedroom Main Floor, Solid Surface Counters, Split Bedroom, Stone Counters, Thermostat, Walk-In Closet(s)
- Appliances
- Bar Fridge, Dishwasher, Disposal, Exhaust Fan, Gas Water Heater, Microwave, Range, Range Hood, Refrigerator, Tankless Water Heater, Wine Refrigerator
- Exterior
- Outdoor Kitchen, Sidewalk, Sliding Doors
- Roof
- Metal
- High School
- Palmetto High
- Middle School
- Lincoln Middle
- Elementary School
- James Tillman Elementary
- Extra Rooms
- Bonus Room, Den/Library/Office, Family Room, Great Room, Inside Utility, Media Room
- Located Near
- Cul-De-Sac, FloodZone, City Limits, Landscaped, Level, Near Marina, Sidewalk, Street Dead-End, Paved
- Utilities
- Electricity Connected, Natural Gas Connected, Public, Sewer Connected, Underground Utilities, Water Connected
- Fireplace
- Yes
- Garage
- Driveway, Garage Door Opener, Garage Faces Side, Ground Level
- Floor
- Ceramic Tile, Wood
- Heating
- Central, Electric
- Cooling
- Central Air
- Pool
- Yes
- Pool Type
- Community
- Water
- Boatable Water, Bay Front, Marina, Beach View, Beach Access, Lake Front, River
- Frontage
- Marina in Community
- Water View
- Yes
Listing courtesy of SMITH & ASSOCIATES REAL ESTATE.
Mortgage Calculator
All listing information is deemed reliable but not guaranteed and should be independently verified through personal inspection by appropriate professionals. Listings displayed on this website may be subject to prior sale or removal from sale. Availability of any listing should always be independently verified. Listing information is provided for consumer personal, non-commercial use, solely to identify potential properties for potential purchase. All other use is strictly prohibited and may violate relevant federal and state law. Data last updated on