Share this with your friends


(386) 960-0076
Stork Real Estate
827 Chatfield Way, Lake Mary, FL 32746
- $760,000
- 5
- BD
- 4
- BA
- 2,563
- SqFt
- Sold Price
- $760,000
- List Price
- $779,000
- Closing Date
- Aug 13, 2026
- MLS#
- O6395880
- Type
- Single Family Residential
- Property Style
- Single Family
- Bedrooms
- 5
- Bathrooms
- 4
- Living Area
- 2,563
- Lot Size
- 13,122
- Subdivision
- Heathrow
- Year Built
- 1994
Property Description
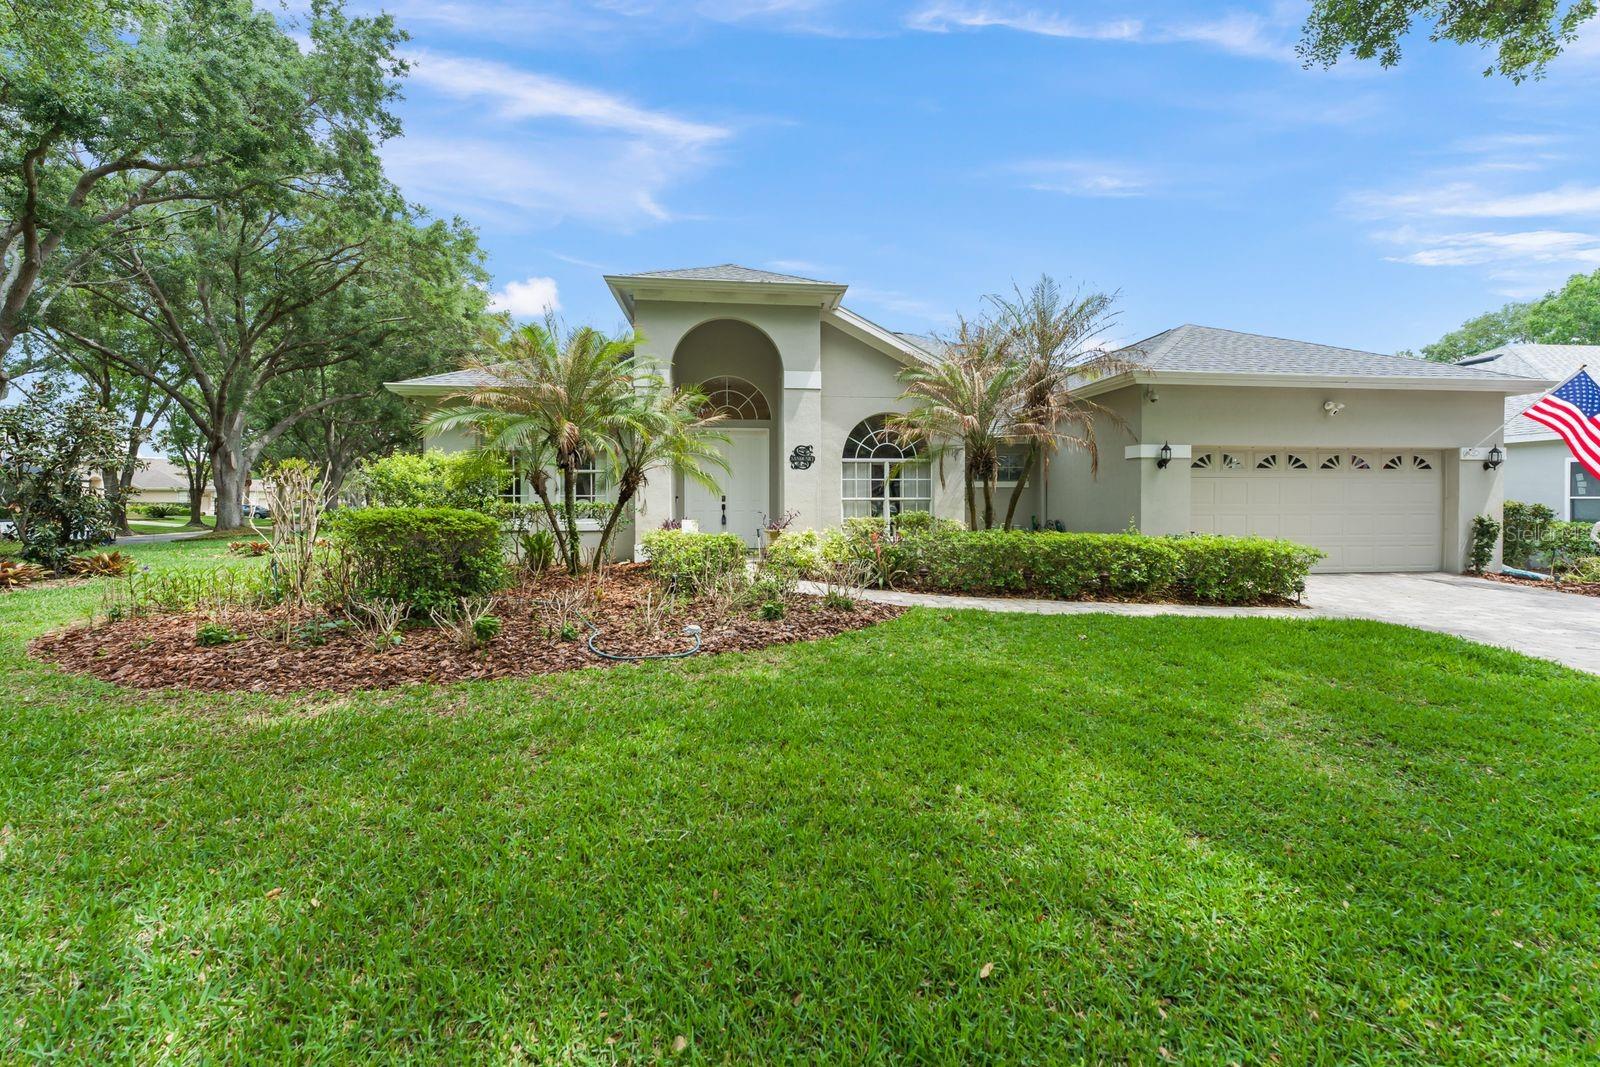
This exceptional 5 bedroom, 3.5 bath residence is located in the guard gated community of Heathrow, where refined elegance meets resort style living. Perfectly positioned on a beautifully treed and landscaped corner homesite, this impressive residence offers a harmonious blend of sophistication, comfort and outdoor luxury. From the moment you arrived, the home's setting and curb appeal cr3eate a lasting impression. Inside, thoughtfully designed living spaces are enhanced by abundant natural light and a seamless flow ideal for both everyday living and upscale entertaining. The updated kitchen is a true centerpiece, showcasing stunning granite countertops, 42 inch custom cabinetry and an open design that flows effortlessly into the dinette area which overlooks the expansive lanai and pool. Step outside to a breathtaking resort-style outdoor retreat, featuring a sparkling swimming pool and spa accented by elegant pavers, a custom summer kitchen for effortless entertaining and a private outdoor shower - creating the ultimate Florida lifestyle experience. The spacious owner's suite provides a relaxing sanctuary, while 4 bedrooms offers flexibility for family, guests or home office needs. Resident enjoy a 24 hour gated security, championship golf, racquet club amenities, fitness center, scenic walking trails and convenient access to I-4, SR 417, top rated Seminole County schools, fine dining and premier shopping. A rare opportunity, don't miss this one!

Additional Information
- Community Features
- Gated Community - Guard, Golf, Park, Playground, Sidewalks, No Deed Restriction, Golf Community, Security
- HOA Schedule
- Quarterly
- Mnthly. Maint. Incl.
- Guard - 24 Hour, Private Road, Recreational Facilities, Security
- Exterior Construction
- Block, Stucco
- Style
- One Story
- Interior
- Ceiling Fans(s), Eat-in Kitchen, Solid Wood Cabinets, Split Bedroom, Stone Counters, Thermostat, Walk-In Closet(s), Window Treatments
- Interior Features
- Ceiling Fans(s), Eat-in Kitchen, Solid Wood Cabinets, Split Bedroom, Stone Counters, Thermostat, Walk-In Closet(s), Window Treatments
- Appliances
- Cooktop, Dishwasher, Disposal, Electric Water Heater, Microwave, Refrigerator
- Exterior
- Lighting, Outdoor Grill, Outdoor Kitchen, Outdoor Shower, Sidewalk, Sliding Doors, Sprinkler Metered
- Roof
- Shingle
- Extra Rooms
- Breakfast Room Separate, Family Room, Formal Dining Room Separate, Formal Living Room Separate, Inside Utility
- Located Near
- Corner Lot, In County, Landscaped, Level, Paved
- Utilities
- Cable Connected, Electricity Connected, Propane, Sewer Connected, Water Connected
- Fireplace
- Yes
- Garage
- Driveway, Garage Door Opener
- Floor
- Carpet, Ceramic Tile
- Heating
- Central, Electric
- Cooling
- Central Air
- Pool
- Yes
- Pool Type
- Private
- Water
- Lake Front
Listing courtesy of RE/MAX CENTRAL REALTY. Selling Office: CHARLES RUTENBERG REALTY ORLANDO.
How much is your home worth?
...get instant property value now!
Mortgage Calculator
All listing information is deemed reliable but not guaranteed and should be independently verified through personal inspection by appropriate professionals. Listings displayed on this website may be subject to prior sale or removal from sale. Availability of any listing should always be independently verified. Listing information is provided for consumer personal, non-commercial use, solely to identify potential properties for potential purchase. All other use is strictly prohibited and may violate relevant federal and state law. Data last updated on