1602 Redwood Grove Terrace, Lake Mary, FL 32746
- $1,050,000
- 4
- BD
- 3
- BA
- 2,741
- SqFt












- List Price
- $1,050,000
- Price Change
- ▲ $55,000 1786214133
- MLS#
- O6412013
- Type
- Single Family Residential
- Property Style
- Single Family
- Bedrooms
- 4
- Bathrooms
- 3
- Living Area
- 2,741
- Lot Size
- 18,238
- Subdivision
- Magnolia Plantation Ph 3
- Year Built
- 2001
Property Description
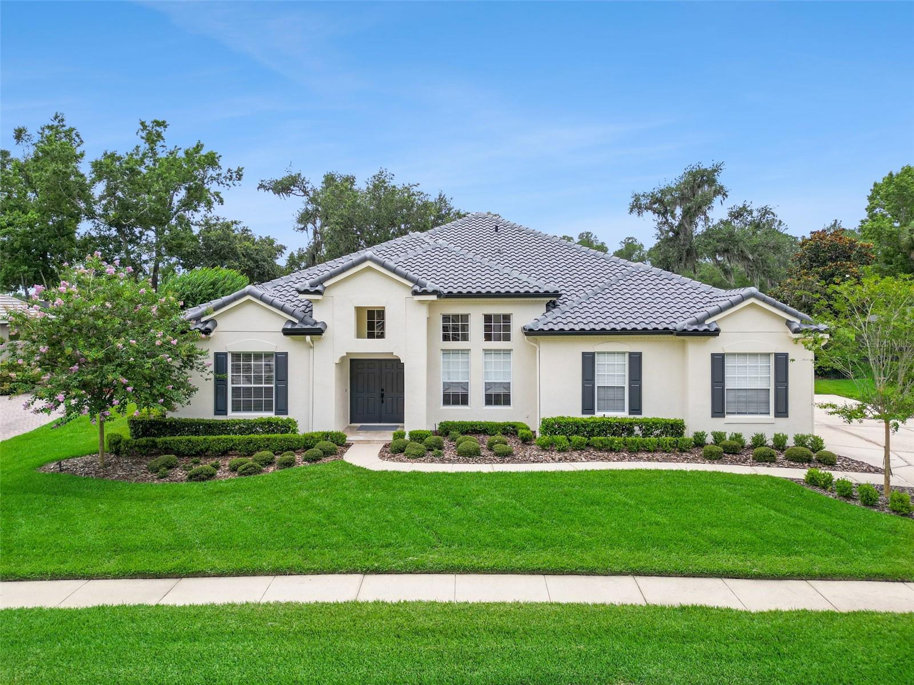
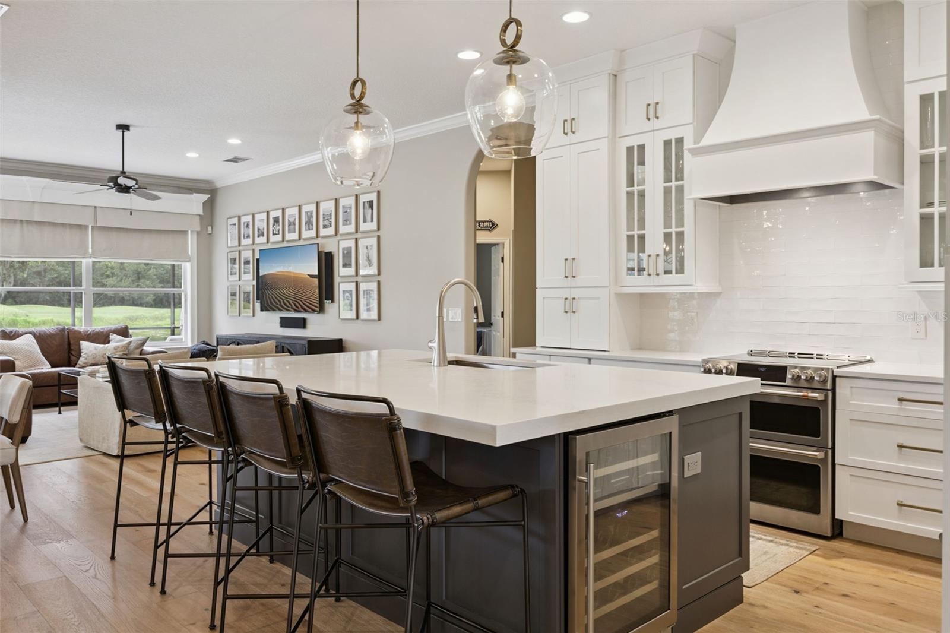
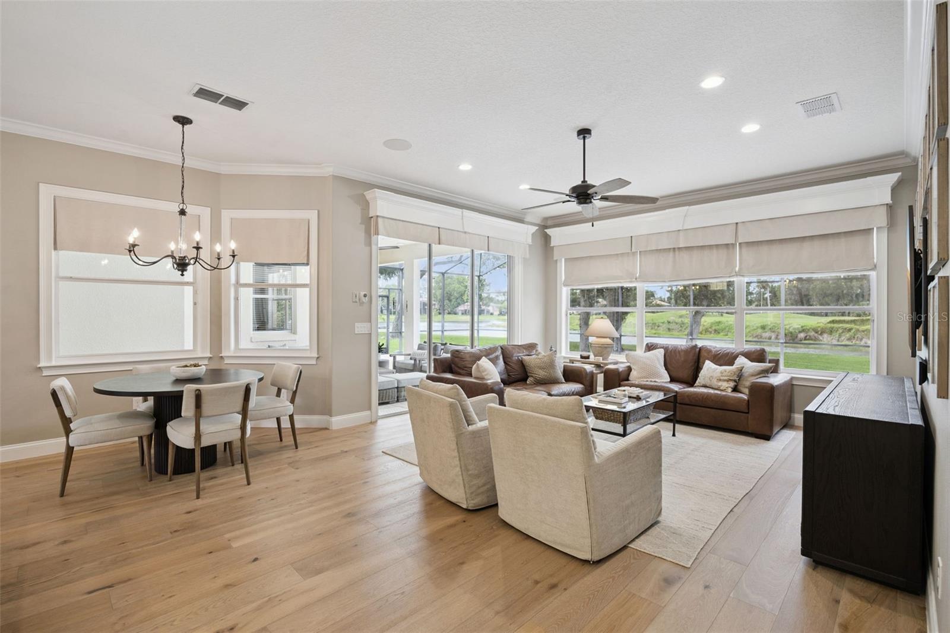
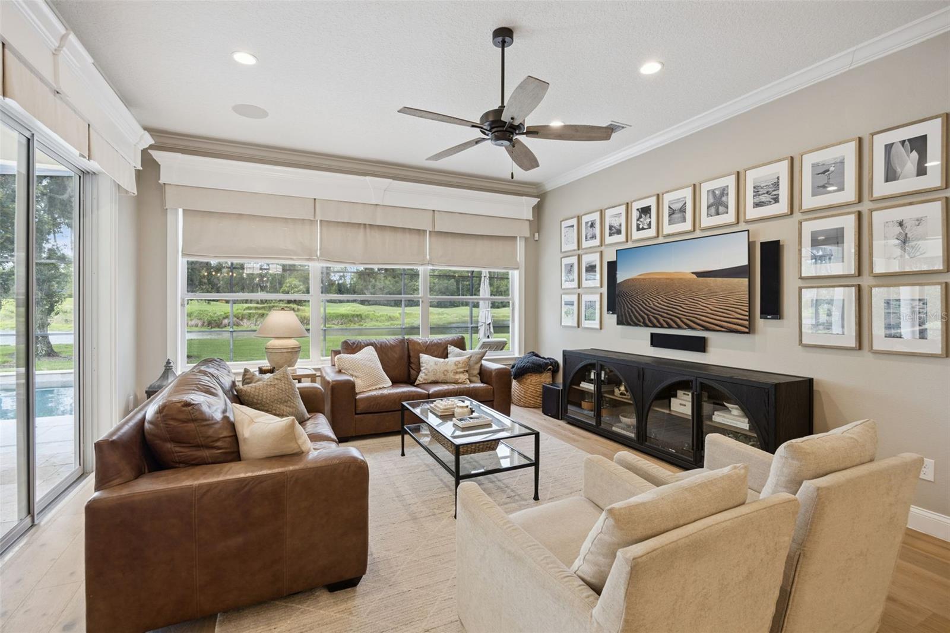
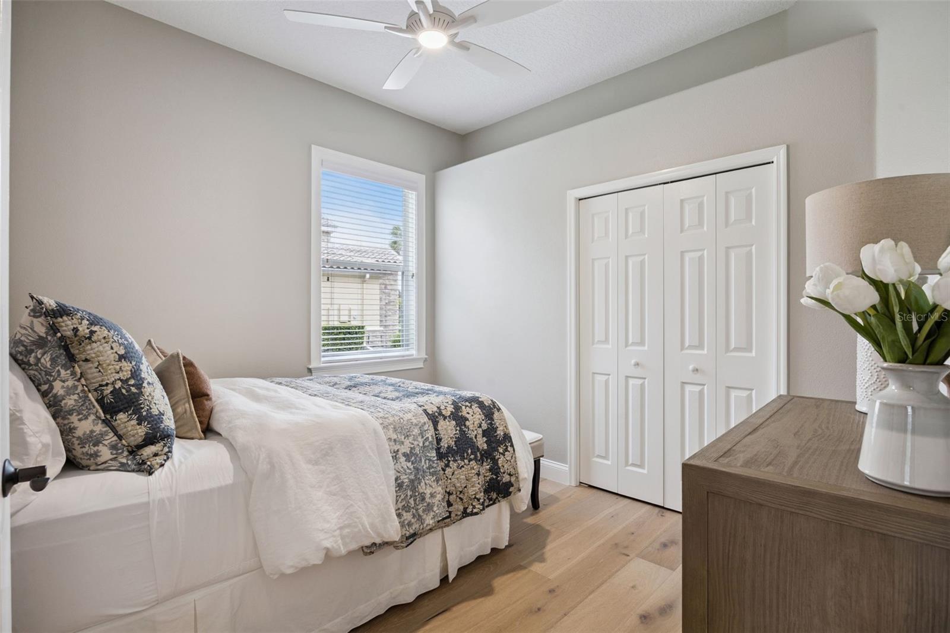
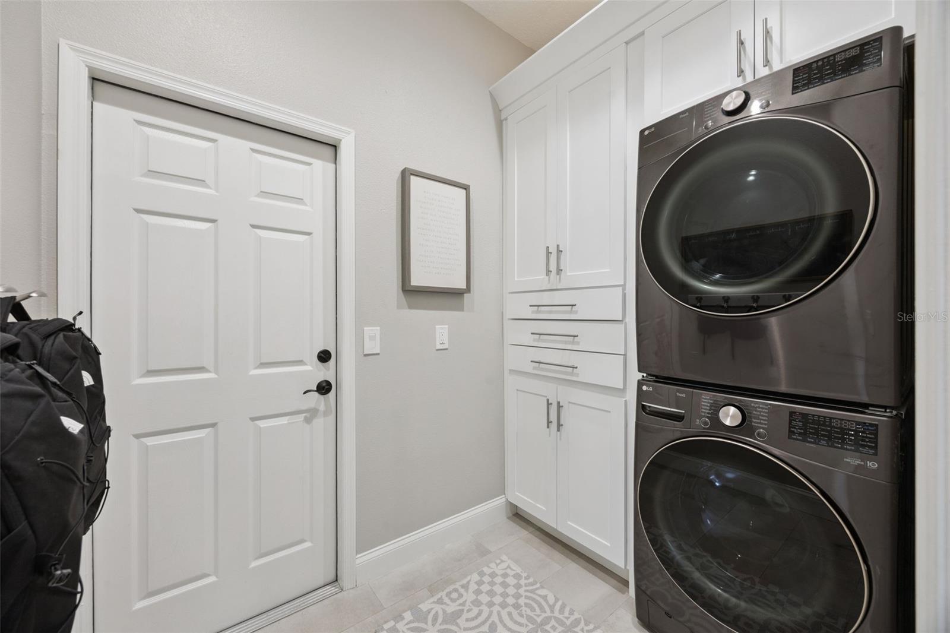
Under contract-accepting backup offers. A RARE SECOND OPPORTUNITY! Previous buyer was unable to proceed due to circumstances unrelated to the property. The home successfully completed inspections and appraised at contract price! Extensively renovated and impeccably maintained, this exceptional one-story residence offers the rare opportunity to enjoy truly turnkey living. Set on a beautiful homesite with water and conservation views, the home combines timeless style with the confidence that comes from knowing the major improvements have already been completed. From the roof and HVAC system to the kitchen, primary bath, and outdoor living spaces, every update has been carefully selected to enhance both comfort and long-term value. A substantial investment in recent improvements ensures years of worry-free ownership. Highlights include a stunning kitchen renovation with new appliances and whole house wood flooring (2020), a luxurious primary bath remodel (2024), new barrel tile roof (2024), fresh exterior paint (2024), professional landscaping and tree replacement (2024), and a resurfaced PebbleTec pool (2018). Major mechanical upgrades include a Trane XV18 multi-zone HVAC system with Reme Halo whole-home air purification (2023), hybrid water heater (2018), A.O. Smith whole-house water softener (2022), and a Pentair variable-speed pool pump (2025). Upon entering, this open-concept one-level home immediately showcases striking views of the water and conservation beyond. The spacious family room and well-appointed kitchen serve as the heart of the home, offering an inviting gathering space for everyday living and entertaining alike. Expansive sliding glass doors open seamlessly to the covered lanai and sparkling pool, creating the perfect indoor-outdoor Florida lifestyle. Owners will appreciate the dedicated home office, formal dining room, and thoughtfully renovated floor plan that provides both privacy and comfort for family members and guests. Outdoor living is equally impressive, featuring a sparkling pool and spa enhanced with elegant travertine coping, lush landscaping, landscape lighting, and breathtaking views of the water and conservation area beyond. Additional features include: EV charging station in the garage Zodiac Caretaker in-floor pool cleaning system Invisible fence Crown molding and impressive trim work throughout New trees and professional landscaping Located within Magnolia Plantation, one of Lake Mary’s premier guard-gated communities, and zoned for highly regarded Seminole County schools, residents enjoy an exceptional lifestyle with amenities including a waterfront picnic area, playground, tennis courts, and open recreational fields, all within a beautifully maintained neighborhood setting. This is a rare opportunity to own a truly turnkey home where virtually every major component has already been updated, allowing the next owner to simply move in and enjoy the exceptional views, privacy, and lifestyle that Magnolia Plantation has to offer.
/u.realgeeks.media/storkrealestate/stork-logo-deepened-2000w.png)
Additional Information
- Community Features
- Deed Restrictions, Gated Community - Guard, Golf Carts OK, Park, Playground, Sidewalks, Tennis Court(s), Street Lights
- HOA Schedule
- Quarterly
- Mnthly. Maint. Incl.
- Guard - 24 Hour, Private Road
- Exterior Construction
- Block, Stucco
- Style
- One Story
- Interior
- Built-in Features, Ceiling Fans(s), Coffered Ceiling(s), Crown Molding, Eat-in Kitchen, High Ceilings, Kitchen/Family Room Combo, Open Floorplan, Primary Bedroom Main Floor, Solid Surface Counters, Walk-In Closet(s)
- Interior Features
- Built-in Features, Ceiling Fans(s), Coffered Ceiling(s), Crown Molding, Eat-in Kitchen, High Ceilings, Kitchen/Family Room Combo, Open Floorplan, Primary Bedroom Main Floor, Solid Surface Counters, Walk-In Closet(s)
- Appliances
- Built-In Oven, Convection Oven, Cooktop, Dishwasher, Disposal, Electric Water Heater, Exhaust Fan, Microwave, Range Hood, Refrigerator, Water Softener
- Exterior
- French Doors, Lighting, Private Mailbox, Private Yard, Sidewalk, Sliding Doors, Sprinkler Metered
- Roof
- Tile
- High School
- Seminole High
- Middle School
- Markham Woods Middle
- Elementary School
- Heathrow Elementary
- Extra Rooms
- Den/Library/Office, Family Room, Formal Dining Room Separate, Inside Utility
- Located Near
- Conservation Area, Sidewalk, Paved, Private
- Utilities
- Cable Connected, Electricity Connected, Public, Sewer Connected, Underground Utilities, Water Connected
- Garage
- Electric Vehicle Charging Station(s), Garage Door Opener, Garage Faces Side
- Floor
- Hardwood, Tile
- Heating
- Central
- Cooling
- Central Air, Zoned
- Pool
- Yes
- Pool Type
- Private
- Water
- Lake Front
- Water View
- Yes
Listing courtesy of CHARLES RUTENBERG REALTY ORLANDO.
Mortgage Calculator
All listing information is deemed reliable but not guaranteed and should be independently verified through personal inspection by appropriate professionals. Listings displayed on this website may be subject to prior sale or removal from sale. Availability of any listing should always be independently verified. Listing information is provided for consumer personal, non-commercial use, solely to identify potential properties for potential purchase. All other use is strictly prohibited and may violate relevant federal and state law. Data last updated on