8226 104th Court, Vero Beach, FL 32967
- $349,900
- 3
- BD
- 2
- BA
- 1,539
- SqFt




- List Price
- $349,900
- MLS#
- 1083991
- Type
- Single Family Residential
- Bedrooms
- 3
- Bathrooms
- 2
- Living Area
- 1,539
- Lot Size
- 9,583
- Year Built
- 2026
Property Description
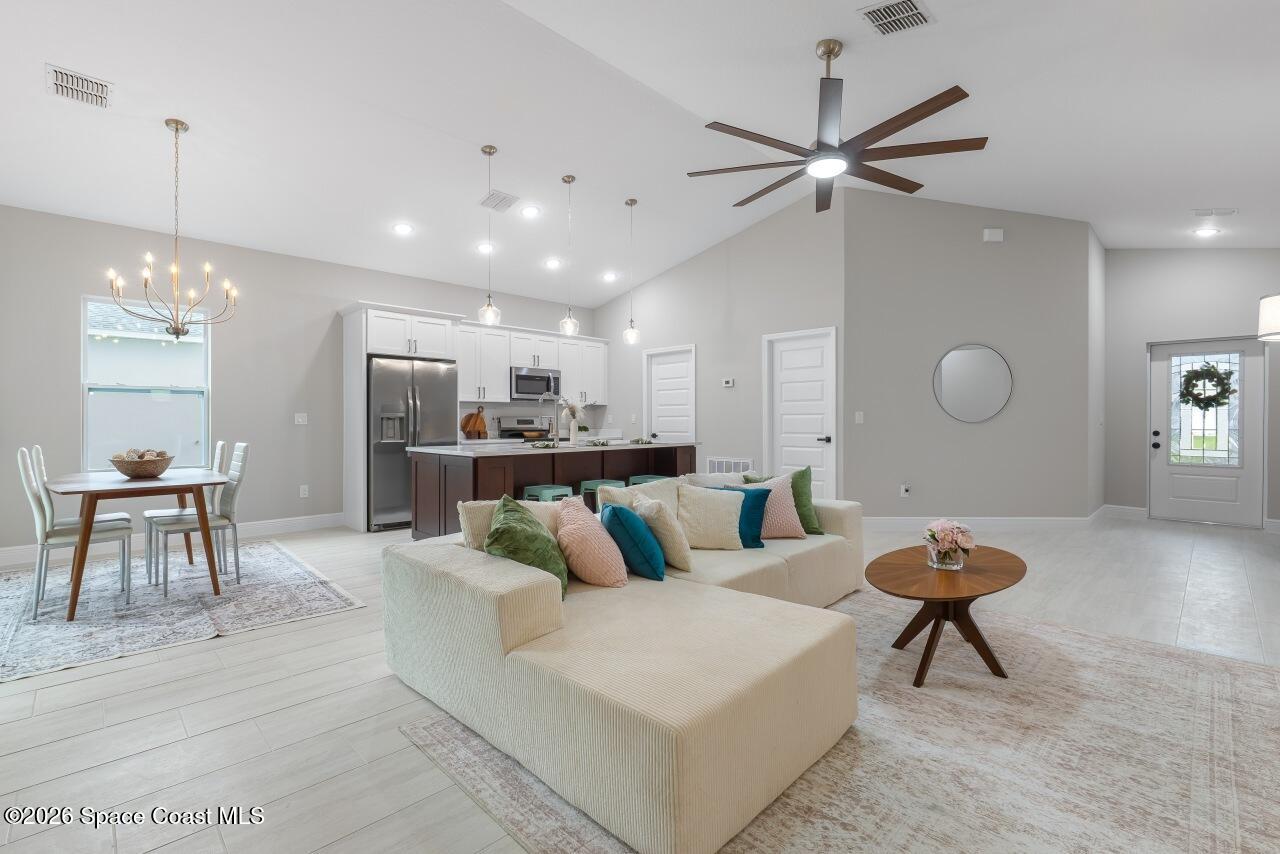
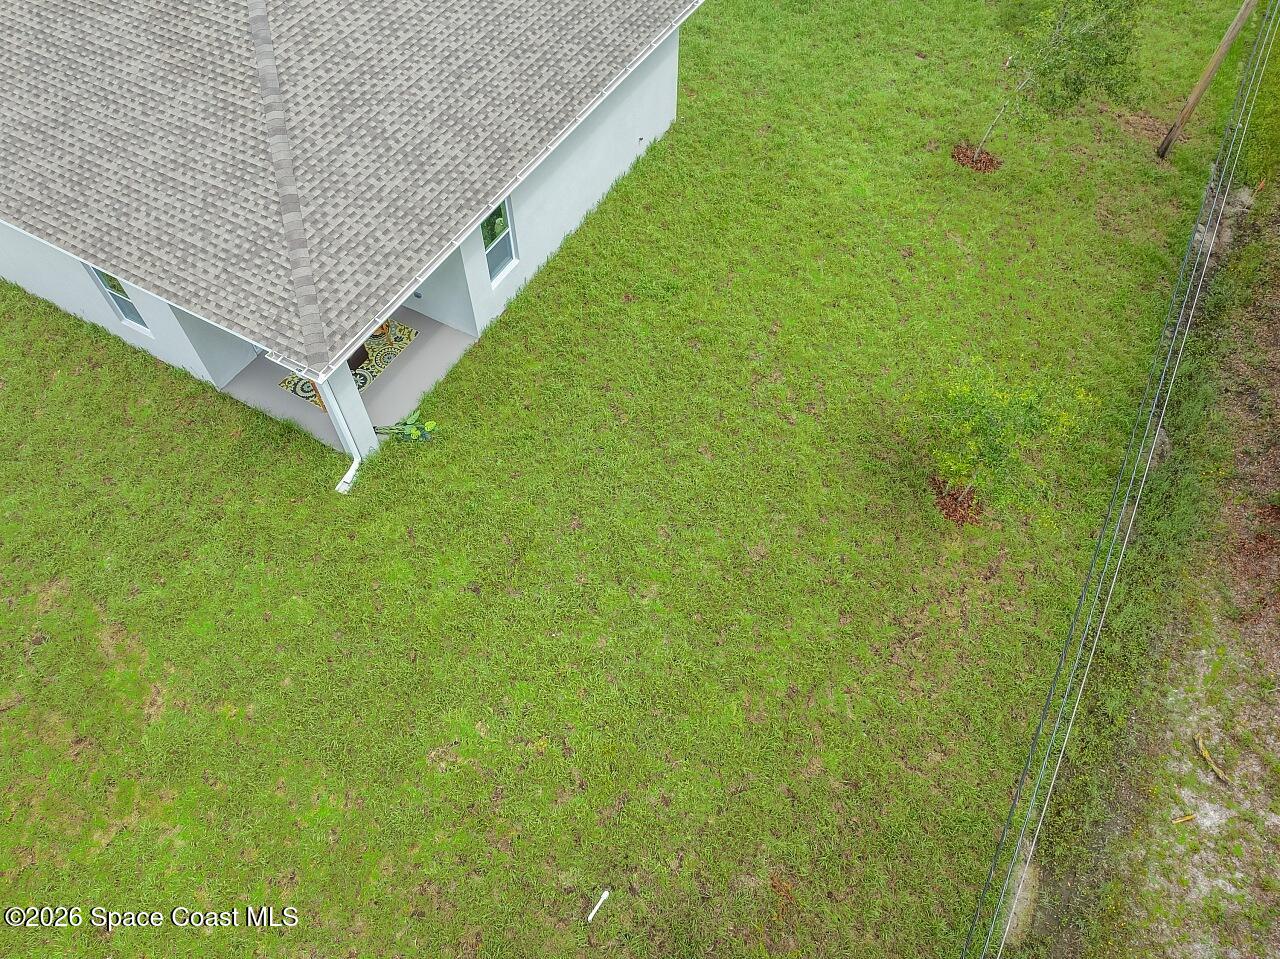
DON'T CHOOSE YOUR NEW CONSTRUCTION HOME UNTIL YOU'VE SEEN THE ACACIA BY HDZ HOMES. This isn't a basic builder package--it's a home designed to feel elevated from the moment you walk through the door. Brand-new CBS construction pairs 3BR/2BA, 1,539 SF of living and a 2-car garage with a vaulted, light-filled Great Room and an open layout made for everyday Florida living. The kitchen takes center stage with quartz countertops, a substantial island with seating, shaker-style cabinetry, stainless appliances, designer lighting and an oversized walk-in pantry. Wood-look porcelain tile creates a seamless, upscale feel throughout the main living spaces. Retreat to a private primary suite featuring a walk-in closet and a spa-inspired bath with dual vanities, illuminated mirrors and a beautifully tiled walk-in shower with rainfall shower head. Even the guest bath makes a statement with designer tile and contemporary finishes. And the lifestyle continues outside. Open the sliders to the covered rear lanai and enjoy a peaceful natural backdrop--morning coffee, weekend grilling or simply a little more breathing room. No HOA means more freedom to enjoy your property and the Vero Lake Estates lifestyle. Best of all, buyers don't have to judge a new home from plans or promises--the Acacia is MOVE-IN READY and waiting to be experienced. Shopping new construction in Vero Lake Estates. Start with HDZ Homes and compare the difference for yourself. Additional HDZ Homes floor plans are available nearby at 8236 104th Ave and 9365 107th Ave
/u.realgeeks.media/storkrealestate/logo-full.png)
Additional Information
- Exterior Construction
- Block, Concrete, Stucco
- Style
- Contemporary, Ranch
- Interior Features
- Ceiling Fan(s), Entrance Foyer, Eat-in Kitchen, Kitchen Island, Pantry, Vaulted Ceiling(s), Walk-In Closet(s), Split Bedrooms
- Appliances
- Dishwasher, Electric Oven, Electric Range, Electric Water Heater, Microwave, Refrigerator
- Roof
- Shingle
- High School
- Other
- Middle School
- Other
- Elementary School
- Other
- Utilities
- Cable Available, Electricity Connected, Water Connected
- Floor
- Tile
- Heating
- Central, Electric
- Cooling
- Central Air, Electric
Listing courtesy of Atlantic Key Realty group.