Share this with your friends


(386) 960-0076
Stork Real Estate
407 Lake Howell Road, Maitland, FL 32751
- $1,195,000
- 6,117
- SqFt






- List Price
- $1,195,000
Property Description
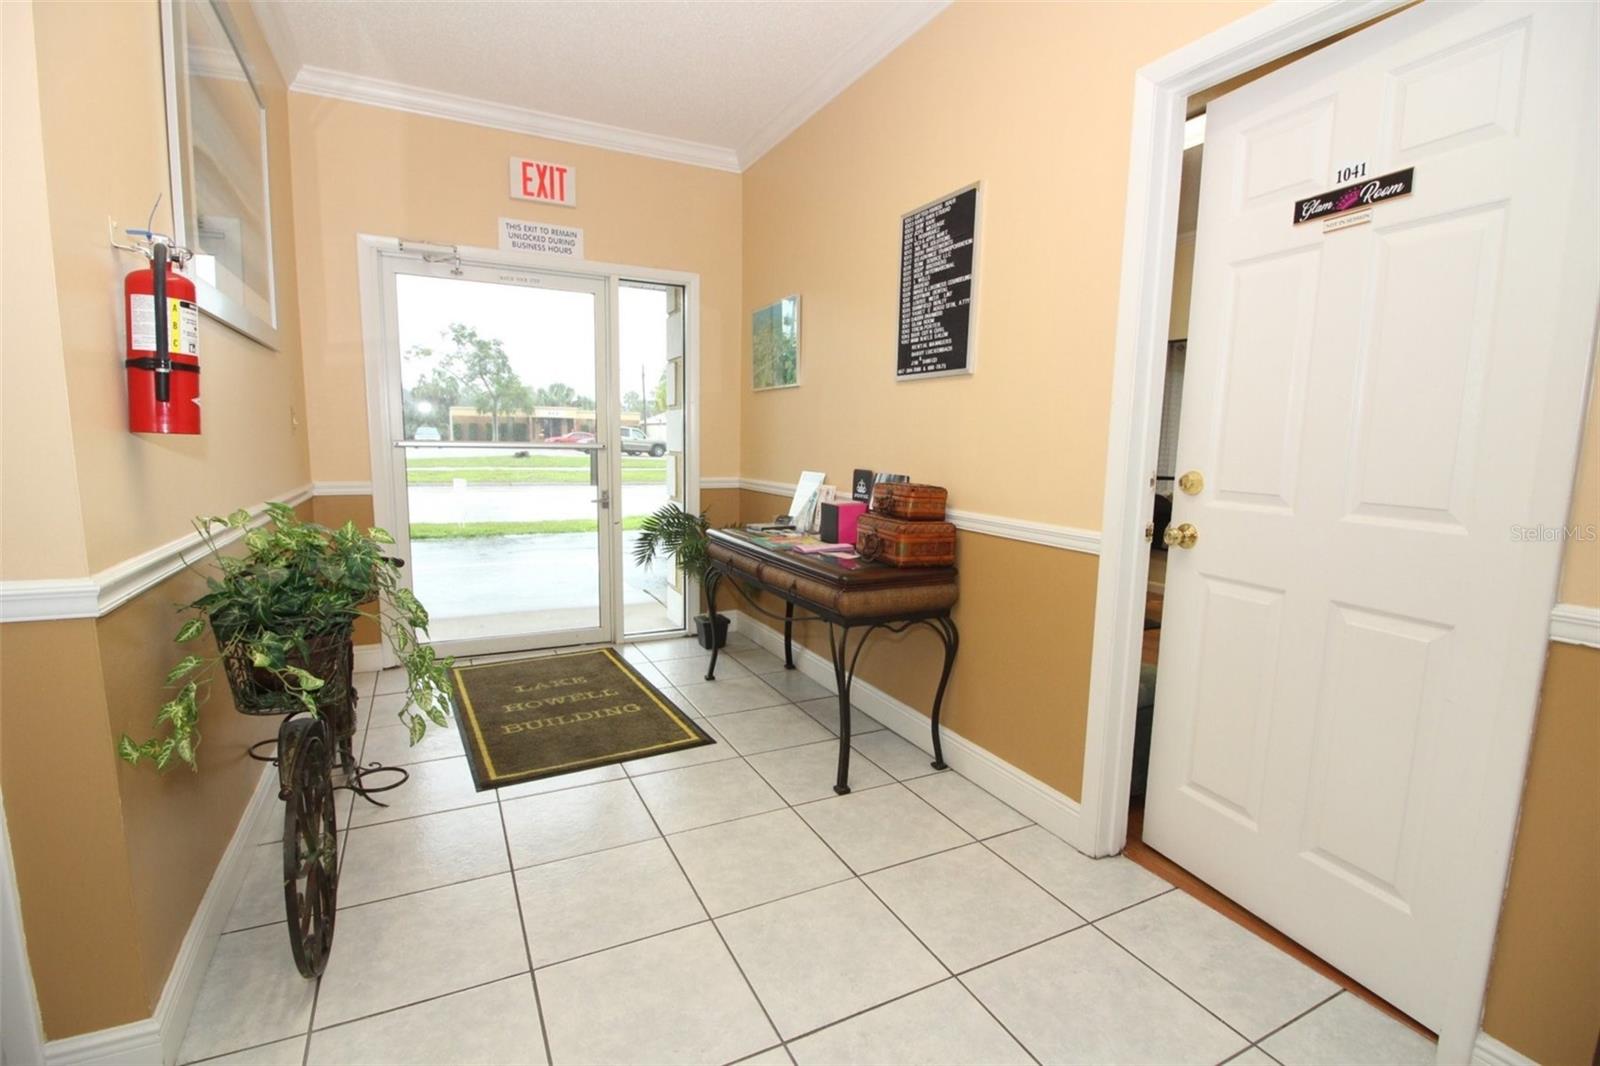
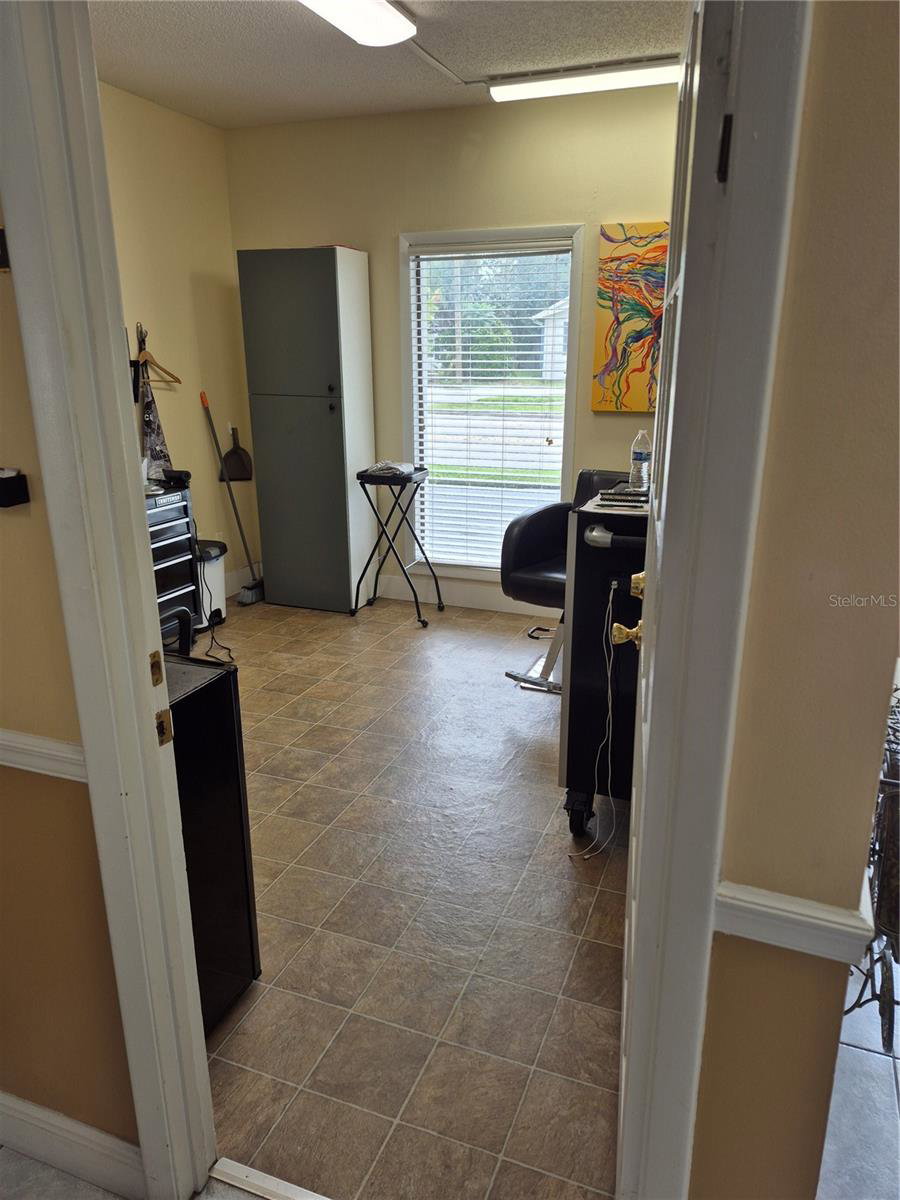
Price reduced from $1,600,000! This well-maintained commercial building is currently operating as a professional office suite property, featuring 24 individual suites with strong month-to-month tenancy. The property offers approximately 29 parking spaces and is thoughtfully designed with three welcoming, fully furnished lobby areas, a shared kitchen, five restrooms, and a dedicated conference room. The building was renovated in 2010 with a roof replacement in 2016. Consistently occupied, the building is home to a stable base of long-term professional tenants, making it an attractive opportunity for investors seeking reliable income and ease of management. With many possible uses, this property presents an outstanding opportunity for an absentee owner looking for a solid investment. Situated in the City of Casselberry with a Maitland address, just two blocks from Hwy 436. The property is surrounded by established medical and professional offices, making it ideal for a variety of business uses. Don’t miss this exceptional investment opportunity in a prime location. Whether you’re expanding your portfolio, seeking a stable, income-producing property, or looking to utilize for your personal office, this building checks all the boxes. Schedule your private tour today, request the full financial package, and see firsthand the value and potential this property has to offer. Opportunities like this don’t last—secure your investment now. - 1031 Friendly - The current leases are on a month-to-month basis, and some office spaces are currently rented below market value, providing flexibility to adjust rental rates or utilize the space to suit your needs.
/u.realgeeks.media/storkrealestate/stork-logo-deepened-2000w.png)
Listing courtesy of RE/MAX ASSURED.
Mortgage Calculator
All listing information is deemed reliable but not guaranteed and should be independently verified through personal inspection by appropriate professionals. Listings displayed on this website may be subject to prior sale or removal from sale. Availability of any listing should always be independently verified. Listing information is provided for consumer personal, non-commercial use, solely to identify potential properties for potential purchase. All other use is strictly prohibited and may violate relevant federal and state law. Data last updated on