Share this with your friends


(386) 960-0076
Stork Real Estate
4913 Ne 122nd Avenue, Oxford, FL 34484
- $355,000
- 4
- BD
- 3
- BA
- 2,629
- SqFt






- List Price
- $355,000
- Price Change
- ▼ $5,000 1792268482
- MLS#
- OM731704
- Type
- Single Family Residential
- Property Style
- Single Family
- Bedrooms
- 4
- Bathrooms
- 3
- Living Area
- 2,629
- Lot Size
- 4,550
- Subdivision
- Villages Of Parkwood
- Year Built
- 2012
Property Description
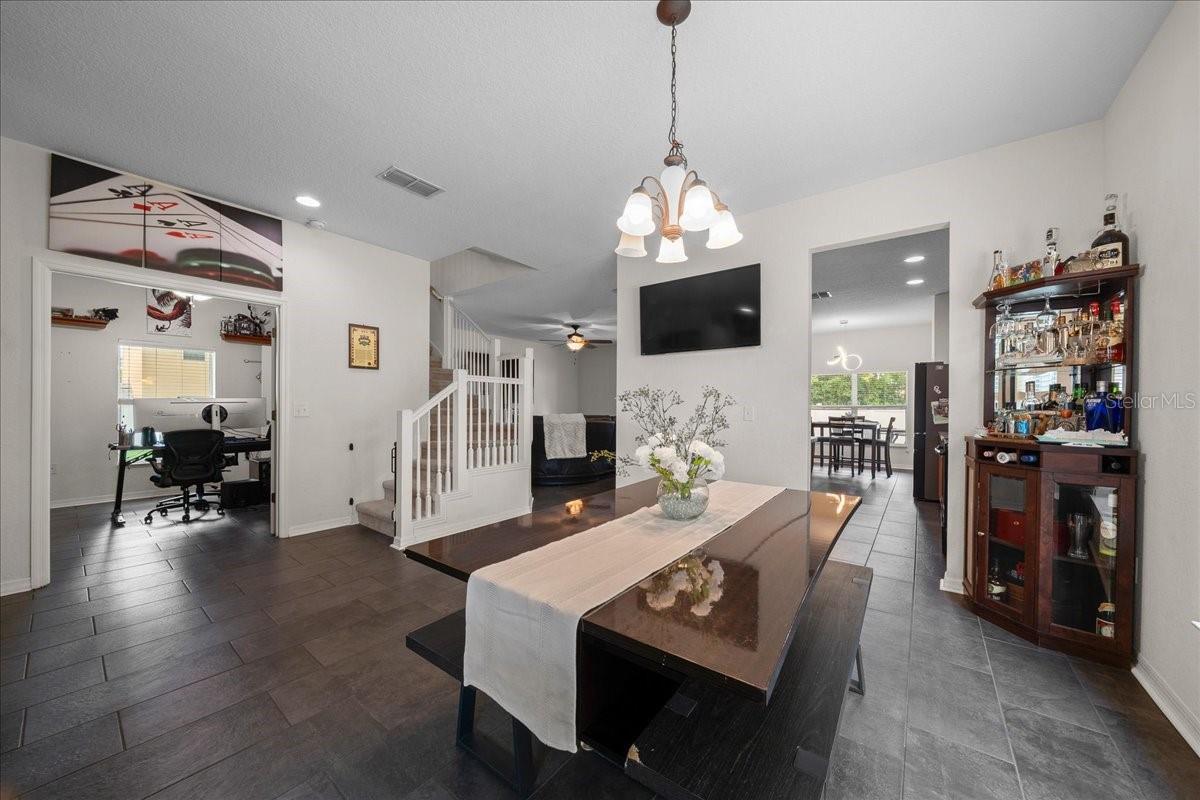
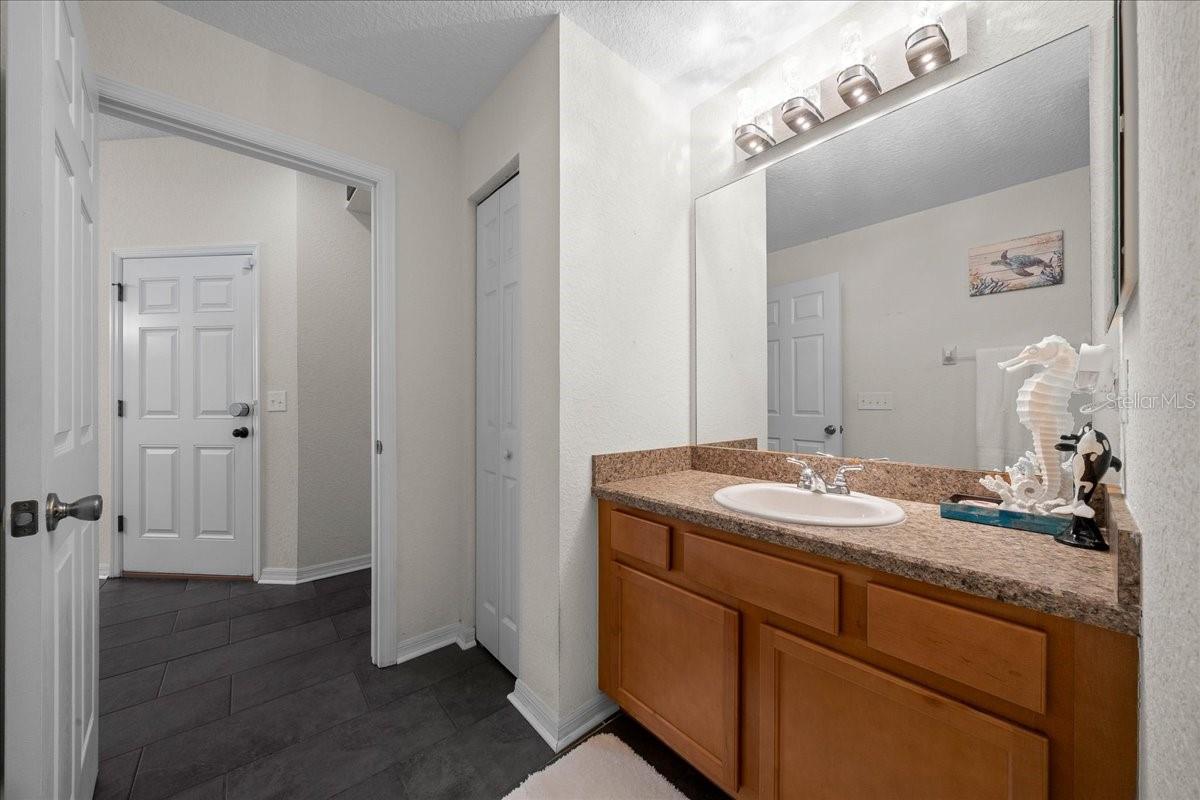
Discover exceptional space and value in gated Parkwood! Priced at $355,000, this spacious 4-bedroom, 3-full-bathroom home offers 2,629 square feet of living space at approximately $135 per square foot, featuring the largest floor plan offered in the community. Nestled on a quiet cul-de-sac, this home combines comfort, flexibility and an inviting Central Florida lifestyle. Designed with multigenerational living in mind, the versatile floor plan features a first-floor bedroom with a walk-in closet and adjoining full bathroom, ideal for extended family, guests or a private home office. Upstairs, the spacious primary suite offers an en-suite bathroom and oversized walk-in closet. Enjoy new slate tile flooring throughout the first floor, generous living and dining areas, and a beautifully appointed kitchen featuring extended countertops, cherry-wood cabinetry, stainless-steel appliances, a new refrigerator and breakfast bar. The open kitchen and living area make everyday living and entertaining effortless. Step outside to a fully fenced backyard and covered lanai, perfect for relaxing or entertaining. Notable upgrades include a new HVAC system (2025), new water heater (2026), EV charging station, SmartFlex instant water heater, triple saltwater filtration system and epoxy-coated two-car garage. Located in Oxford, adjacent to The Villages, Parkwood offers a golf-cart-friendly lifestyle with convenient access to shopping, dining, medical facilities and schools. Enjoy gated community amenities including a resort-style pool and spa, clubhouse, fitness center, playground, tennis and basketball courts. More space, more flexibility and exceptional value at $355,000! Experience the comfort and convenience of Parkwood living in one of the community's largest floor plans.

Additional Information
- Community Features
- Clubhouse, Fitness Center, Gated Community - No Guard, Playground, Pool, Tennis Court(s), No Deed Restriction
- HOA Schedule
- Monthly
- Exterior Construction
- Stucco, Frame
- Style
- Two Story
- Interior
- Accessibility Features, Ceiling Fans(s), Eat-in Kitchen, High Ceilings, Kitchen/Family Room Combo, Open Floorplan, PrimaryBedroom Upstairs, Solid Wood Cabinets, Thermostat, Walk-In Closet(s), Window Treatments
- Interior Features
- Accessibility Features, Ceiling Fans(s), Eat-in Kitchen, High Ceilings, Kitchen/Family Room Combo, Open Floorplan, PrimaryBedroom Upstairs, Solid Wood Cabinets, Thermostat, Walk-In Closet(s), Window Treatments
- Appliances
- Dishwasher, Dryer, Electric Water Heater, Microwave, Range, Refrigerator, Washer, Water Filtration System
- Exterior
- Lighting, Private Entrance, Private Mailbox, Private Yard, Rain Gutters, Sidewalk, Storage
- Roof
- Shingle
- Extra Rooms
- Breakfast Room Separate, Formal Dining Room Separate, Interior In-Law Suite w/No Private Entry
- Located Near
- Cleared, Cul-De-Sac, Landscaped, Level, Street Dead-End, Paved
- Utilities
- BB/HS Internet Available, Electricity Connected, Sewer Connected, Underground Utilities, Water Connected
- Garage
- Covered, Driveway, Electric Vehicle Charging Station(s), Garage Door Opener
- Floor
- Carpet, Slate, Tile
- Heating
- Central
- Cooling
- Central Air
- Pool
- Yes
- Pool Type
- Community
Listing courtesy of PROFESSIONAL REALTY OF OCALA.
How much is your home worth?
...get instant property value now!
Mortgage Calculator
All listing information is deemed reliable but not guaranteed and should be independently verified through personal inspection by appropriate professionals. Listings displayed on this website may be subject to prior sale or removal from sale. Availability of any listing should always be independently verified. Listing information is provided for consumer personal, non-commercial use, solely to identify potential properties for potential purchase. All other use is strictly prohibited and may violate relevant federal and state law. Data last updated on