1448 Fairway Oaks Drive, Casselberry, FL 32707
- $525,000
- 3
- BD
- 2
- BA
- 1,755
- SqFt






- List Price
- $525,000
- MLS#
- O6438680
- Type
- Single Family Residential
- Property Style
- Single Family
- Bedrooms
- 3
- Bathrooms
- 2
- Living Area
- 1,755
- Lot Size
- 12,650
- Subdivision
- Fairway Oaks At Deer Run
- Year Built
- 1983
Property Description
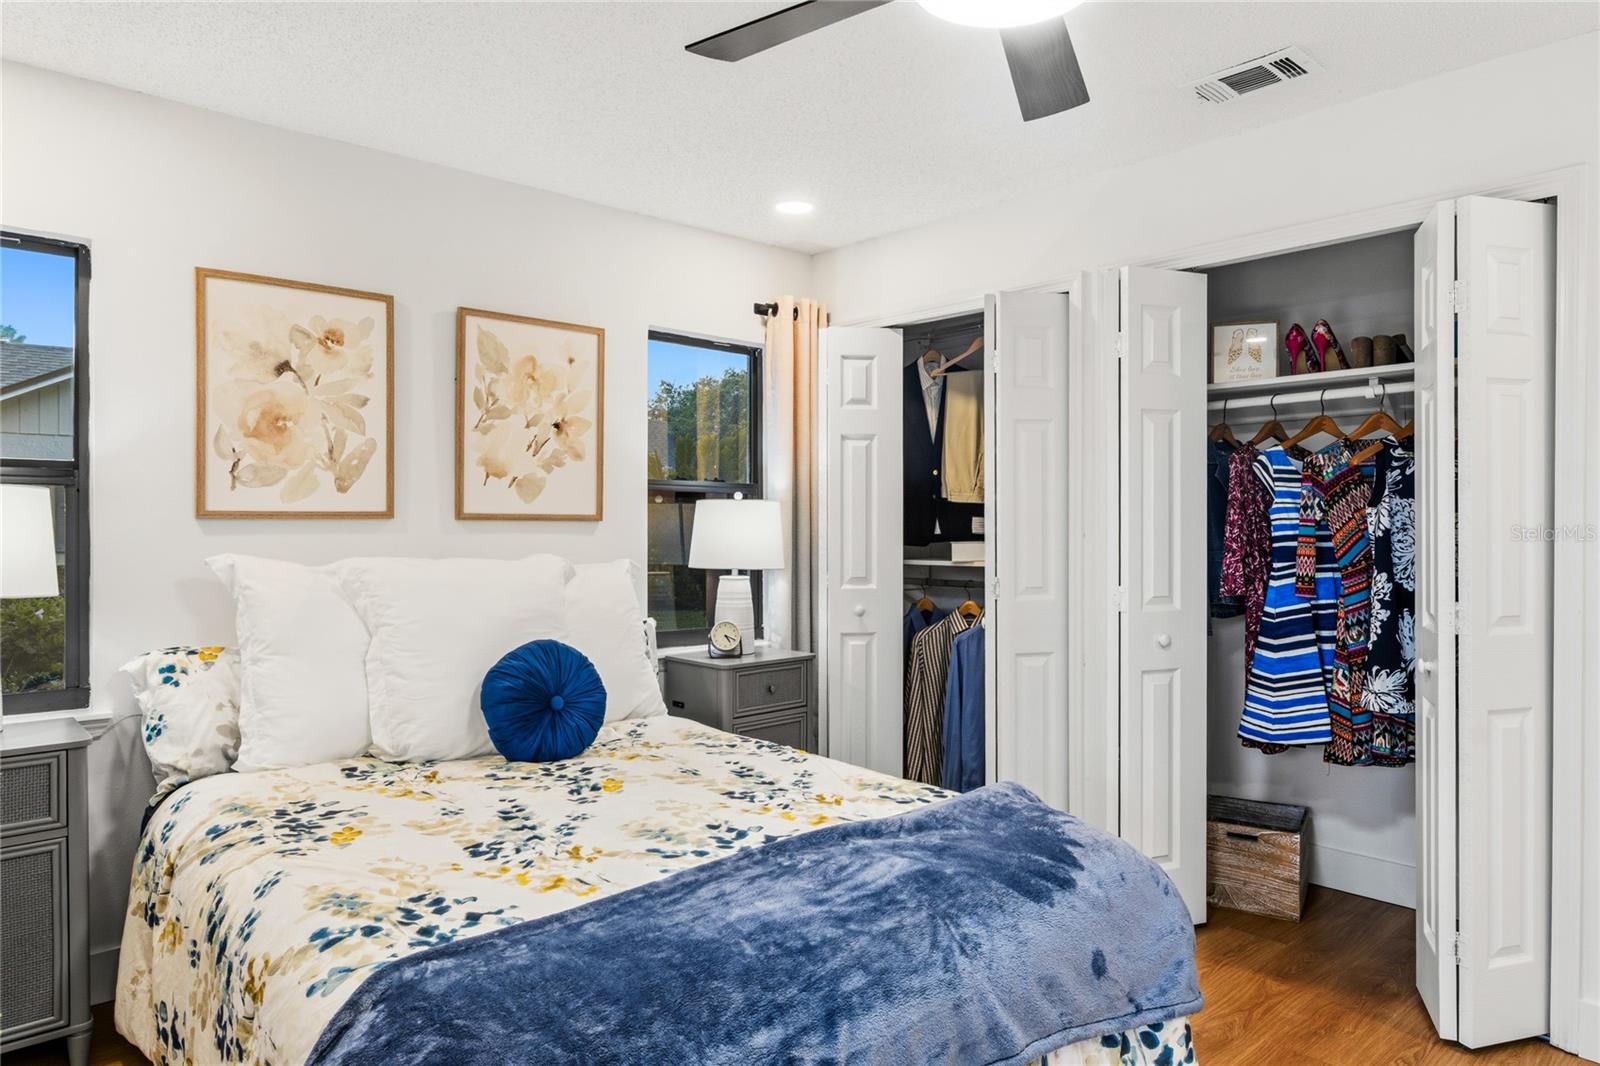
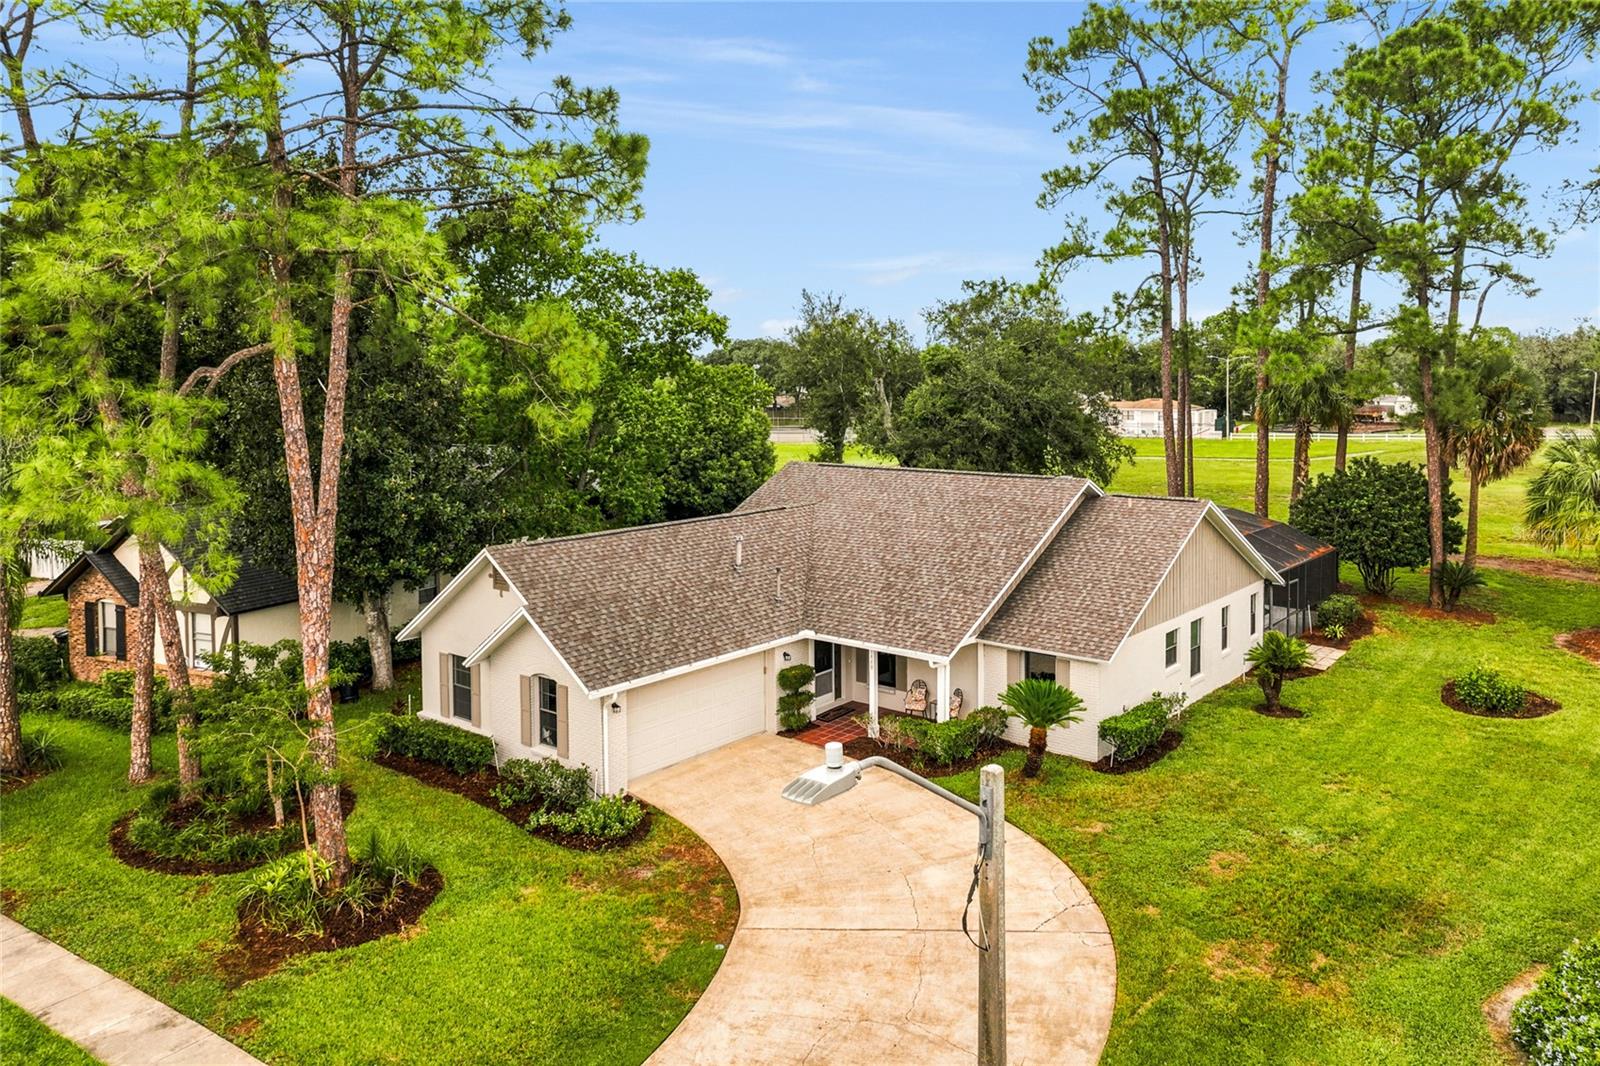
WHY OWN A HOUSE WHEN YOU CAN LIVE IN A HOME?? Sunshine State Homes is proud to present this SPACIOUS POOL HOME: a 3-Bedroom, 2-Bath open-floorplan, FULLY-RENOVATED and RE-IMAGINED to today’s standard of living. AFFORDABLE LUXURY AWAITS within the entry door leading from the COVERED FRONT PORCH. The renovation’s attention to detail includes brand new wide-plank VINYL FLOORING, 5¼“ BASEBOARDS, freshly painted Alabaster walls, striking ENTRY FEATURE WALL and volume ceilings accent the spacious floorplan. The large kitchen allows the family chef a spacious workspace with STAINLESS STEEL APPLIANCES and QUARTZ COUNTERTOPS which interacts perfectly with the family room. A large, open dining/living/den space offers a multitude of lifestyle options. Primary bedroom complete with His/Her closets and a fully modernized bathroom complete with FLOOR-TO-CEILING TILE in the shower, tucked behind a privacy door. Complete guest bathroom renovation offers an equally luxurious experience. Substantial upgrades found throughout the home are too numerous to mention. FOUR-POINT DETAILS INCLUDE: Roof (2022), HVAC (2020), Gas HWH (2016). Outdoors, the LARGE SCREEN ENCLOSED POOL deck welcomes year round gathering and a COVERED AREA for four-season dining. Two sliding doors provide easy lanai access and a LARGE FENCED SIDE YARD will be paradise for your furry family member. Take note of the BRIDGED PATHWAY connecting the backyard to DEER RUN COMMUNITY PARK. Let your imagination run wild with the adventures you will have in your newly renovated home!!
/u.realgeeks.media/storkrealestate/logo-full.png)
Additional Information
- Community Features
- Park, No Deed Restriction
- HOA Schedule
- Annually
- Exterior Construction
- Block
- Style
- One Story
- Interior
- Ceiling Fans(s), Primary Bedroom Main Floor, Solid Surface Counters, Solid Wood Cabinets, Vaulted Ceiling(s)
- Interior Features
- Ceiling Fans(s), Primary Bedroom Main Floor, Solid Surface Counters, Solid Wood Cabinets, Vaulted Ceiling(s)
- Appliances
- Dishwasher, Disposal, Gas Water Heater, Microwave, Range, Refrigerator
- Exterior
- Rain Gutters, Sidewalk
- Roof
- Shingle
- High School
- Lake Howell High
- Middle School
- South Seminole Middle
- Elementary School
- Sterling Park Elementary
- Extra Rooms
- Family Room, Inside Utility
- Located Near
- Landscaped, Sidewalk, Paved
- Utilities
- Electricity Connected, Sewer Connected
- Fireplace
- Yes
- Garage
- Driveway, Garage Door Opener, Garage Faces Side
- Floor
- Luxury Vinyl
- Heating
- Central
- Cooling
- Central Air
- Pool
- Yes
- Pool Type
- Private
Listing courtesy of RE/MAX CENTRAL REALTY.
Mortgage Calculator
All listing information is deemed reliable but not guaranteed and should be independently verified through personal inspection by appropriate professionals. Listings displayed on this website may be subject to prior sale or removal from sale. Availability of any listing should always be independently verified. Listing information is provided for consumer personal, non-commercial use, solely to identify potential properties for potential purchase. All other use is strictly prohibited and may violate relevant federal and state law. Data last updated on