Share this with your friends


(386) 960-0076
Stork Real Estate
373 Eden Drive, Englewood, FL 34223
- $725,000
- 3
- BD
- 3
- BA
- 2,909
- SqFt








- List Price
- $725,000
- MLS#
- C7528788
- Type
- Single Family Residential
- Property Style
- Single Family
- Bedrooms
- 3
- Bathrooms
- 3
- Living Area
- 2,909
- Lot Size
- 14,464
- Subdivision
- Englewood Isles
- Year Built
- 1988
Property Description
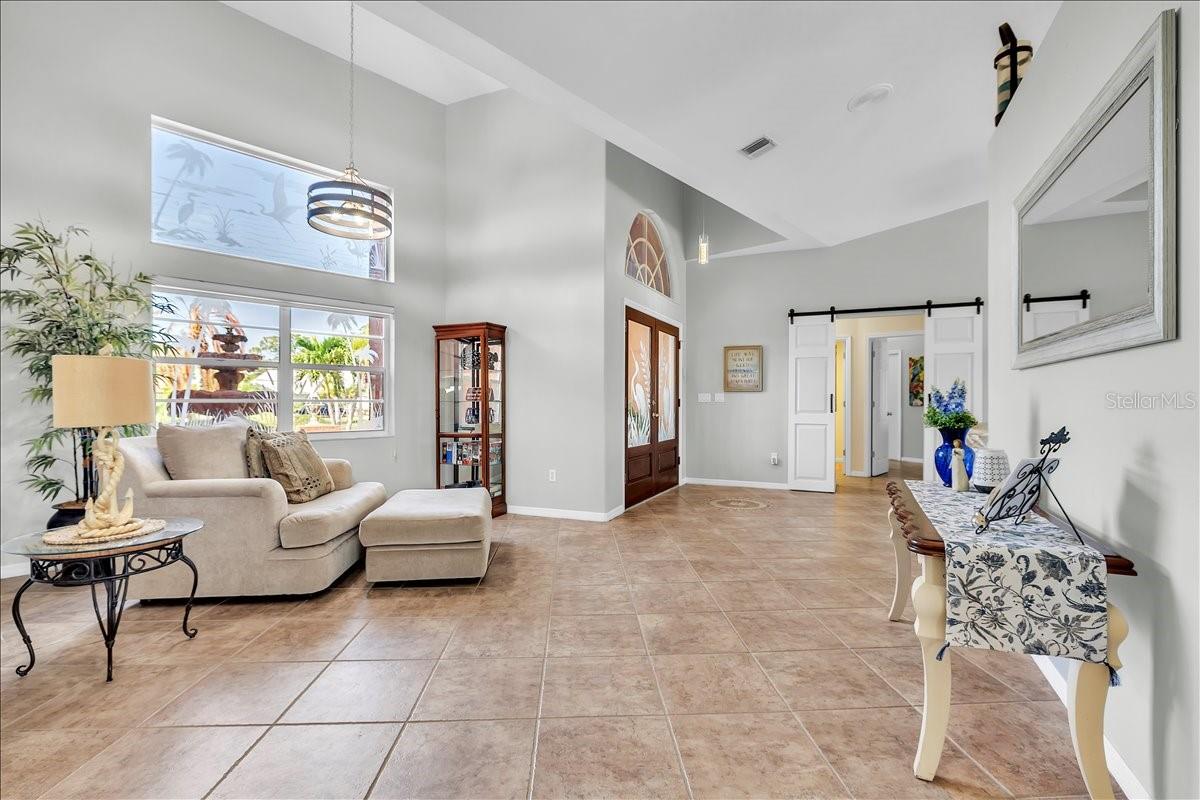
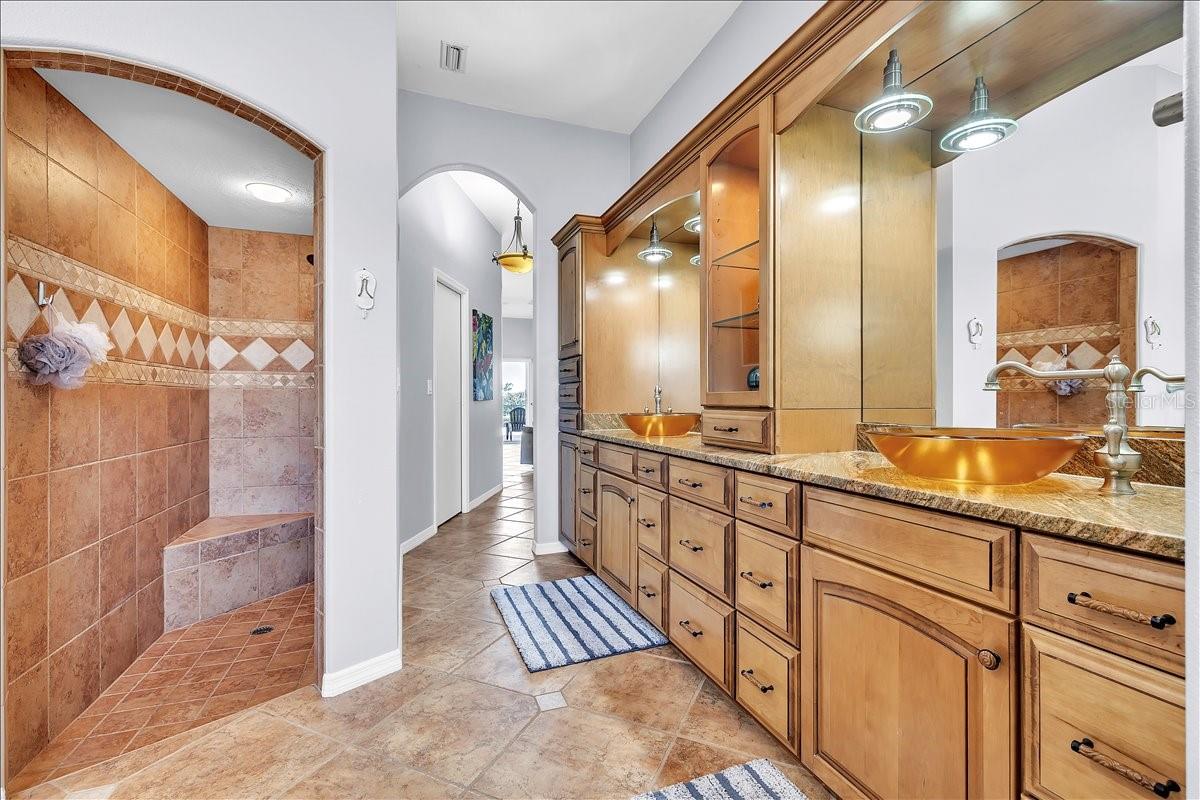
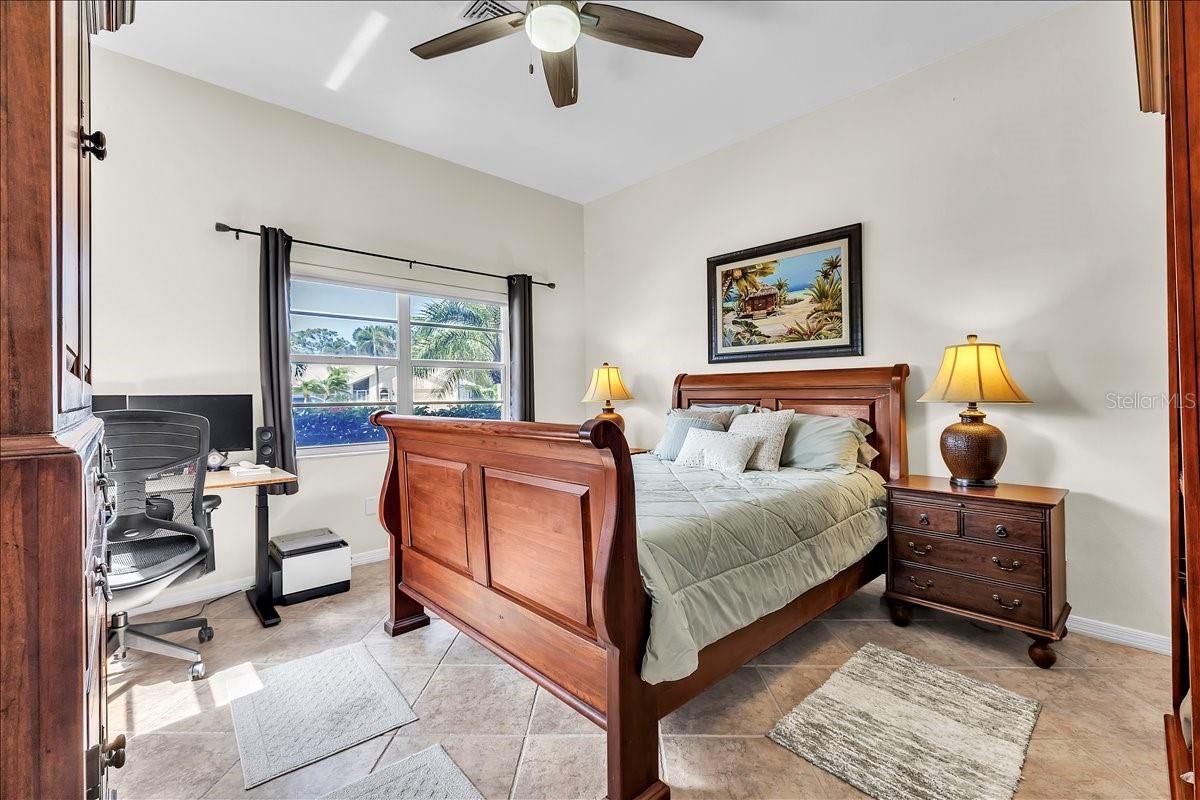
Beautiful 3-bedroom, 2.5-bath lakefront pool home in the highly sought-after community of Englewood Isles. Offering 2,909 square feet of living space, this well-maintained home sits on an oversized waterfront lot and features a circular driveway, tropical landscaping, and a private courtyard entrance with a fountain and paver walkway. Inside, you’ll find vaulted ceilings, diagonal tile flooring throughout the main living areas, and an abundance of natural light. The formal living and dining rooms flow into the spacious great room, highlighted by a floor-to-ceiling stone fireplace and pocketing sliders that open to the lanai, showcasing beautiful pool and lake views. The kitchen features custom wood cabinetry, brand new quartz countertops, stainless steel appliances, a decorative tile backsplash, ample storage, a center island with bar seating, and a sunny breakfast nook overlooking the water. The private primary suite offers lanai access, a custom walk-in closet, and an ensuite bath with dual vessel sinks, a whirlpool soaking tub, and a tiled Roman-style walk-in shower. The guest bedrooms are thoughtfully arranged, with one ideal for a home office or nursery and the other conveniently located near the full pool bath. Step outside to enjoy the screened lanai, heated pool, paver deck, lush landscaping, and peaceful lake views, plus an additional open sun deck for soaking up the Florida sunshine. Additional updates include a tile roof and A/C, both replaced in 2019. Conveniently located just minutes from Englewood Beach, historic Dearborn Street, shopping, dining, golf courses, marinas, and more. Englewood Isles also offers the opportunity to purchase a private boat slip, subject to availability.
/u.realgeeks.media/storkrealestate/stork-logo-deepened-2000w.png)
Additional Information
- Community Features
- Deed Restrictions
- HOA Schedule
- Annually
- Mnthly. Maint. Incl.
- Common Area Taxes
- Exterior Construction
- Block, Stucco
- Style
- One Story
- Interior
- Cathedral Ceiling(s), Ceiling Fans(s), Eat-in Kitchen, High Ceilings, Kitchen/Family Room Combo, Living Room/Dining Room Combo, Open Floorplan, Primary Bedroom Main Floor, Split Bedroom, Walk-In Closet(s)
- Interior Features
- Cathedral Ceiling(s), Ceiling Fans(s), Eat-in Kitchen, High Ceilings, Kitchen/Family Room Combo, Living Room/Dining Room Combo, Open Floorplan, Primary Bedroom Main Floor, Split Bedroom, Walk-In Closet(s)
- Appliances
- Dishwasher, Disposal, Dryer, Electric Water Heater, Microwave, Range, Refrigerator, Washer
- Exterior
- Courtyard, Lighting, Private Mailbox, Rain Gutters
- Roof
- Tile
- High School
- Lemon Bay High
- Middle School
- L.A. Ainger Middle
- Elementary School
- Englewood Elementary
- Extra Rooms
- Family Room
- Located Near
- Landscaped, Near Marina, Oversized Lot, Paved
- Utilities
- BB/HS Internet Available, Cable Available, Cable Connected, Electricity Available, Electricity Connected, Phone Available, Public, Sewer Connected, Sprinkler Well, Underground Utilities, Water Connected
- Fireplace
- Yes
- Garage
- Circular Driveway, Driveway, Garage Door Opener, Ground Level, Off Street, Oversized
- Floor
- Tile
- Heating
- Central
- Cooling
- Central Air
- Pool
- Yes
- Pool Type
- Private
- Water
- Lake Front
- Frontage
- Lake Front
- Water View
- Yes
Listing courtesy of MARINA PARK REALTY LLC.
Mortgage Calculator
All listing information is deemed reliable but not guaranteed and should be independently verified through personal inspection by appropriate professionals. Listings displayed on this website may be subject to prior sale or removal from sale. Availability of any listing should always be independently verified. Listing information is provided for consumer personal, non-commercial use, solely to identify potential properties for potential purchase. All other use is strictly prohibited and may violate relevant federal and state law. Data last updated on