Altoona, FL 32702
- $125,000
- 1
- BD
- 1
- BA
- 720
- SqFt








- List Price
- $125,000
- MLS#
- OM690062
- Type
- Single Family Residential
- Property Style
- Single Family
- Bedrooms
- 1
- Bathrooms
- 1
- Living Area
- 720
- Lot Size
- 32,670
- Subdivision
- Ocala National Forest
- Year Built
- 1950
Property Description
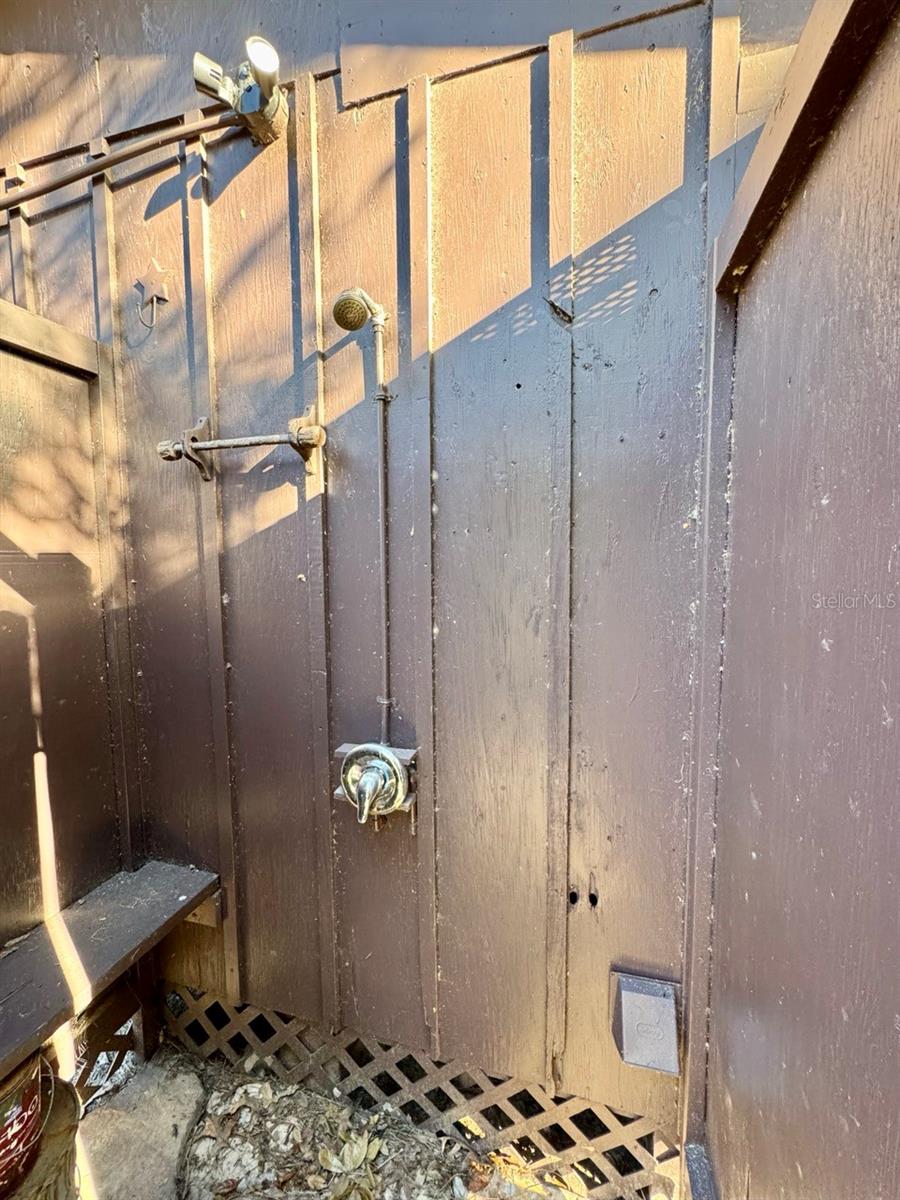
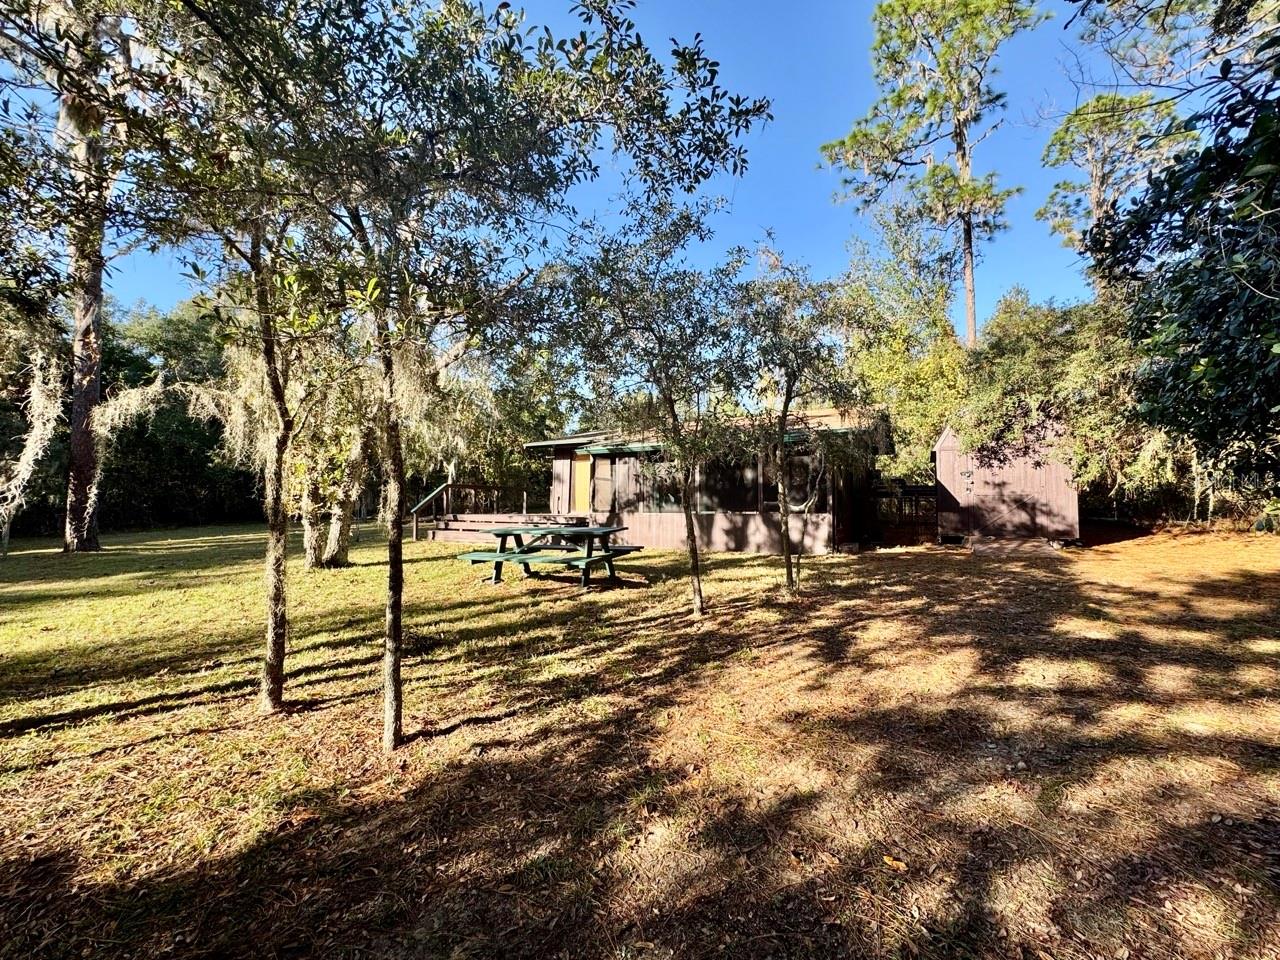
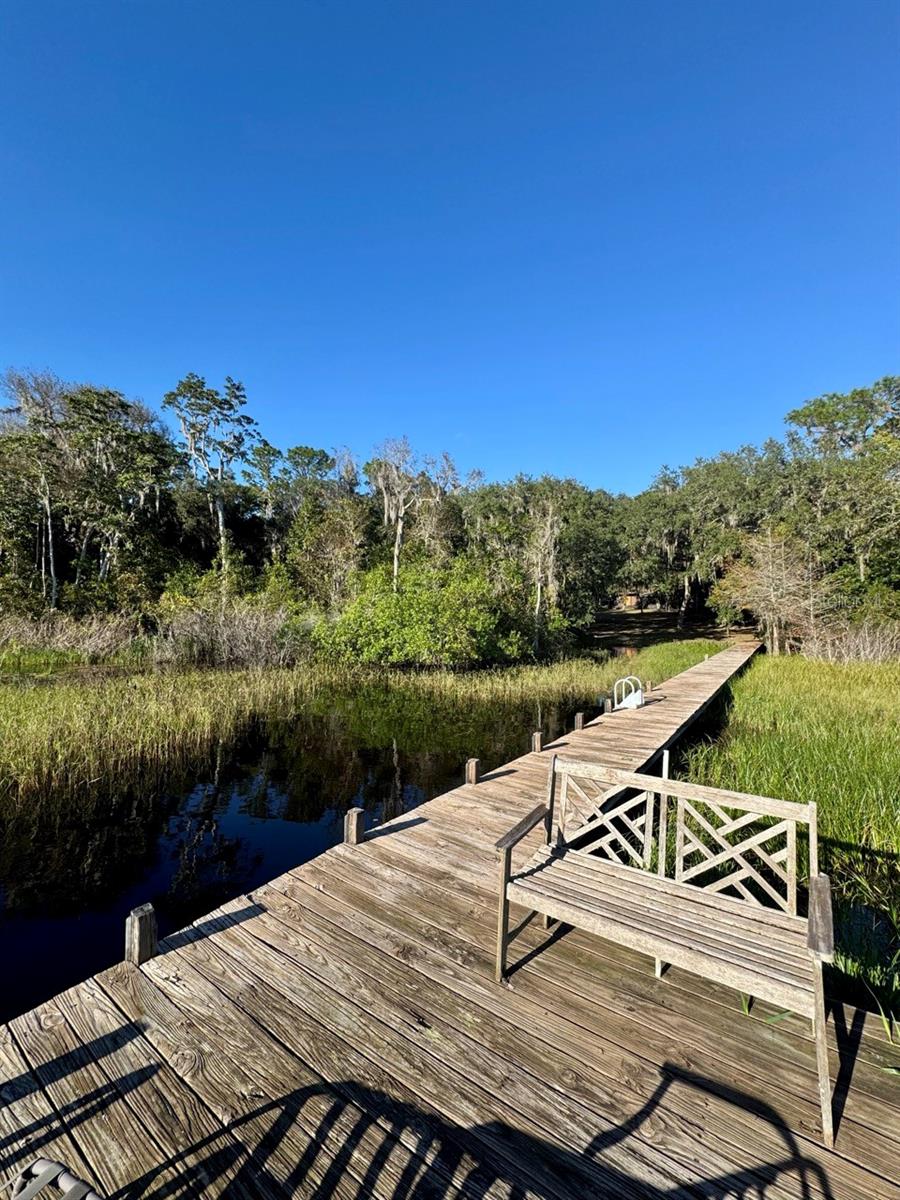
Recently updated 1/1 cabin located in recreational permit area on Lake Dorr. The cabin has a large updated kitchen with white cabinetry, quartz countertops, and new appliances. The bathroom has a walk-in tiled shower and a beautiful petrified wood sink sits atop the vanity. The bedroom can comfortably fit a queen bed with room to spare, has an A/C window unit, and a deep closet. Living room complete with French doors to screened porch, sliding glass doors to the open deck, and a cozy reading nook. Cat lover? Bring your furry companion along with you as they will enjoy the catwalks installed in the main living area with two cat doors. Has a full-sized stacked washer/dryer and a reverse cycle window unit in the living area. Enjoy picturesque views of Lake Dorr from the comfort of your screened porch or a BBQ on the open deck. For those chilly Florida nights, lounge around the fire pit to the tune of Kumbaya. Ample storage is provided in the detached storage shed. Has an outdoor shower, 2" well with pump house, and a newer drain field. Wiring in cabin was updated at the time of renovations (2022). Cabin is equipped with Starlink internet. The 130' dock at the water's edge is a fisherman's dream so grab your poles and get ready to cast a line! The Ocala National Forest covers 607 square miles, has six hundred lakes/ponds, miles of hiking/riding trails, and three first-magnitude springs. ***This cabin is situated on a 3/4 acre tract of government-owned land. No deed to the land will be issued. Selling interest in the cabin only. Buyer must apply for a special use recreational permit and acquire approval before the close of the cabin sale. Permits are issued for 20 years and must be renewed before its expiration. Cabin owners must abide by the rules and regulations set in place by US Forestry. Timeline for permit transfers is approximately one year out. Buyer(s) must submit an in-depth financial report to the Forestry service at the time application for permit is submitted.***
/u.realgeeks.media/storkrealestate/stork-logo-deepened-2000w.png)
Additional Information
- Community Features
- No Deed Restriction
- Exterior Construction
- Frame, Wood Siding
- Style
- One Story
- Interior
- Eat-in Kitchen, Kitchen/Family Room Combo, Solid Surface Counters, Window Treatments
- Interior Features
- Eat-in Kitchen, Kitchen/Family Room Combo, Solid Surface Counters, Window Treatments
- Appliances
- Dryer, Electric Water Heater, Microwave, Range, Refrigerator, Washer
- Exterior
- Outdoor Shower, Storage
- Roof
- Shingle
- Located Near
- Cleared, Conservation Area, Unpaved
- Utilities
- Electricity Connected
- Floor
- Laminate, Tile
- Heating
- Electric, Reverse Cycle, Ductless
- Cooling
- Wall/Window Unit(s)
- Pool Type
- No Pool
- Water
- Lake Front
- Frontage
- Lake Front
- Water View
- Yes
Listing courtesy of MARY WEEKS REALTY, SALT SPRING.
Mortgage Calculator
All listing information is deemed reliable but not guaranteed and should be independently verified through personal inspection by appropriate professionals. Listings displayed on this website may be subject to prior sale or removal from sale. Availability of any listing should always be independently verified. Listing information is provided for consumer personal, non-commercial use, solely to identify potential properties for potential purchase. All other use is strictly prohibited and may violate relevant federal and state law. Data last updated on