Clermont, FL 34711
- $899,900
- 3
- BD
- 4
- BA
- 3,305
- SqFt




- List Price
- $899,900
- Price Change
- ▼ $49,100 1788561303
- MLS#
- O6428598
- Type
- Single Family Residential
- Property Style
- Single Family
- Bedrooms
- 3
- Bathrooms
- 4
- Living Area
- 3,305
- Lot Size
- 12,500
- Subdivision
- Village Green
- Year Built
- 2019
Property Description
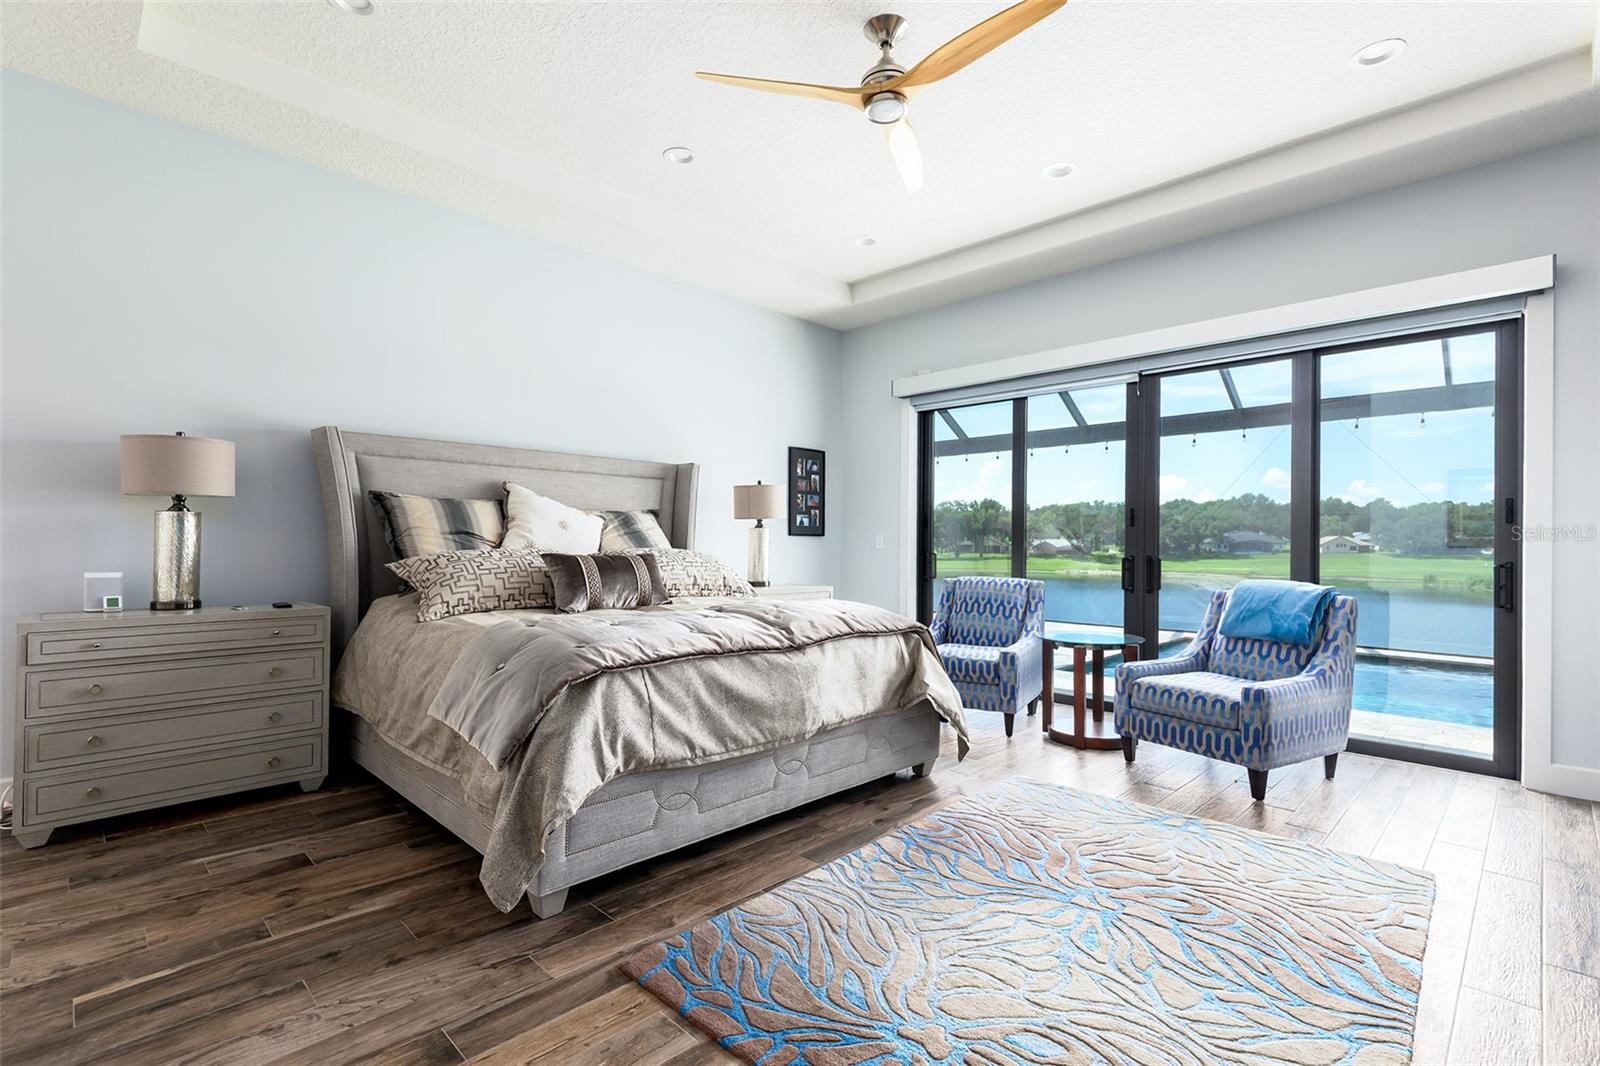
Under contract-accepting backup offers. Welcome to this exceptional semi-custom home offering 3 bedrooms plus a private office, 3.5 bathrooms, and an elegant design that combines comfort with quality craftsmanship. Soaring ceilings and an open, light-filled floor plan create a spacious and inviting atmosphere throughout.The well-appointed kitchen features granite countertops, abundant cabinetry, and generous prep space, making it ideal for both everyday living and entertaining. The dedicated office provides the perfect setting for working from home or creating a quiet retreat.Step outside to your screened-in lanai, where a large swimming pool and beautiful travertine pool deck overlook tranquil pond and golf course views, offering the perfect setting to relax or entertain year-round.Additional highlights include energy-efficient double-pane windows, a spacious 3-car garage, and quality finishes throughout. This thoughtfully designed semi-custom home offers a rare combination of style, functionality, and scenic surroundings.Located in one of Clermont's desirable golf communities, this beautiful home is just minutes from shopping, dining, parks, and major roadways, making it an outstanding opportunity to enjoy the best of Central Florida living.
/u.realgeeks.media/storkrealestate/stork-logo-deepened-2000w.png)
Additional Information
- Community Features
- Golf Carts OK, Golf, Sidewalks, Street Lights, No Deed Restriction, Golf Community
- HOA Schedule
- Annually
- Exterior Construction
- Block, Stucco
- Style
- One Story, Attached
- Interior
- Ceiling Fans(s), High Ceilings, Walk-In Closet(s)
- Interior Features
- Ceiling Fans(s), High Ceilings, Walk-In Closet(s)
- Appliances
- Dishwasher, Disposal, Dryer, Microwave, Range, Range Hood, Refrigerator, Washer, Wine Refrigerator
- Exterior
- Rain Gutters, Sidewalk
- Roof
- Shingle
- High School
- South Lake High
- Middle School
- Gray Middle
- Elementary School
- Groveland Elem
- Extra Rooms
- Den/Library/Office
- Located Near
- In County, On Golf Course, Sidewalk, Paved
- Utilities
- Cable Available, Sewer Available, Water Connected
- Garage
- Oversized
- Floor
- Tile, Travertine
- Heating
- Central
- Cooling
- Central Air
- Pool
- Yes
- Pool Type
- Private
- Water
- Lake Front
- Water View
- Yes
Listing courtesy of IRM INVEST., REAL EST.& MGMT..
Mortgage Calculator
All listing information is deemed reliable but not guaranteed and should be independently verified through personal inspection by appropriate professionals. Listings displayed on this website may be subject to prior sale or removal from sale. Availability of any listing should always be independently verified. Listing information is provided for consumer personal, non-commercial use, solely to identify potential properties for potential purchase. All other use is strictly prohibited and may violate relevant federal and state law. Data last updated on