4209 Foxhound Drive, Clermont, FL 34711
- $689,900
- 4
- BD
- 3
- BA
- 3,140
- SqFt




- List Price
- $689,900
- Price Change
- ▼ $10,000 1787368024
- MLS#
- O6420695
- Type
- Single Family Residential
- Property Style
- Single Family
- Bedrooms
- 4
- Bathrooms
- 3
- Living Area
- 3,140
- Lot Size
- 10,482
- Subdivision
- Hunters Run
- Year Built
- 2015
Property Description
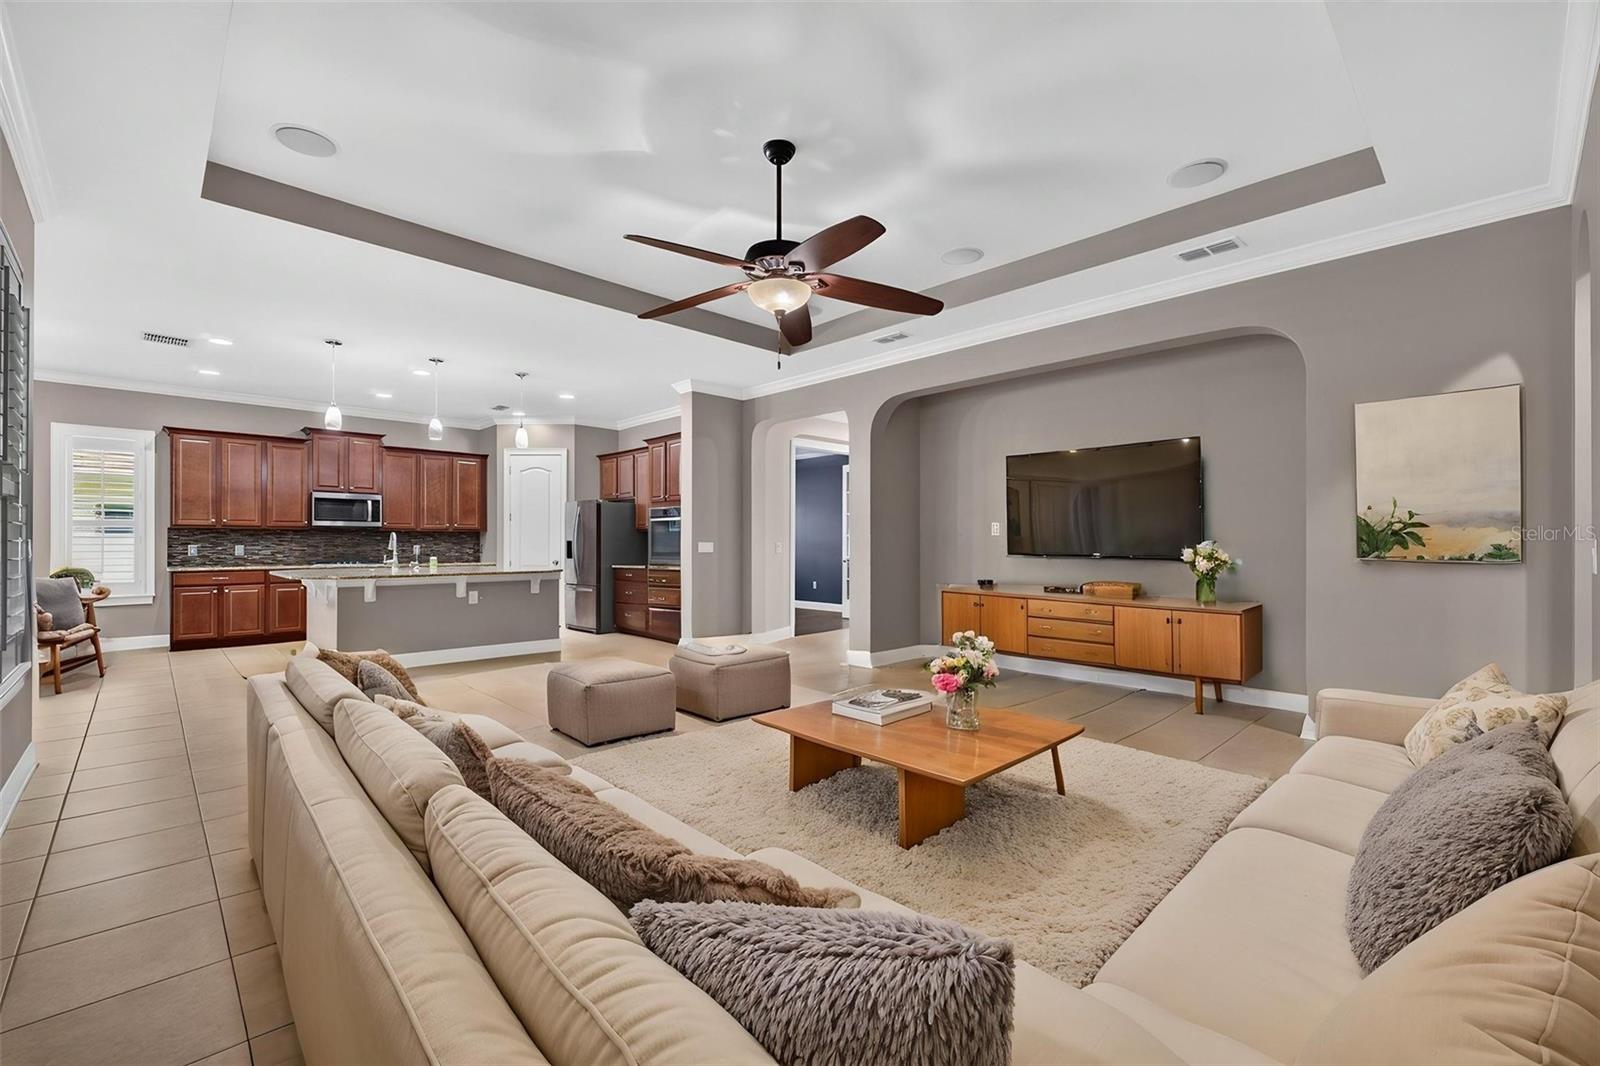
MOTIVATED SELLER! Brand-new AC (08/2026). Perfectly situated in the prestigious gated community of Hunters Run in Clermont, this impressive one-story residence offers the space, comfort, and lifestyle today’s buyers are looking for. Built in 2015 and offering over 3,100 square feet of living space, this thoughtfully designed home features 4 bedrooms, 3 full bathrooms, a flexible three-way split floor plan, and a 3-car garage. From the moment you arrive, the home makes a strong first impression with its upgraded stone-accented elevation, attractive concrete landscape edging, beautiful curb appeal, expanded brick paver driveway, and oversized homesite with a fully fenced backyard. Inside, the home delivers a very open and functional layout with high ceilings, abundant natural light, and generous living spaces ideal for both everyday living and entertaining. The gourmet kitchen is a true centerpiece, featuring granite countertops, upgraded cabinetry, stainless steel appliances, gas cooking, double ovens, a large island, custom backsplash, and excellent connection to the main living areas. Additional interior highlights include a dedicated office/den with French doors, split bedrooms for added privacy, a spacious primary suite, tile flooring throughout the main living areas, ceiling fans, upgraded lighting, and a covered lanai overlooking the backyard. The sellers have made numerous improvements during their ownership, including a new roof in 2024, a huge expanded covered lanai in 2024, garage ceiling racks in 2022, ADT security in 2017, a home sound system in 2020, wonderful plantation shutters throughout in 2021, lightly tinted windows in 2021, reverse osmosis water filtration system in 2020, and an expanded wider driveway. Residents of Hunters Run enjoy access to the community’s resort-style zero-entry pool, gated entrances, playground, brick-paver walkways, and beautifully maintained neighborhood setting. Located among Clermont’s iconic rolling hills, Hunters Run is known for its oversized homesites, attractive streetscapes, and family-friendly atmosphere. Beyond the gates, you are just minutes from the Clermont Chain of Lakes, shopping and dining at Winter Garden Village, major medical facilities, schools, commuter routes, and the growing lifestyle amenities that make Clermont one of Central Florida’s most desirable places to live. Call today to schedule a visit!
/u.realgeeks.media/storkrealestate/stork-logo-deepened-2000w.png)
Additional Information
- Community Features
- Deed Restrictions, Gated Community - Guard, Gated Community - No Guard, Playground, Pool
- HOA Schedule
- Monthly
- Mnthly. Maint. Incl.
- Pool, Recreational Facilities, Security
- Exterior Construction
- Block, Stucco
- Style
- One Story
- Interior
- Cathedral Ceiling(s), Ceiling Fans(s), Crown Molding, Eat-in Kitchen, High Ceilings, Kitchen/Family Room Combo, Open Floorplan, Primary Bedroom Main Floor, Solid Wood Cabinets, Split Bedroom, Stone Counters, Tray Ceiling(s), Vaulted Ceiling(s), Walk-In Closet(s)
- Interior Features
- Cathedral Ceiling(s), Ceiling Fans(s), Crown Molding, Eat-in Kitchen, High Ceilings, Kitchen/Family Room Combo, Open Floorplan, Primary Bedroom Main Floor, Solid Wood Cabinets, Split Bedroom, Stone Counters, Tray Ceiling(s), Vaulted Ceiling(s), Walk-In Closet(s)
- Appliances
- Built-In Oven, Convection Oven, Cooktop, Dishwasher, Disposal, Microwave, Range Hood, Refrigerator
- Exterior
- Lighting, Rain Gutters, Sidewalk, Sprinkler Metered
- Roof
- Shingle
- Extra Rooms
- Attic, Den/Library/Office, Family Room, Formal Dining Room Separate, Great Room, Inside Utility, Media Room, Storage Rooms
- Located Near
- City Limits, Level, Oversized Lot, Sidewalk, Paved
- Utilities
- BB/HS Internet Available, Cable Available, Cable Connected, Electricity Connected, Natural Gas Available, Natural Gas Connected, Public
- Garage
- Garage Door Opener, Golf Cart Parking, Oversized
- Floor
- Ceramic Tile
- Heating
- Central, Electric
- Cooling
- Central Air
- Pool
- Yes
- Pool Type
- Community
Listing courtesy of EXP REALTY LLC.
Mortgage Calculator
All listing information is deemed reliable but not guaranteed and should be independently verified through personal inspection by appropriate professionals. Listings displayed on this website may be subject to prior sale or removal from sale. Availability of any listing should always be independently verified. Listing information is provided for consumer personal, non-commercial use, solely to identify potential properties for potential purchase. All other use is strictly prohibited and may violate relevant federal and state law. Data last updated on