Share this with your friends


(386) 960-0076
Stork Real Estate
1112 Callaway Circle, Clermont, FL 34711
- $795,000
- 5
- BD
- 4
- BA
- 3,840
- SqFt




- List Price
- $795,000
- Price Change
- ▼ $15,000 1790760779
- MLS#
- O6427976
- Type
- Single Family Residential
- Property Style
- Single Family
- Bedrooms
- 5
- Bathrooms
- 4
- Living Area
- 3,840
- Lot Size
- 15,394
- Subdivision
- Clermont Bridgestone At Legends Ph 04 Lo
- Year Built
- 2005
Property Description
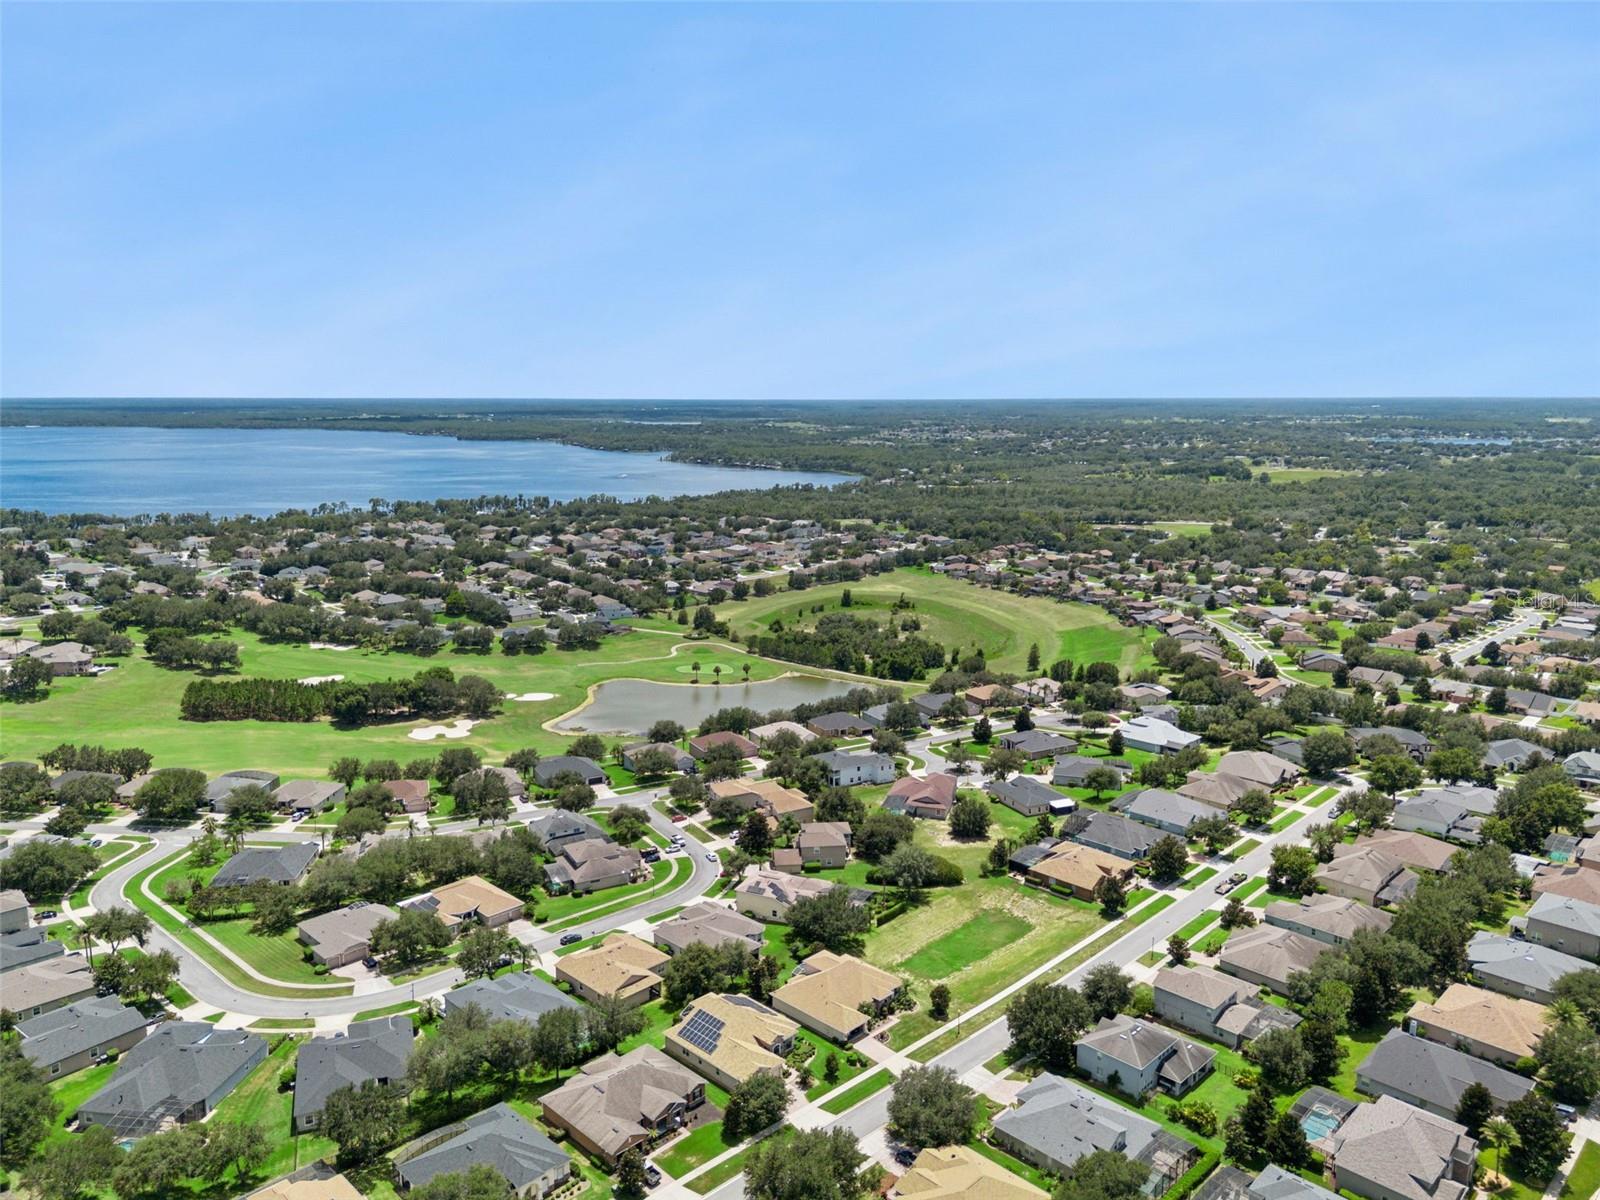
GUARD-GATED GOLF COMMUNITY | SOLAR PANELS | THREE-CAR GARAGE | POOL & SPA | NO REAR NEIGHBORS | OVERSIZED LOT Located in the sought-after Legends community, this home's split-bedroom floor plan offers everyday privacy. The upstairs bonus room, complete with an ensuite bathroom and walk-in closet, adapts to however you live: a media room, home office, guest suite, or private retreat. Step outside to the screened private pool, extended covered lanai, and peaceful backyard with no rear neighbors, made for relaxing and/or entertaining year-round. Paid-off solar panels at closing provide energy savings, and the 2020 roof offers added peace of mind. HOA includes a 24-hour guarded entrance, cable, and internet, along with resort-style amenities such as a community pool, fitness center, tennis courts, pickleball courts, playground, and golf course access. Ideally located near Highway 27, SR-429, shopping, dining, entertainment, Walt Disney World, Wellness Way, and the future Olympus development.
/u.realgeeks.media/storkrealestate/stork-logo-deepened-2000w.png)
Additional Information
- Community Features
- Clubhouse, Deed Restrictions, Fitness Center, Gated Community - Guard, Golf Carts OK, Golf, Playground, Pool, Sidewalks, Tennis Court(s), Street Lights, Golf Community, Security
- HOA Schedule
- Quarterly
- Mnthly. Maint. Incl.
- Guard - 24 Hour, Cable TV, Pool, Internet, Recreational Facilities
- Exterior Construction
- Block, Stucco
- Style
- Two Story
- Interior
- Built-in Features, Cathedral Ceiling(s), Ceiling Fans(s), Coffered Ceiling(s), Eat-in Kitchen, High Ceilings, Kitchen/Family Room Combo, Living Room/Dining Room Combo, Primary Bedroom Main Floor, Split Bedroom, Stone Counters, Vaulted Ceiling(s), Walk-In Closet(s), Window Treatments
- Interior Features
- Built-in Features, Cathedral Ceiling(s), Ceiling Fans(s), Coffered Ceiling(s), Eat-in Kitchen, High Ceilings, Kitchen/Family Room Combo, Living Room/Dining Room Combo, Primary Bedroom Main Floor, Split Bedroom, Stone Counters, Vaulted Ceiling(s), Walk-In Closet(s), Window Treatments
- Appliances
- Built-In Oven, Cooktop, Dishwasher, Disposal, Dryer, Electric Water Heater, Microwave, Refrigerator, Solar Hot Water, Washer
- Exterior
- Private Mailbox, Rain Gutters, Sidewalk
- Roof
- Shingle
- High School
- East Ridge High
- Middle School
- Windy Hill Middle
- Elementary School
- Lost Lake Elem
- Extra Rooms
- Attic, Bonus Room, Breakfast Room Separate, Den/Library/Office, Family Room, Formal Dining Room Separate, Formal Living Room Separate, Garage Apartment, Inside Utility, Loft
- Located Near
- Landscaped, Near Golf Course, Oversized Lot, Sidewalk, Paved, Private
- Utilities
- Cable Connected, Electricity Connected, Underground Utilities
- Garage
- Driveway, Garage Door Opener
- Floor
- Carpet, Ceramic Tile
- Heating
- Central, Electric, Solar
- Cooling
- Central Air
- Pool
- Yes
- Pool Type
- Community, Private
Listing courtesy of EXP REALTY LLC.
Mortgage Calculator
All listing information is deemed reliable but not guaranteed and should be independently verified through personal inspection by appropriate professionals. Listings displayed on this website may be subject to prior sale or removal from sale. Availability of any listing should always be independently verified. Listing information is provided for consumer personal, non-commercial use, solely to identify potential properties for potential purchase. All other use is strictly prohibited and may violate relevant federal and state law. Data last updated on