Share this with your friends


(386) 960-0076
Stork Real Estate
10844 Poinciana Drive, Clermont, FL 34711
- $689,900
- 3
- BD
- 3
- BA
- 3,528
- SqFt








- List Price
- $689,900
- Price Change
- ▼ $9,100 1788382263
- MLS#
- O6427086
- Type
- Single Family Residential
- Property Style
- Single Family
- Bedrooms
- 3
- Bathrooms
- 3
- Living Area
- 3,528
- Lot Size
- 39,230
- Subdivision
- Saw Mill Run Sub
- Year Built
- 1991
Property Description
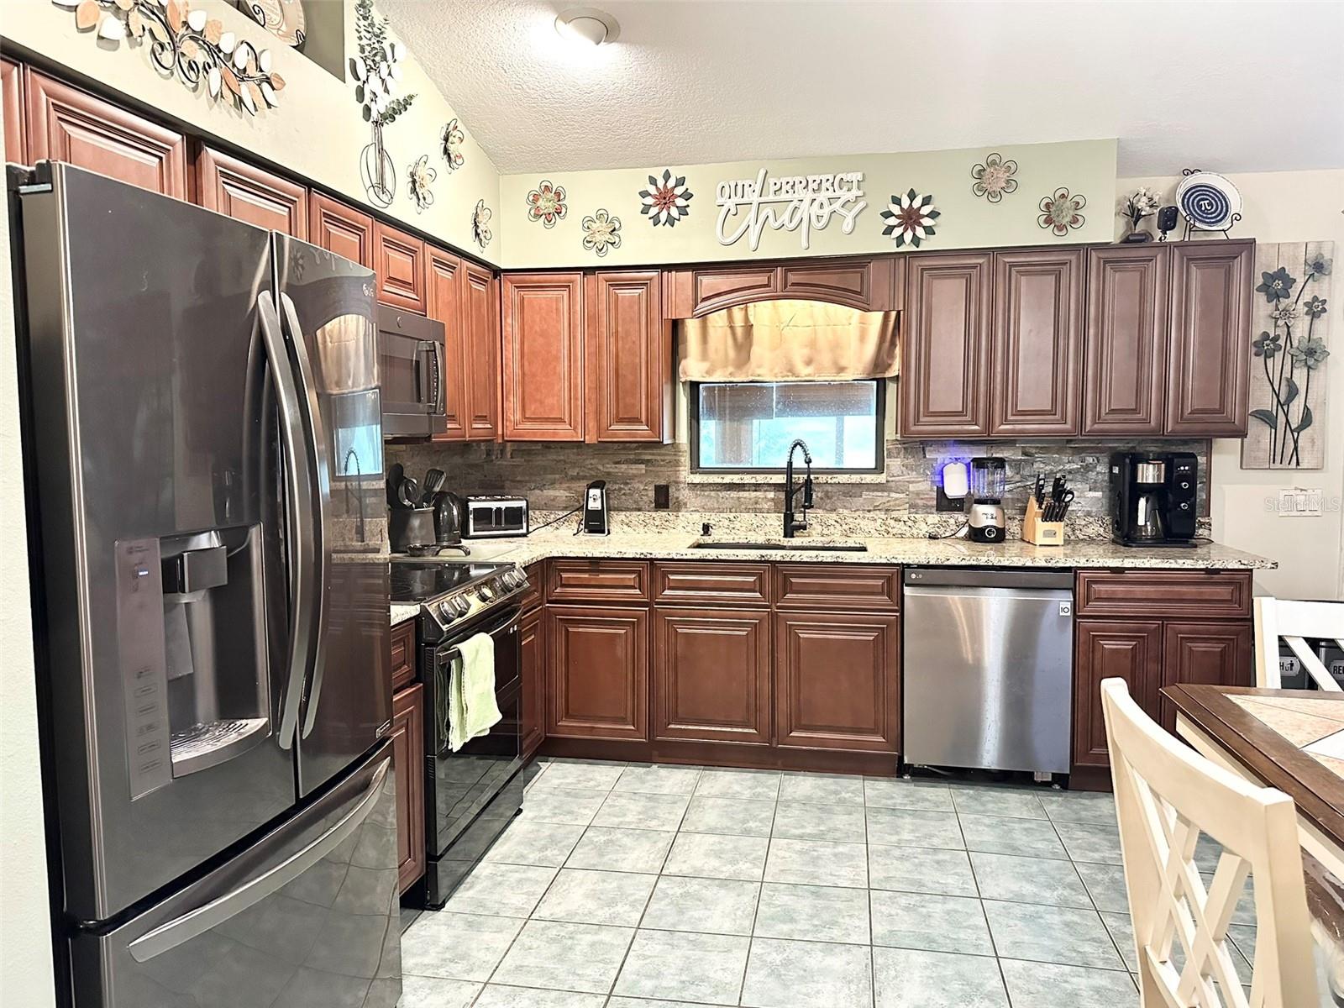
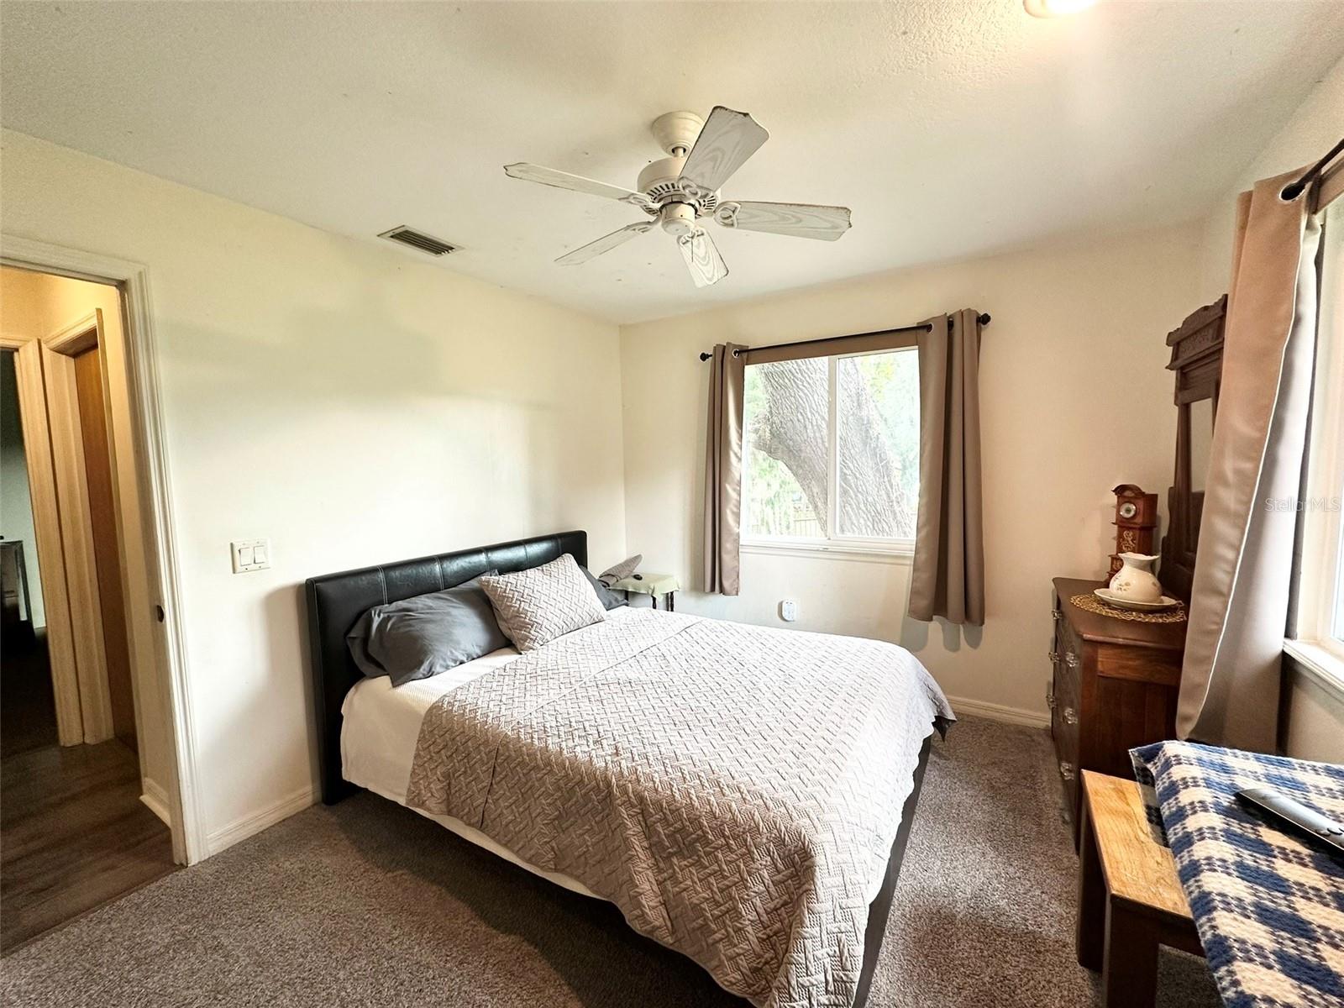
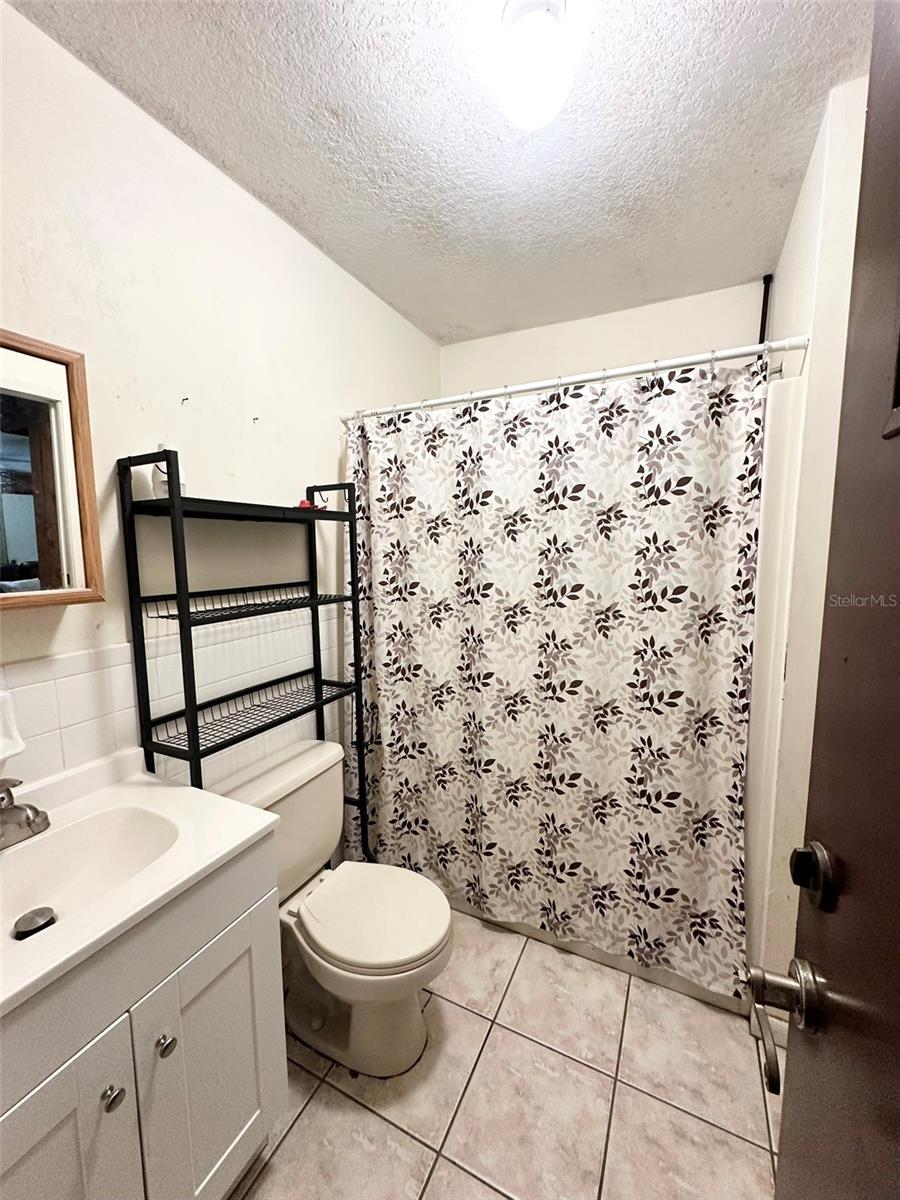
Discover the rare combination of space, privacy, and waterfront living at 10844 Poinciana Drive in Clermont. Nestled on a scenic 0.90-acre lakefront lot overlooking Little Saw Mill Lake with canal access to Saw Mill Lake, this exceptional split-level home offers endless possibilities for everyday living, entertaining, and enjoying Florida's natural beauty. With 3,528 square feet of living space, the thoughtfully designed floor plan features 3 bedrooms and 2 bathrooms on the main level, creating comfortable day-to-day living, while the expansive lower level provides incredible flexibility. Complete with a spacious living area, kitchenette, and full bathroom, this versatile space is ideal for an in-law suite, guest accommodations, a recreation area, home office, or multi-purpose living space. The home's outdoor spaces are just as impressive. Expansive upper and lower rear porches provide the perfect setting to take in tranquil lake views, sip your morning coffee, unwind at sunset, or host gatherings surrounded by nature. The nearly one-acre property offers room to spread out, garden, play, or simply enjoy the peaceful waterfront setting. Additional highlights include a two-car garage, no HOA, and direct access to two connected lakes for boating, skiing, fishing, kayaking, paddleboarding, or simply embracing the waterfront lifestyle. If you've been searching for a property that combines generous living space, flexible design, and a picturesque lakefront setting, this Clermont home is one you won't want to miss. Schedule your private showing today and experience everything this unique waterfront property has to offer.

Additional Information
- Community Features
- No Deed Restriction
- Exterior Construction
- Block, Frame
- Style
- Two Story
- Interior
- Ceiling Fans(s), Eat-in Kitchen, Open Floorplan, Primary Bedroom Main Floor, Stone Counters
- Interior Features
- Ceiling Fans(s), Eat-in Kitchen, Open Floorplan, Primary Bedroom Main Floor, Stone Counters
- Appliances
- Disposal, Electric Water Heater, Microwave, Range, Refrigerator
- Exterior
- Private Yard, Rain Gutters, Storage
- Roof
- Shingle
- High School
- South Lake High
- Middle School
- Gray Middle
- Elementary School
- Pine Ridge Elem
- Extra Rooms
- Interior In-Law Suite w/Private Entry
- Utilities
- Electricity Connected, Water Connected
- Fireplace
- Yes
- Floor
- Carpet, Tile
- Heating
- Central
- Cooling
- Central Air
- Pool Type
- No Pool
- Water
- Lake Front
- Frontage
- Lake Front
- Water View
- Yes
Listing courtesy of CARLISLE REALTY, LLC.
How much is your home worth?
...get instant property value now!
Mortgage Calculator
All listing information is deemed reliable but not guaranteed and should be independently verified through personal inspection by appropriate professionals. Listings displayed on this website may be subject to prior sale or removal from sale. Availability of any listing should always be independently verified. Listing information is provided for consumer personal, non-commercial use, solely to identify potential properties for potential purchase. All other use is strictly prohibited and may violate relevant federal and state law. Data last updated on