9400 Laws Rd, Clermont, FL 34714
- $4,495,000
- 5
- BD
- 8
- BA
- 12,145
- SqFt








- List Price
- $4,495,000
- Price Change
- ▼ $300,000 1788993811
- MLS#
- S5154718
- Type
- Single Family Residential
- Property Style
- Single Family
- Bedrooms
- 5
- Bathrooms
- 8
- Living Area
- 12,145
- Lot Size
- 474,804
- Subdivision
- Postal Groves
- Year Built
- 2002
Property Description
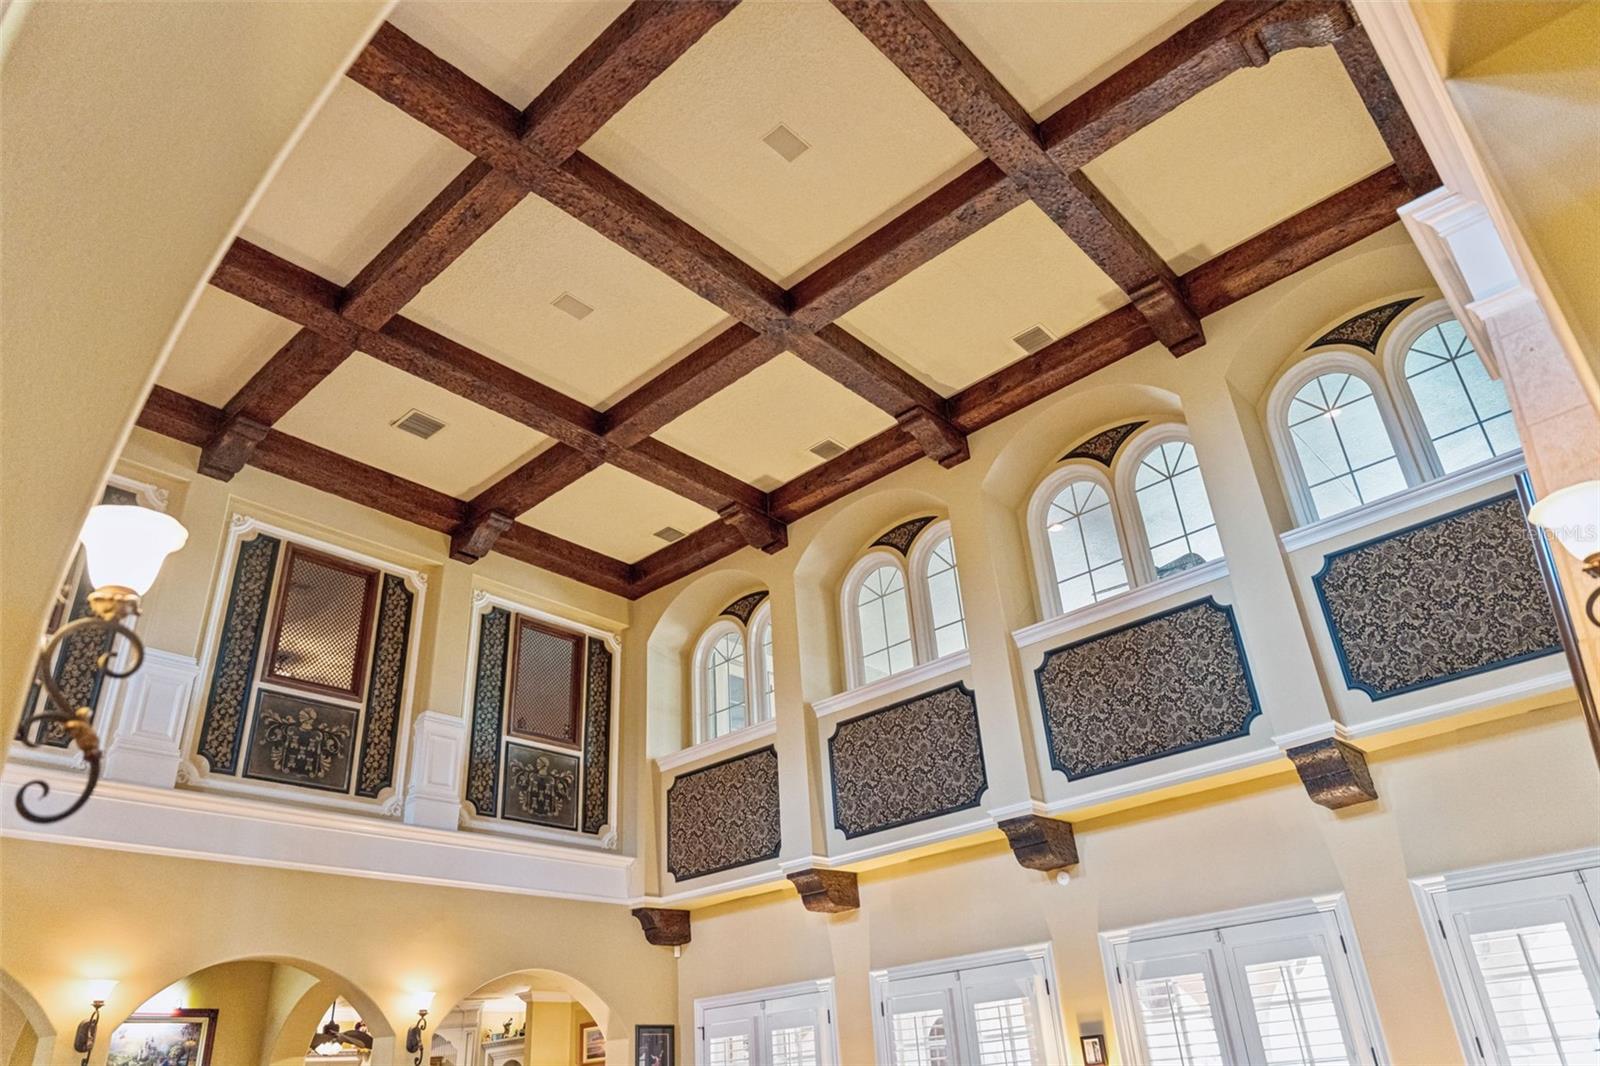
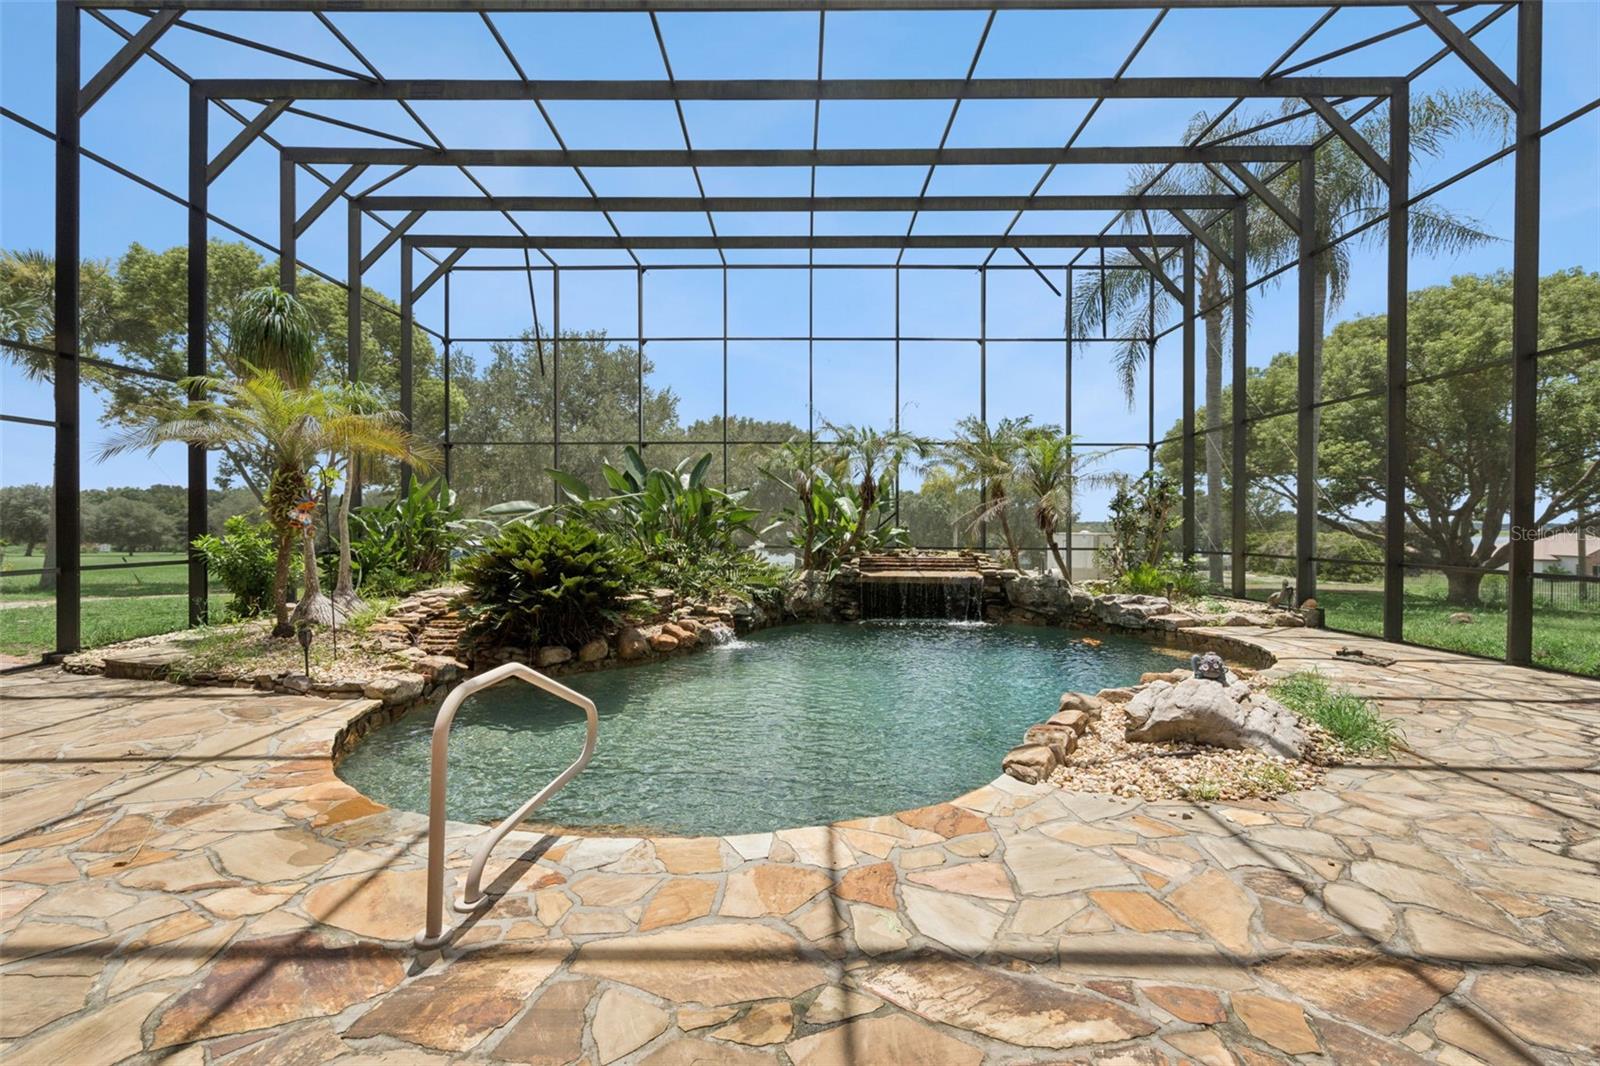
Virtually Staged. Welcome to Casa Fina, one of Central Florida’s most extraordinary private estates. Set across nearly 11 acres, this rare offering delivers over 12,000 square feet of resort-inspired living where privacy, scale, and timeless design come together, all within easy reach of Orlando’s renowned theme parks, world-class dining, shopping, and private aviation. An elevator provides convenient access between levels, complementing the home’s expansive and thoughtfully designed interiors. From unforgettable entertaining spaces and elegant living areas to the spectacular pool and outdoor retreat, every detail was created for those who expect more. Whether envisioned as a legacy estate, multigenerational residence, or private sanctuary, Casa Fina offers a lifestyle few properties can match. Beyond the gates lies a property unlike anything else on the market.
/u.realgeeks.media/storkrealestate/stork-logo-deepened-2000w.png)
Additional Information
- Community Features
- No Deed Restriction
- Exterior Construction
- Block, Brick, Stone, Stucco
- Style
- Two Story
- Interior
- Built-in Features, Cathedral Ceiling(s), Ceiling Fans(s), Central Vaccum, Coffered Ceiling(s), Crown Molding, Dry Bar, Eat-in Kitchen, Elevator, High Ceilings, Kitchen/Family Room Combo, Other, Primary Bedroom Main Floor, PrimaryBedroom Upstairs, Solid Wood Cabinets, Split Bedroom, Stone Counters, Thermostat, Tray Ceiling(s), Walk-In Closet(s), Wet Bar, Window Treatments
- Interior Features
- Built-in Features, Cathedral Ceiling(s), Ceiling Fans(s), Central Vaccum, Coffered Ceiling(s), Crown Molding, Dry Bar, Eat-in Kitchen, Elevator, High Ceilings, Kitchen/Family Room Combo, Other, Primary Bedroom Main Floor, PrimaryBedroom Upstairs, Solid Wood Cabinets, Split Bedroom, Stone Counters, Thermostat, Tray Ceiling(s), Walk-In Closet(s), Wet Bar, Window Treatments
- Appliances
- Bar Fridge, Cooktop, Dishwasher, Disposal, Dryer, Freezer, Gas Water Heater, Microwave, Range, Range Hood, Refrigerator, Touchless Faucet, Washer, Wine Refrigerator
- Exterior
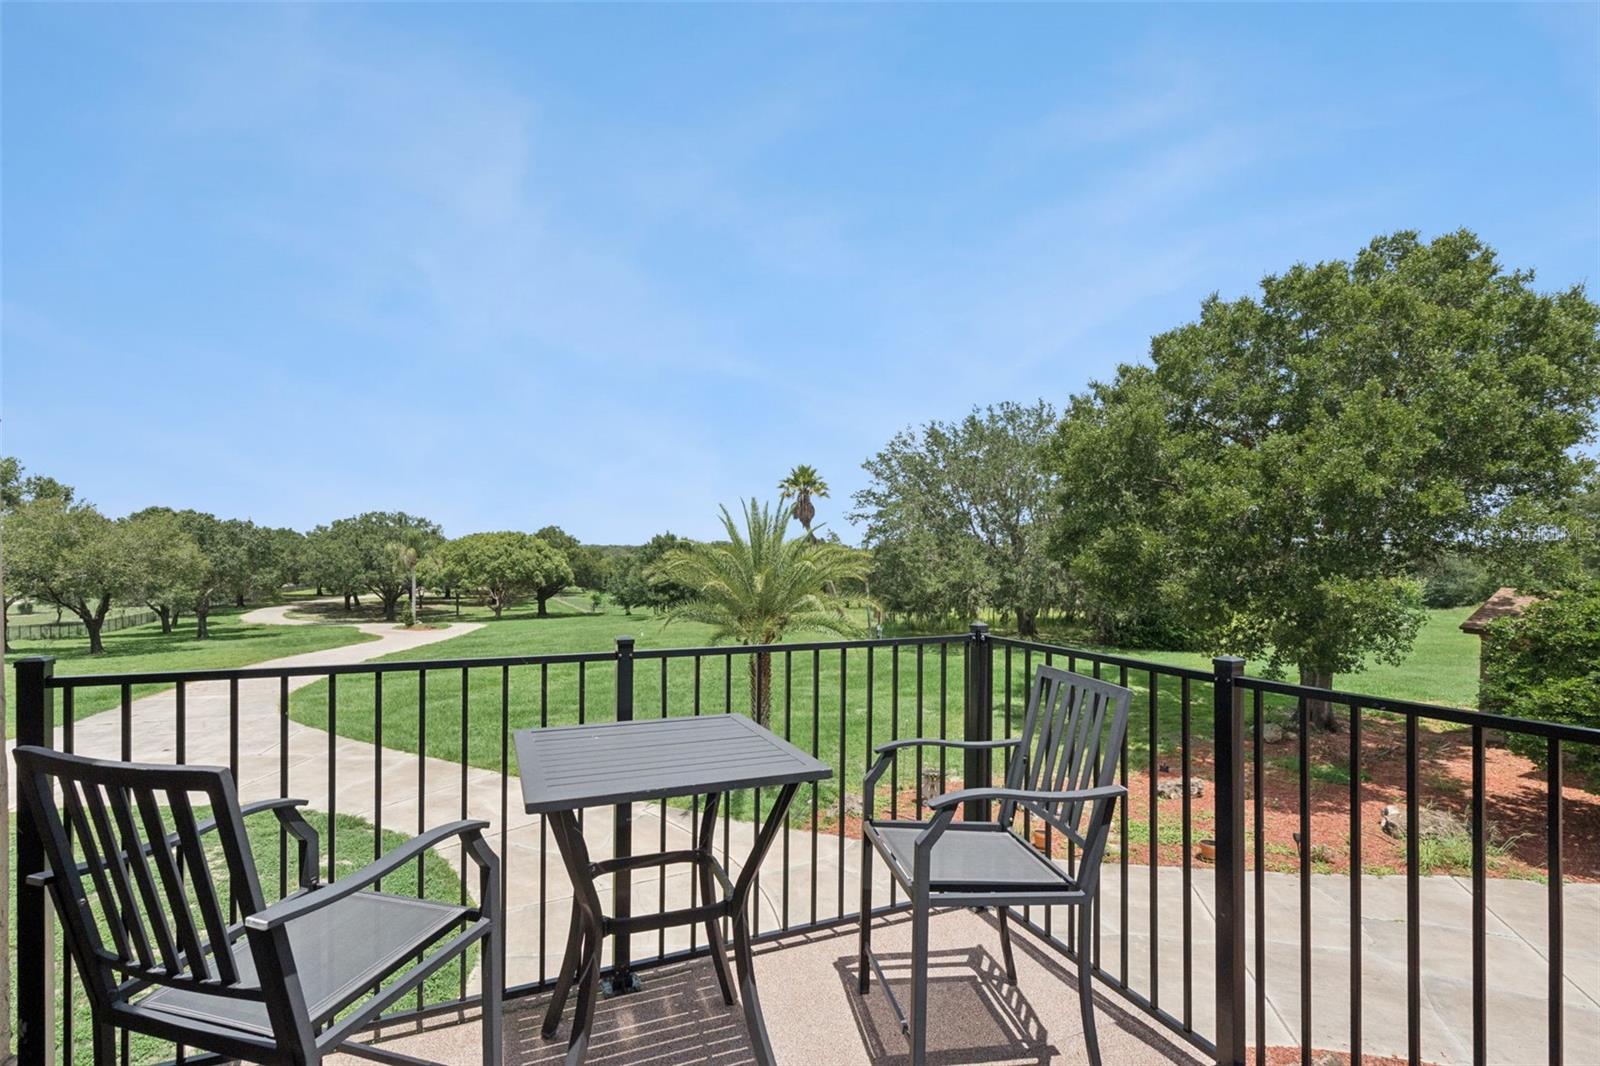
- Balcony, Courtyard, Lighting, Other, Outdoor Kitchen, Private Yard, Rain Gutters, RV Hookup
- Roof
- Shingle
- High School
- South Lake High
- Middle School
- Gray Middle
- Elementary School
- Pine Ridge Elem
- Extra Rooms
- Bonus Room, Den/Library/Office, Family Room, Great Room, Inside Utility, Interior In-Law Suite w/Private Entry, Media Room
- Located Near
- Oversized Lot, Private, Unincorporated
- Utilities
- Cable Connected, Electricity Connected, Propane, Sprinkler Well, Underground Utilities, Water Connected
- Fireplace
- Yes
- Garage
- Boat, Covered, Driveway, Golf Cart Parking, Guest, RV Access/Parking, Workshop in Garage
- Floor
- Brick, Carpet, Luxury Vinyl, Slate, Travertine, Wood
- Heating
- Central, Propane
- Cooling
- Central Air, Mini-Split Unit(s)
- Pool
- Yes
- Pool Type
- Private
- Water
- Boatable Water, Lake Front
- Frontage
- Lake Front
- Water View
- Yes
Listing courtesy of SERHANT.
Mortgage Calculator
All listing information is deemed reliable but not guaranteed and should be independently verified through personal inspection by appropriate professionals. Listings displayed on this website may be subject to prior sale or removal from sale. Availability of any listing should always be independently verified. Listing information is provided for consumer personal, non-commercial use, solely to identify potential properties for potential purchase. All other use is strictly prohibited and may violate relevant federal and state law. Data last updated on