4737 Dolphin Cay Lane S Unit 407, Gulfport, FL 33711
- $958,000
- 3
- BD
- 2
- BA
- 1,653
- SqFt






- List Price
- $958,000
- MLS#
- TB8503530
- Type
- Condo
- Property Style
- Condo
- Bedrooms
- 3
- Bathrooms
- 2
- Living Area
- 1,653
- Lot Size
- 78,398
- Subdivision
- Dolphin Cay Bermuda
- Year Built
- 1993
Property Description
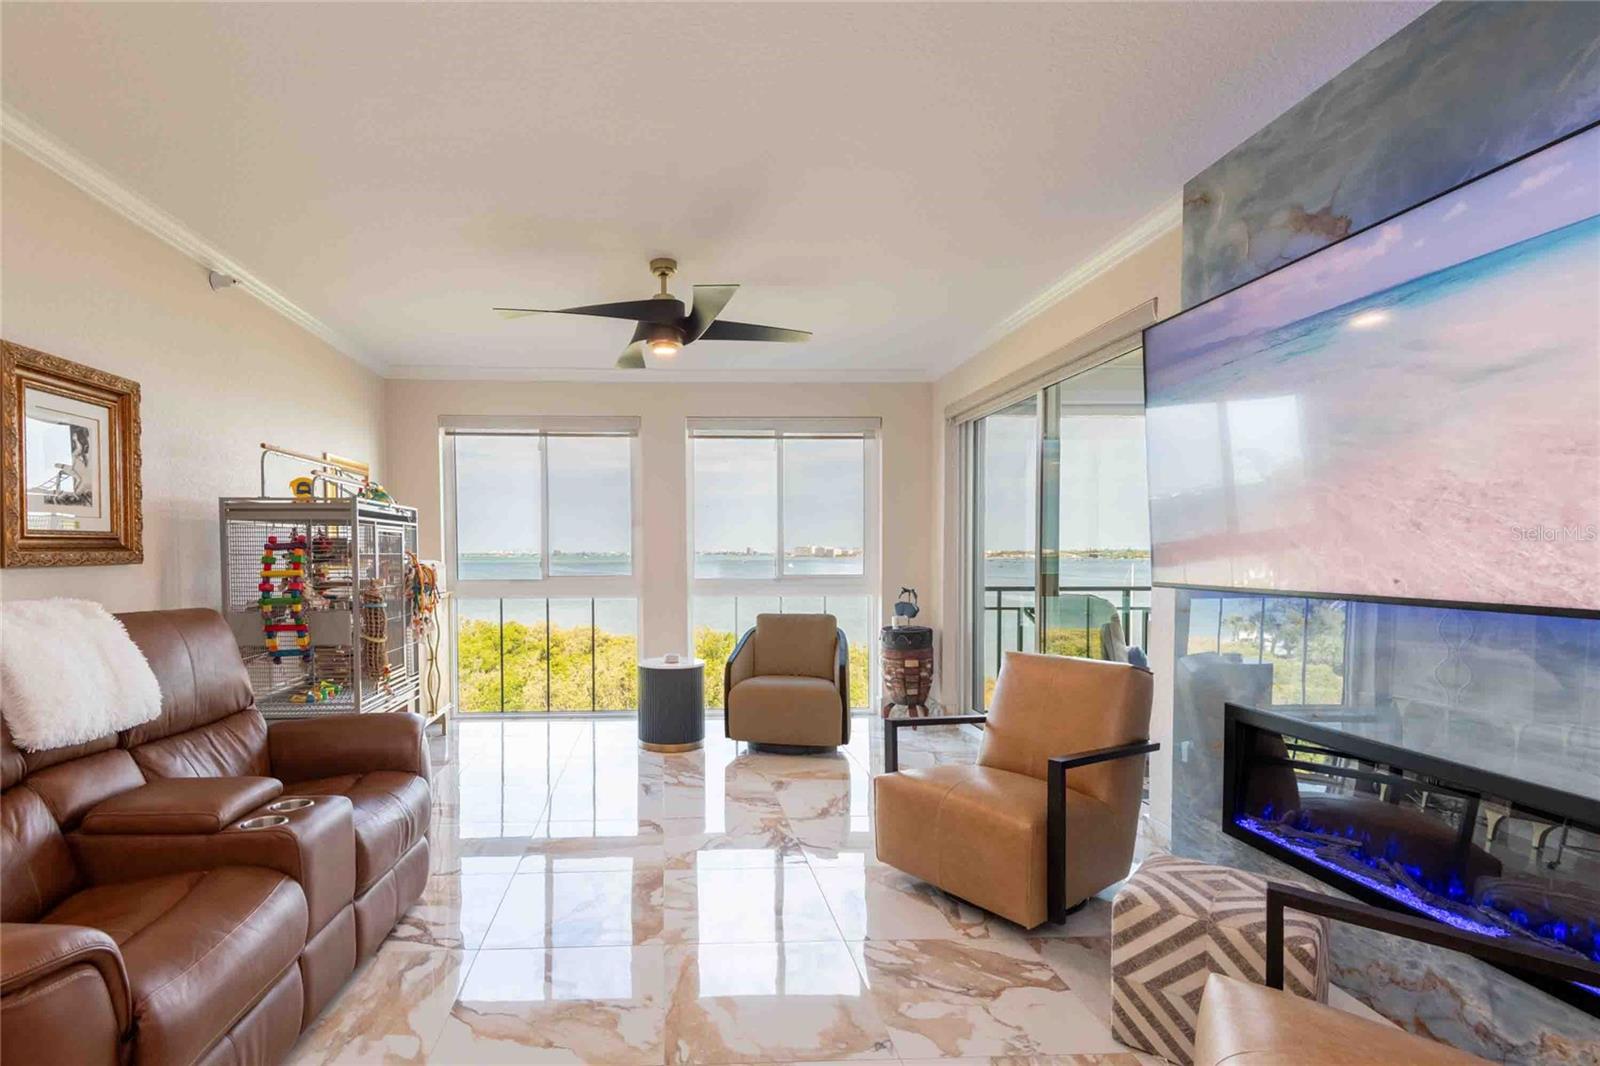
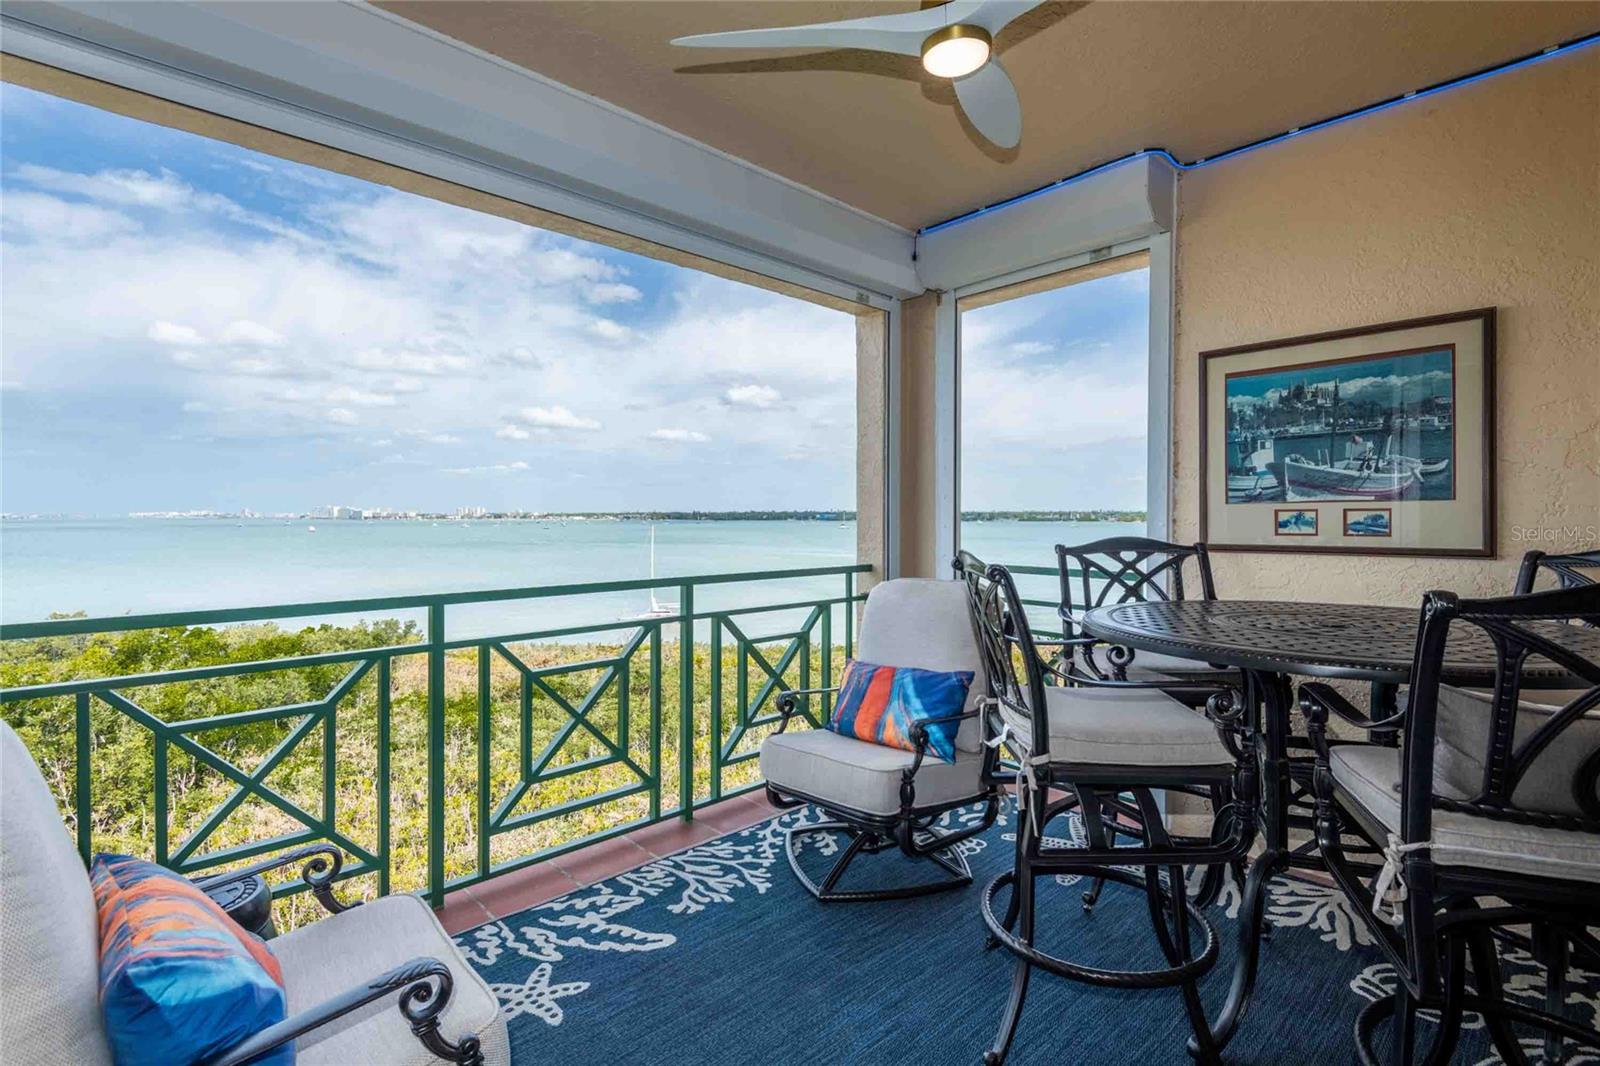
Welcome to Paradise. Enjoy million-dollar views of Boca Ciera Bay & Intercoastal waterways in your open floor plan condo with over $350k in upgrades done in 2024-2026. Savor the exquisite sunsets. Premium Quality Renovations Include All New: Hurricane Impact Windows & Sliders Custom Wood Cabinets Balcony Shutters Quartzite Counters & Window Sills Remodeled Spa-Like Bathrooms Porcelain Tile Floors Motorized Shades on All Windows & Sliders Interior Doors & Hardware Lighting & Fans throughout TRANE A/C Motor Bosch Appliances The community of Dolphin Cay offers resort style living within its meticulously maintained 80+ acre gated community with 24-hour security. Incredible amenities include: a one-acre private beach, gorgeous clubhouse, billiard room, card room, library, fitness facilities, sauna and three waterfront pools, tennis courts, car wash & vehicle charging station. Schedule your viewing today!
/u.realgeeks.media/storkrealestate/stork-logo-deepened-2000w.png)
Additional Information
- Condo Maint. Fee
- $1179
- Condo Maint. Fee Schedule
- Monthly
- Community Features
- Association Recreation - Owned, Buyer Approval Required, Clubhouse, Community Mailbox, Deed Restrictions, Fitness Center, Gated Community - Guard, No Truck/RV/Motorcycle Parking, Pool, Sidewalks, Special Community Restrictions, Tennis Court(s), Street Lights
- Style
- One Story
- Exterior Construction
- Concrete, Stucco
- HOA Schedule
- Monthly
- Mnthly. Maint. Incl.
- Guard - 24 Hour, Cable TV, Pool, Escrow Reserves Fund, Insurance, Internet, Maintenance Structure, Maintenance Grounds, Management, Private Road, Recreational Facilities, Security, Sewer, Trash, Water
- Interior
- Ceiling Fans(s), Crown Molding, Elevator, High Ceilings, Living Room/Dining Room Combo, Open Floorplan, Primary Bedroom Main Floor, Solid Surface Counters, Solid Wood Cabinets, Thermostat, Walk-In Closet(s), Window Treatments
- Interior Features
- Ceiling Fans(s), Crown Molding, Elevator, High Ceilings, Living Room/Dining Room Combo, Open Floorplan, Primary Bedroom Main Floor, Solid Surface Counters, Solid Wood Cabinets, Thermostat, Walk-In Closet(s), Window Treatments
- Appliances
- Built-In Oven, Convection Oven, Dishwasher, Disposal, Dryer, Electric Water Heater, Microwave, Refrigerator, Washer, Wine Refrigerator
- Exterior
- Balcony, Courtyard, Hurricane Shutters
- Roof
- Other, Tile
- Utilities
- BB/HS Internet Available, Cable Available, Cable Connected, Electricity Available, Electricity Connected, Public, Water Available, Water Connected
- Fireplace
- Yes
- Garage
- Assigned, Covered, Electric Vehicle Charging Station(s), Ground Level, Guest, Off Street, Basement
- Floor
- Tile
- Heating
- Central
- Cooling
- Central Air
- Pool
- Yes
- Pool Type
- Community
- Water
- Boatable Water, Bay View, Bay Front, Beach Access, Lake Front
- Frontage
- Bay/Harbor, Intracoastal Waterway
- Water View
- Yes
Listing courtesy of MIHARA & ASSOCIATES INC..
Mortgage Calculator
All listing information is deemed reliable but not guaranteed and should be independently verified through personal inspection by appropriate professionals. Listings displayed on this website may be subject to prior sale or removal from sale. Availability of any listing should always be independently verified. Listing information is provided for consumer personal, non-commercial use, solely to identify potential properties for potential purchase. All other use is strictly prohibited and may violate relevant federal and state law. Data last updated on