36751 Barrington Drive, Eustis, FL 32736
- $911,500
- 3
- BD
- 3
- BA
- 3,031
- SqFt







- List Price
- $911,500
- Price Change
- ▼ $2,000 1781287241
- MLS#
- G5111835
- Type
- Single Family Residential
- Property Style
- Single Family
- Bedrooms
- 3
- Bathrooms
- 3
- Living Area
- 3,031
- Lot Size
- 44,112
- Subdivision
- Estates At Black Bear Reserve
- Year Built
- 2019
Property Description
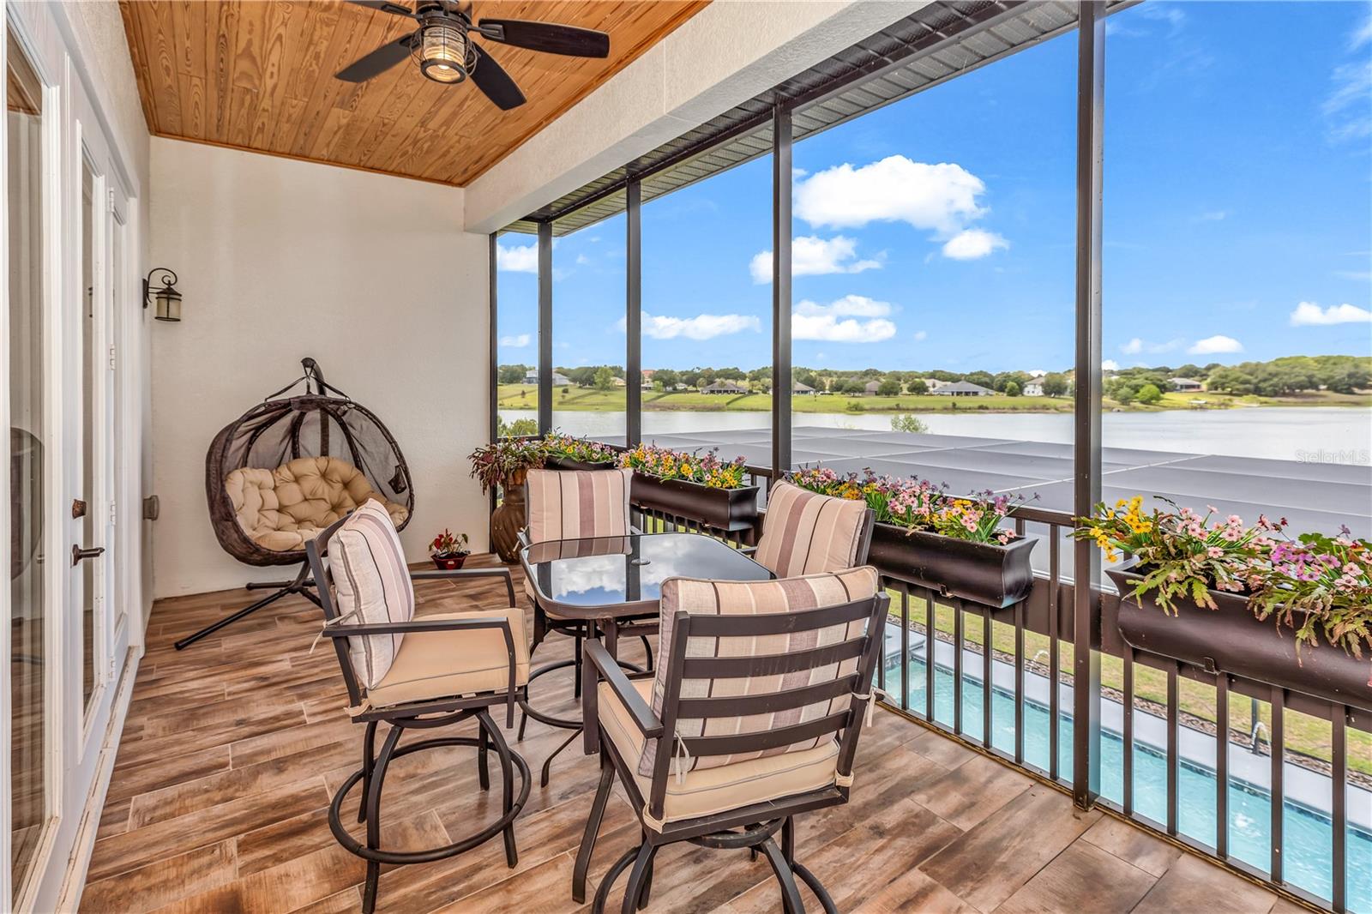
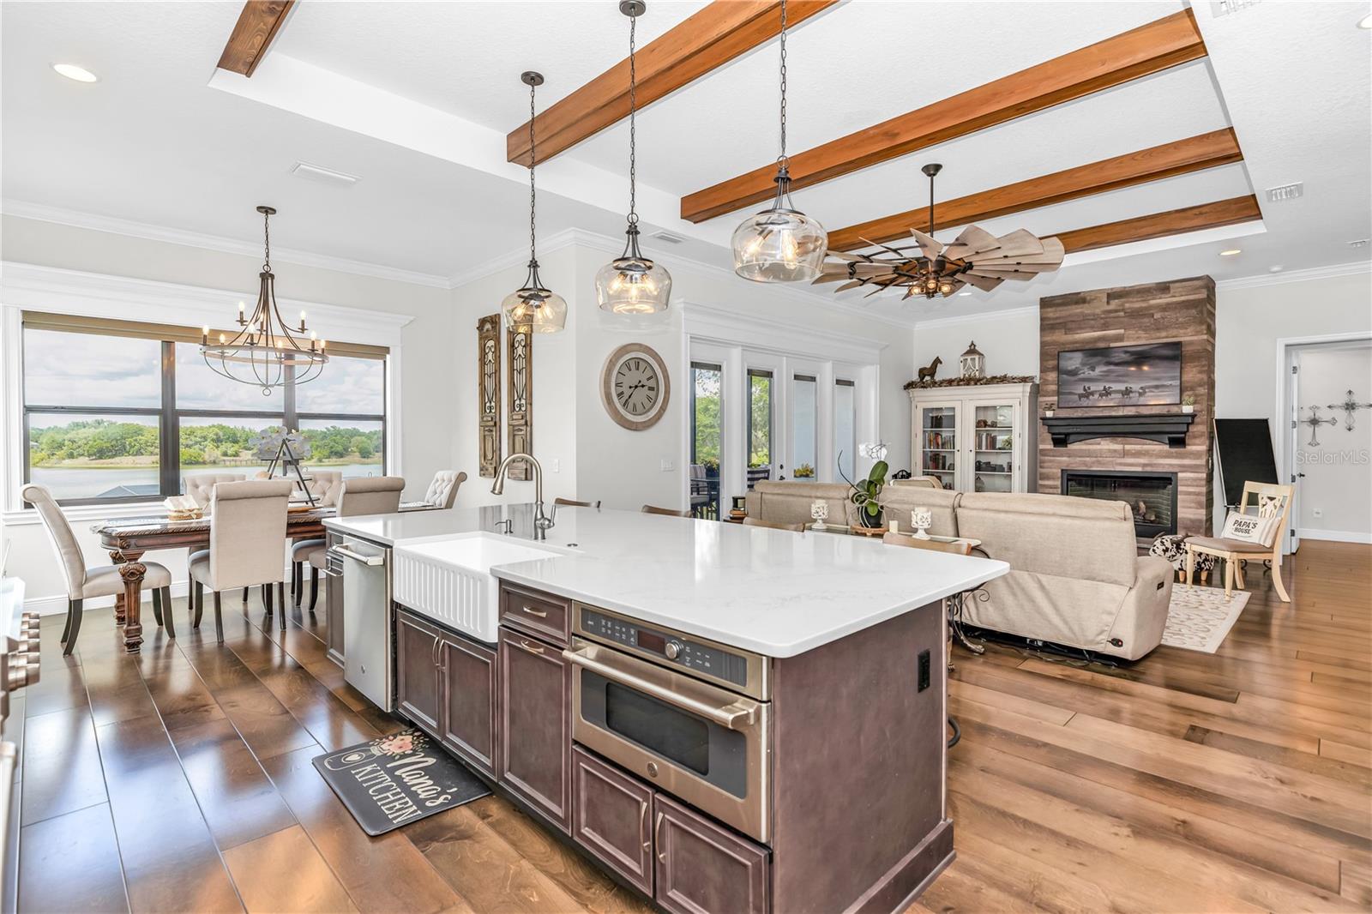
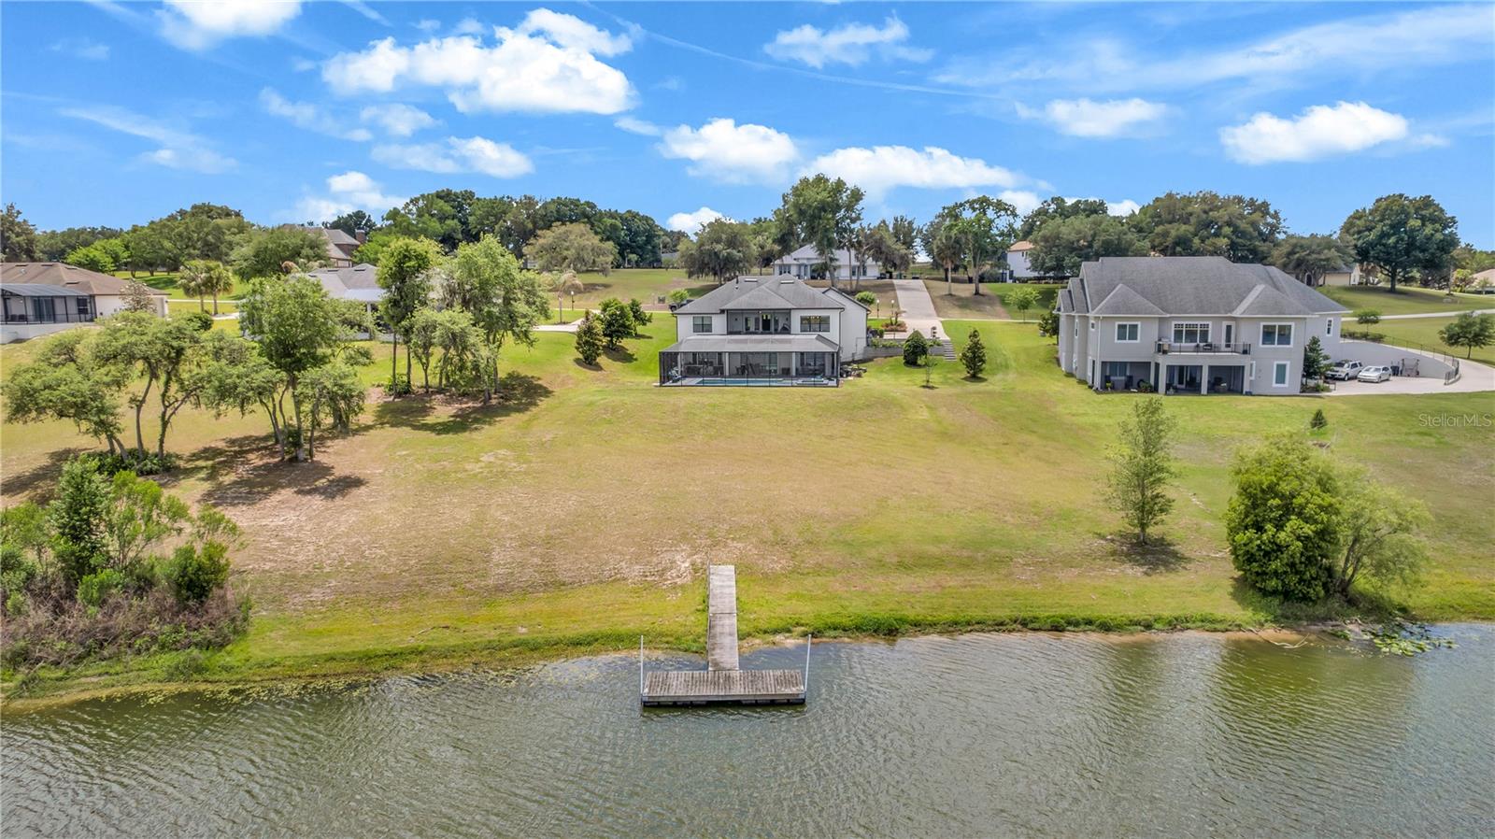
Under contract-accepting backup offers. An architectural masterpiece where resort-level serenity meets refined lakeside living, this custom estate spans over a private acre within the beautiful enclave of Black Bear Reserve. From the moment you enter, grand-scale interiors showcase meticulous design, centered around a gourmet Chef’s Kitchen with high-end finishes curated for high-end hosting. The main living space transitions effortlessly to a resort-style outdoor sanctuary featuring a custom pool, integrated spa, and a professional-grade summer kitchen built for lavish alfresco dining. Beyond the poolside terrace, your private lawn leads directly to a private dock on the pristine waters of Black Bear Lake—offering front-row seats to Florida's most breathtaking sunsets, effortless paddleboarding, and waterside relaxation. Enjoy complete seclusion from the fairways while remaining just a two-block golf cart ride from the championship Black Bear Golf Club and its clubhouse dining (with no mandatory fees). Perfectly positioned just 5 minutes from daily conveniences, 15 minutes from historic downtown Mount Dora’s fine dining, and 45 minutes from Orlando, this rare offering delivers an unmatched combination of scale, privacy, and luxury waterfront living.
/u.realgeeks.media/storkrealestate/stork-logo-deepened-2000w.png)
Additional Information
- Community Features
- Clubhouse, Dog Park, Golf Carts OK, Golf, Restaurant, Street Lights, No Deed Restriction, Golf Community
- HOA Schedule
- Monthly
- Mnthly. Maint. Incl.
- Cable TV, Internet, Water
- Exterior Construction
- Block
- Style
- Two Story
- Interior
- Ceiling Fans(s), Central Vaccum, Crown Molding, Dry Bar, Eat-in Kitchen, High Ceilings, Kitchen/Family Room Combo, Primary Bedroom Main Floor, Thermostat, Walk-In Closet(s), Wet Bar, Window Treatments
- Interior Features
- Ceiling Fans(s), Central Vaccum, Crown Molding, Dry Bar, Eat-in Kitchen, High Ceilings, Kitchen/Family Room Combo, Primary Bedroom Main Floor, Thermostat, Walk-In Closet(s), Wet Bar, Window Treatments
- Appliances
- Convection Oven, Cooktop, Dishwasher, Disposal, Dryer, Exhaust Fan, Gas Water Heater, Ice Maker, Microwave, Range, Range Hood, Refrigerator, Tankless Water Heater, Washer, Wine Refrigerator
- Exterior
- Lighting, Outdoor Grill, Outdoor Kitchen, Private Mailbox, Rain Gutters, Storage
- Roof
- Shingle
- High School
- Eustis High School
- Middle School
- Eustis Middle
- Elementary School
- Eustis Elem
- Located Near
- Gentle Sloping, Landscaped, Near Golf Course, Oversized Lot, Private
- Utilities
- Cable Connected, Electricity Connected, Fiber Optics, Fire Hydrant, Phone Available, Propane, Underground Utilities, Water Connected
- Fireplace
- Yes
- Floor
- Tile, Wood
- Heating
- Electric, Propane
- Cooling
- Central Air
- Pool
- Yes
- Pool Type
- Private
- Water
- Lake Front
- Frontage
- Lake Front
- Water View
- Yes
Listing courtesy of POSH-LAKE REAL ESTATE.
Mortgage Calculator
All listing information is deemed reliable but not guaranteed and should be independently verified through personal inspection by appropriate professionals. Listings displayed on this website may be subject to prior sale or removal from sale. Availability of any listing should always be independently verified. Listing information is provided for consumer personal, non-commercial use, solely to identify potential properties for potential purchase. All other use is strictly prohibited and may violate relevant federal and state law. Data last updated on