Share this with your friends


(386) 960-0076
Stork Real Estate
242 Blue Water Street, Eustis, FL 32736
- $420,000
- 3
- BD
- 2
- BA
- 2,096
- SqFt




- List Price
- $420,000
- Price Change
- ▼ $5,000 1791406376
- MLS#
- O6410679
- Type
- Single Family Residential
- Property Style
- Single Family
- Bedrooms
- 3
- Bathrooms
- 2
- Living Area
- 2,096
- Lot Size
- 10,000
- Subdivision
- Blue Lake Estates
- Year Built
- 2008
Property Description
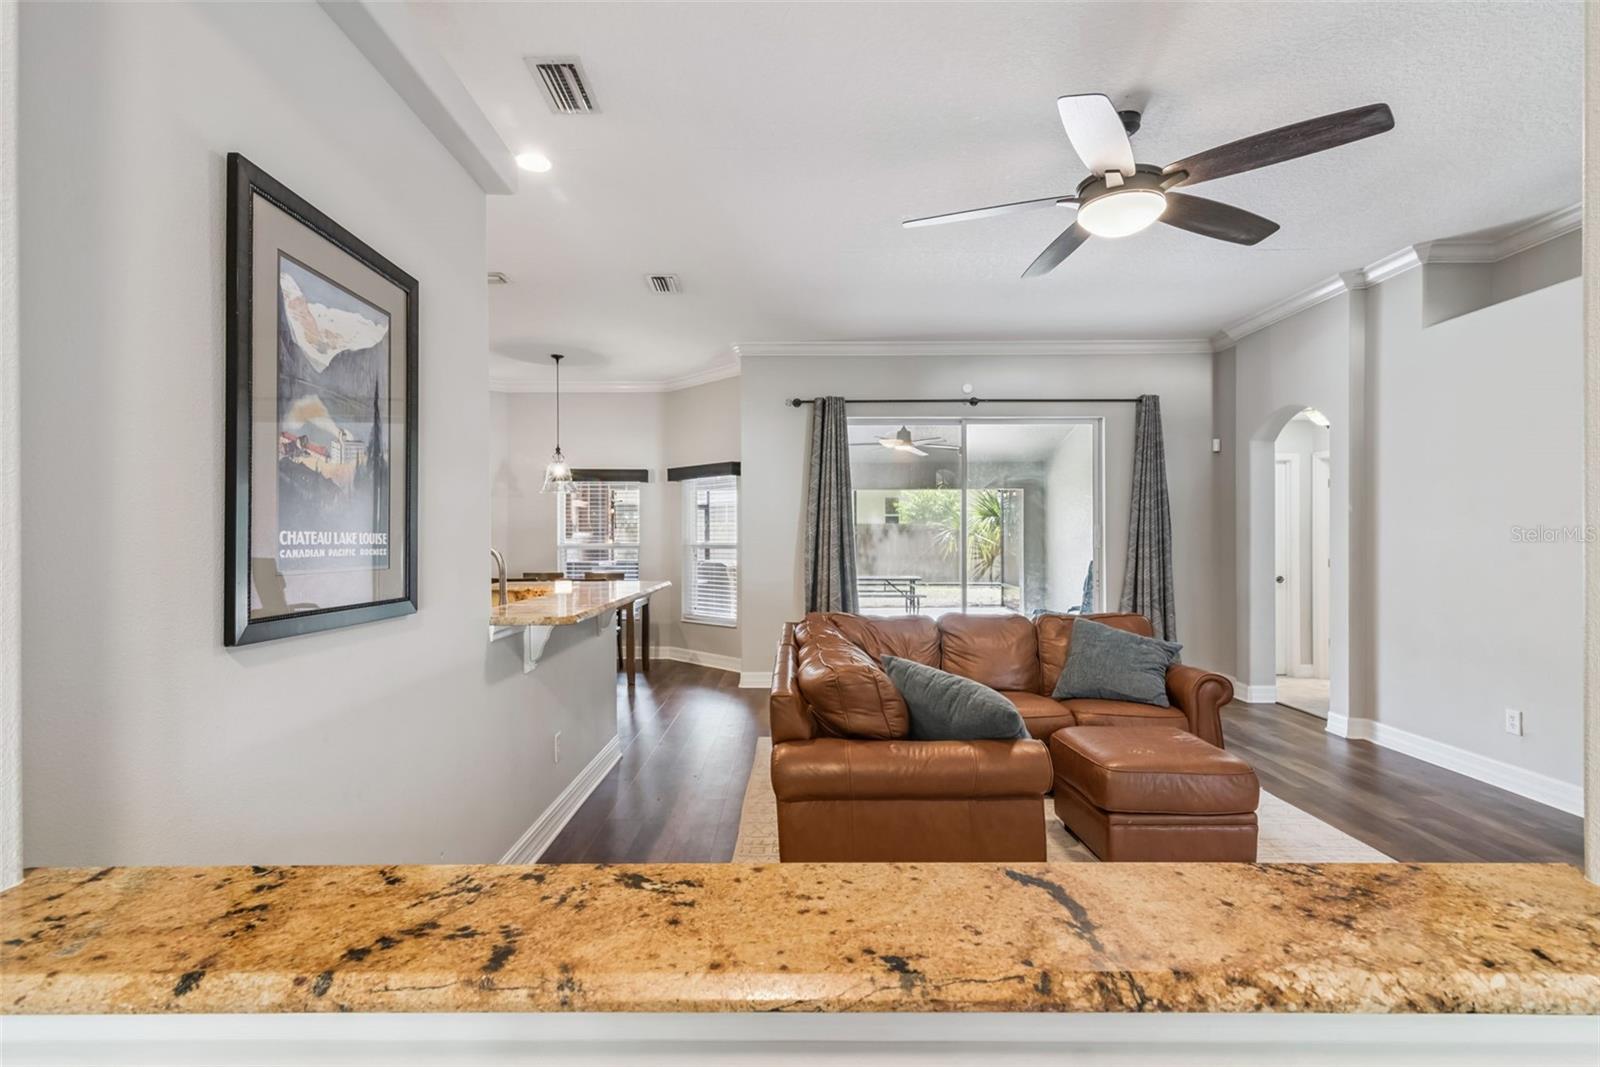
Seller to provide buyer with a $2500 closing cost credit with acceptable offer by Oct 31, 2026. Welcome to this beautifully updated home in the highly desirable gated community of Blue Lake Estates! With approximately $60,000 in improvements completed within the last year, this move-in ready property offers the perfect combination of modern upgrades, flexible living spaces, and exceptional outdoor entertaining. Major updates completed in 2025 include a new roof, new HVAC system with insulation and ductwork, new water heater, fresh interior and exterior paint, new luxury vinyl plank flooring throughout the living areas, and new carpet in all bedrooms. The oversized two-car garage features an insulated garage door, garage door opener, painted floor, and a new mini-split air conditioning system, making it ideal for hobbies, a workshop, home gym, or additional flex space. Inside, you'll find an open and inviting floor plan designed for both everyday living and entertaining. The formal living room has been enhanced with French doors, creating the perfect private office, study, den, or media room. The formal dining room offers incredible flexibility and could easily serve as an additional sitting area while remaining open to the spacious family room. The heart of the home is the well-appointed kitchen featuring granite countertops, 42-inch cabinetry, stainless steel appliances, crown molding, breakfast bar seating, two closet pantries, and a generous casual dining area large enough to accommodate a farmhouse table. The family room showcases crown molding, beautiful new flooring, and a tall sliding glass door that opens to your private backyard retreat. The spacious primary suite offers a vaulted ceiling, private French door access to the patio, room for a sitting area, and two walk-in closets. The luxurious primary bath includes dual vanities, a soaking tub, oversized walk-in shower, private water closet, and linen closet. A split-bedroom floor plan provides privacy for family members and guests. Outdoor living is truly exceptional with a 22' x 13' covered lanai that opens to an additional 28' x 13' screened patio extension completed in 2025. There is a handsome wood bar with a mini refrigerator enhancing your outdoor entertaining area. Beyond the screened enclosure are two additional outdoor deck areas perfect for grilling, entertaining, or relaxing in the Florida sunshine. The fully fenced backyard offers outstanding privacy and plenty of space to enjoy outdoor living year-round. Additional features include an inside laundry room with shelving and the refrigerator, washer, and dryer are included. This exceptional home combines extensive recent updates, versatile living spaces, and an outstanding location within one of Eustis' most sought-after gated communities. Schedule your private showing today!
/u.realgeeks.media/storkrealestate/stork-logo-deepened-2000w.png)
Additional Information
- Community Features
- No Deed Restriction
- HOA Schedule
- Semi-Annually
- Exterior Construction
- Block, Stucco
- Style
- One Story
- Interior
- Ceiling Fans(s), Crown Molding, High Ceilings, Open Floorplan, Split Bedroom, Stone Counters, Vaulted Ceiling(s), Walk-In Closet(s)
- Interior Features
- Ceiling Fans(s), Crown Molding, High Ceilings, Open Floorplan, Split Bedroom, Stone Counters, Vaulted Ceiling(s), Walk-In Closet(s)
- Appliances
- Dishwasher, Disposal, Dryer, Electric Water Heater, Microwave, Range, Refrigerator, Washer
- Exterior
- Private Mailbox, Rain Gutters, Sidewalk
- Roof
- Shingle
- High School
- Eustis High School
- Middle School
- Eustis Middle
- Elementary School
- Eustis Elem
- Extra Rooms
- Breakfast Room Separate, Family Room, Formal Dining Room Separate, Inside Utility
- Located Near
- City Limits, Landscaped, Level, Sidewalk
- Utilities
- BB/HS Internet Available, Cable Available, Electricity Connected, Phone Available, Underground Utilities, Water Connected
- Garage
- Driveway, Garage Door Opener
- Floor
- Carpet, Luxury Vinyl, Tile
- Heating
- Central
- Cooling
- Central Air
- Pool Type
- No Pool
- Water
- Lake Front
Listing courtesy of COLDWELL BANKER REALTY.
Mortgage Calculator
All listing information is deemed reliable but not guaranteed and should be independently verified through personal inspection by appropriate professionals. Listings displayed on this website may be subject to prior sale or removal from sale. Availability of any listing should always be independently verified. Listing information is provided for consumer personal, non-commercial use, solely to identify potential properties for potential purchase. All other use is strictly prohibited and may violate relevant federal and state law. Data last updated on