Share this with your friends


(386) 960-0076
Stork Real Estate
535 Darshire Avenue, Eustis, FL 32736
- $455,000
- 5
- BD
- 3
- BA
- 3,216
- SqFt





- List Price
- $455,000
- Price Change
- ▲ $55,000 1789853331
- MLS#
- O6432194
- Type
- Single Family Residential
- Property Style
- Single Family
- Bedrooms
- 5
- Bathrooms
- 3
- Living Area
- 3,216
- Lot Size
- 7,150
- Subdivision
- Lake Lincoln Sub
- Year Built
- 2022
Property Description
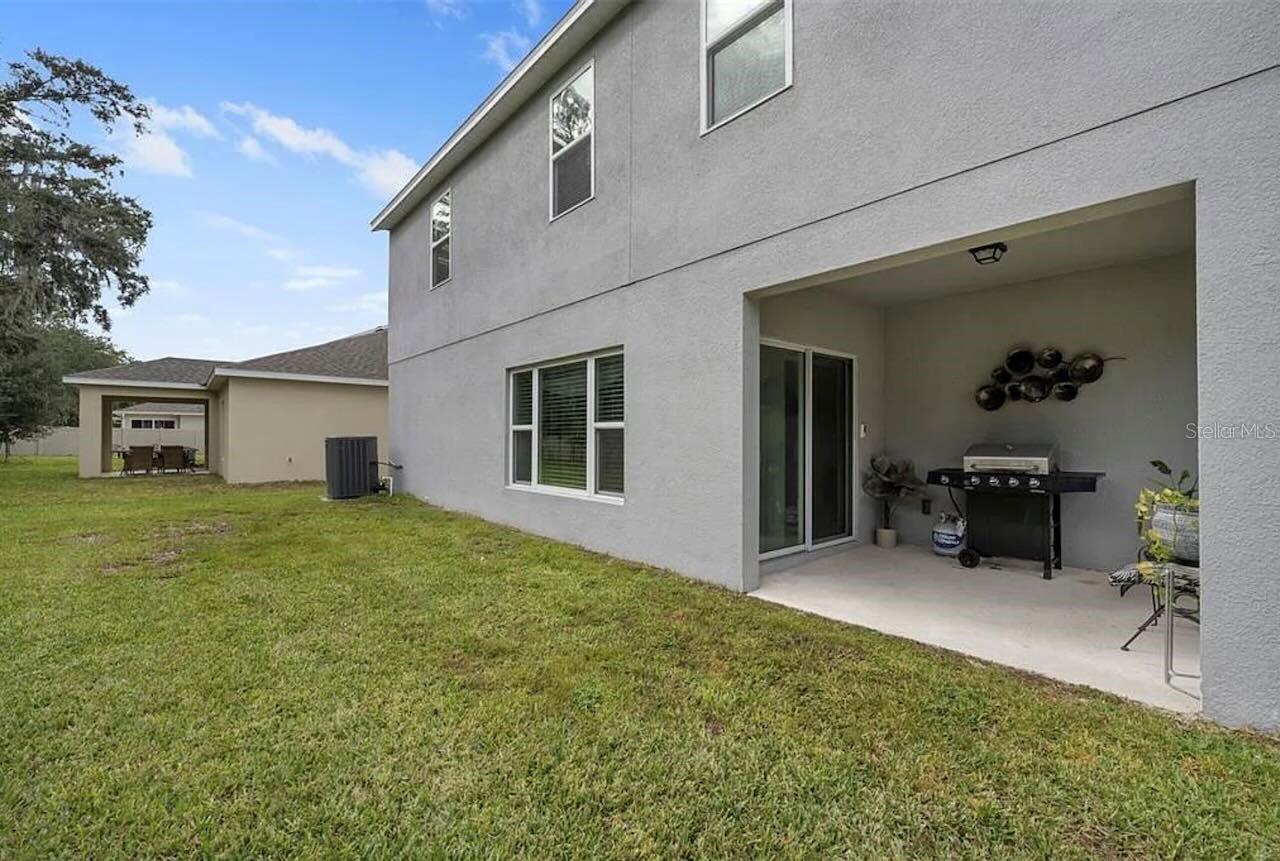
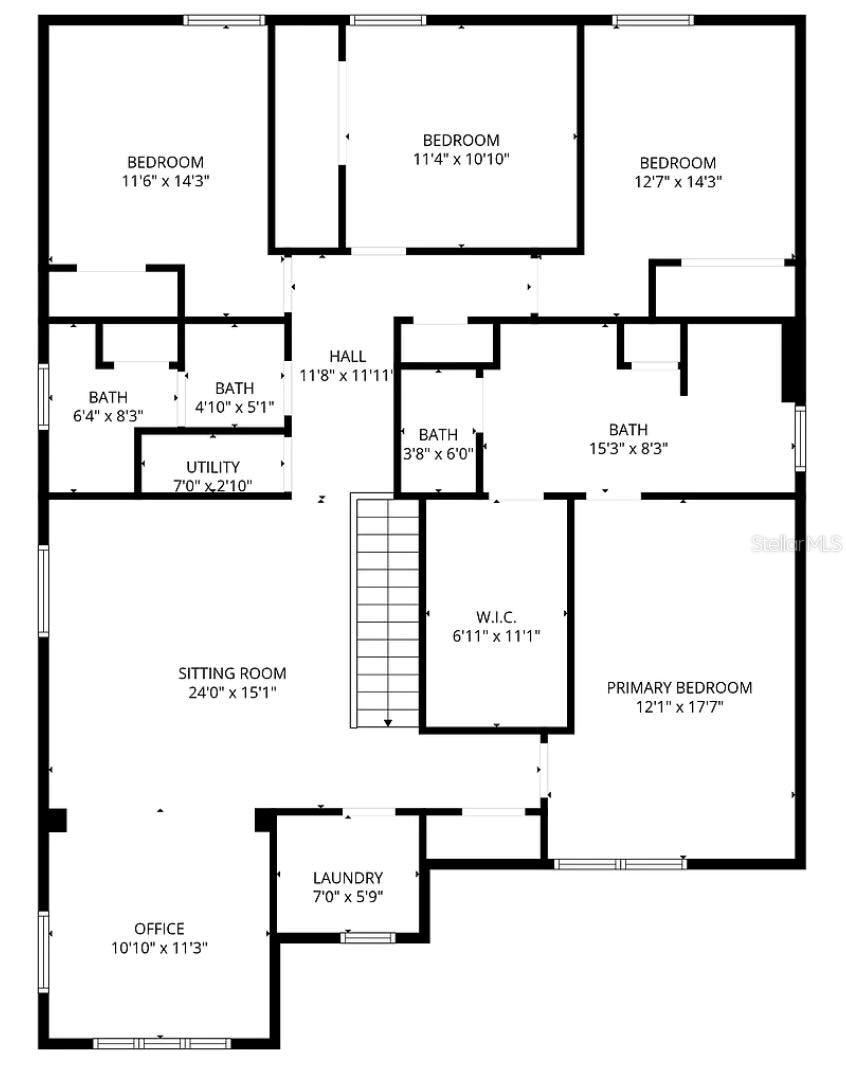
Short Sale. Welcome home to 535 Darshire Ave — where space, style, and setting come together in one of Eustis' most sought-after communities. From the moment you pull up the brick-paved driveway, this 2022-built beauty makes a statement. Step through the foyer into an elegant formal living room that flows effortlessly into the dining room and a chef-ready kitchen — accent lighting, stainless appliances, a walk-in pantry, and a breakfast bar that turns morning coffee into a daily ritual. The open-concept family room overlooks a covered rear lanai, the perfect backdrop for lazy weekend mornings or evening get-togethers under the stars. With a smart split-bedroom layout, everyone gets their own space to unwind — while the primary suite is a true retreat, boasting a massive walk-in closet, dual-sink raised vanity, and a frameless glass shower enclosure that feels straight out of a spa. Head upstairs and the possibilities multiply: a versatile bonus space ready to become a media room, playroom, home office, or all three. Location, meet lifestyle. Tucked into the Lake Lincoln community, you're minutes from downtown Eustis and Mount Dora, with neighborhood amenities including a dog park, walking trail, and playground right outside your door. This is more than a house — it's room to grow, space to entertain, and a lifestyle upgrade all in one address.
/u.realgeeks.media/storkrealestate/stork-logo-deepened-2000w.png)
Additional Information
- Community Features
- Park, Playground, Street Lights, No Deed Restriction
- HOA Schedule
- Monthly
- Exterior Construction
- Block
- Style
- Two Story
- Interior
- Ceiling Fans(s), Kitchen/Family Room Combo, Living Room/Dining Room Combo, Open Floorplan, Walk-In Closet(s)
- Interior Features
- Ceiling Fans(s), Kitchen/Family Room Combo, Living Room/Dining Room Combo, Open Floorplan, Walk-In Closet(s)
- Appliances
- Dishwasher, Disposal, Range
- Exterior
- Lighting, Sidewalk
- Roof
- Shingle
- High School
- Eustis High School
- Middle School
- Eustis Middle
- Elementary School
- Eustis Elem
- Utilities
- BB/HS Internet Available, Cable Available, Cable Connected, Electricity Connected, Sewer Connected, Underground Utilities, Water Connected
- Floor
- Carpet, Ceramic Tile
- Heating
- Central
- Cooling
- Central Air
- Pool Type
- No Pool
Listing courtesy of KELLER WILLIAMS REALTY AT THE PARKS.
Mortgage Calculator
All listing information is deemed reliable but not guaranteed and should be independently verified through personal inspection by appropriate professionals. Listings displayed on this website may be subject to prior sale or removal from sale. Availability of any listing should always be independently verified. Listing information is provided for consumer personal, non-commercial use, solely to identify potential properties for potential purchase. All other use is strictly prohibited and may violate relevant federal and state law. Data last updated on