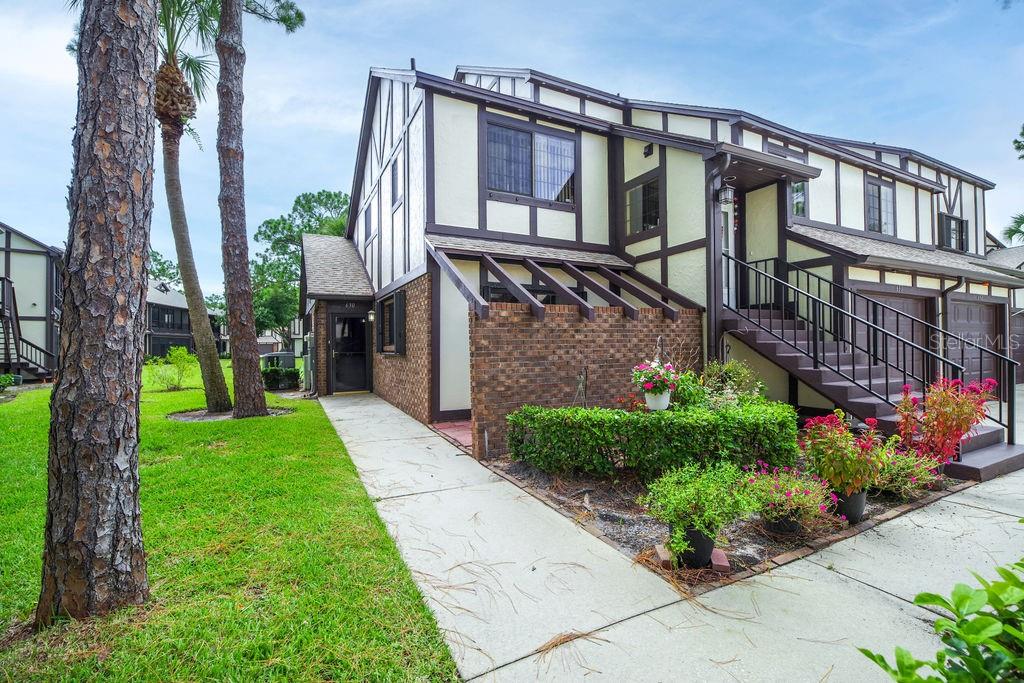
630 Greenwood Manor Circle Unit 31-A, Melbourne, FL 32904
- $190,000
- 2
- BD
- 2
- BA
- 1,568
- SqFt
- Sold Price
- $190,000
- List Price
- $199,000
- Closing Date
- Aug 14, 2026
- MLS#
- O6427019
- Type
- Condo
- Property Style
- Condo
- Bedrooms
- 2
- Bathrooms
- 2
- Living Area
- 1,568
- Lot Size
- 4,356
- Subdivision
- Greenwood Manor Condo Ii
- Year Built
- 1988
Property Description
Virtually Staged. Welcome home to this charming first-floor END UNIT that features TWO PRIMARY SUITES with large walk-in closets and full bathrooms. Enjoy worry-free living with electric hurricane shutters, hurricane-rated windows, wind mitigation credit on your insurance, a NEWER ROOF, gutters and A/C. The kitchen has a BRAND-NEW RANGE, newer appliances, and extra living space with built-in cabinetry. A water osmosis system has been added under the sink for added convenience, and the home is wired for an alarm system for security. This floorplan offers plenty of room to enjoy the views of your back yard and is move-in ready with just a few personal touches. The gated community offers fantastic amenities including a heated pool, a library, a clubhouse with pool tables, a full gym, and a car wash area. Conveniently located near I-95, Melbourne beach, local shops and restaurants, as well as employers like L3Harris and Northrop Grumman, and Patrick Space Force Base. Your new home is waiting for you!
/u.realgeeks.media/storkrealestate/logo-full.png)
Additional Information
- Community Features
- Clubhouse, Community Mailbox, Fitness Center, Gated Community - No Guard, No Truck/RV/Motorcycle Parking, Pool, Street Lights, No Deed Restriction, Maintenance Free
- Style
- One Story
- Exterior Construction
- Brick, Stucco, Frame
- HOA Schedule
- Monthly
- Mnthly. Maint. Incl.
- Cable TV, Pool, Insurance, Internet, Maintenance Structure, Maintenance Grounds, Pest Control
- Interior
- Built-in Features, Ceiling Fans(s), Living Room/Dining Room Combo, Primary Bedroom Main Floor, Solid Wood Cabinets, Walk-In Closet(s), Window Treatments
- Interior Features
- Built-in Features, Ceiling Fans(s), Living Room/Dining Room Combo, Primary Bedroom Main Floor, Solid Wood Cabinets, Walk-In Closet(s), Window Treatments
- Appliances
- Dishwasher, Electric Water Heater, Kitchen Reverse Osmosis System, Microwave, Range, Refrigerator
- Exterior
- Hurricane Shutters, Lighting, Rain Gutters
- Roof
- Shingle
- Elementary School
- Riviera Elementary
- Extra Rooms
- Florida Room
- Located Near
- Landscaped, Level
- Utilities
- BB/HS Internet Available, Cable Available, Electricity Connected, Sewer Connected, Water Connected
- Garage
- Driveway, Guest
- Floor
- Carpet, Luxury Vinyl, Tile
- Heating
- Electric
- Cooling
- Central Air
- Pool
- Yes
- Pool Type
- Community
Listing courtesy of DENOVO REALTY. Selling Office: STELLAR NON-MEMBER OFFICE.
Mortgage Calculator
All listing information is deemed reliable but not guaranteed and should be independently verified through personal inspection by appropriate professionals. Listings displayed on this website may be subject to prior sale or removal from sale. Availability of any listing should always be independently verified. Listing information is provided for consumer personal, non-commercial use, solely to identify potential properties for potential purchase. All other use is strictly prohibited and may violate relevant federal and state law. Data last updated on