1167 Rotonda Circle, Rotonda West, FL 33947
- $589,000
- 5
- BD
- 4
- BA
- 3,175
- SqFt
















- List Price
- $589,000
- Price Change
- ▼ $10,000 1777956141
- MLS#
- D6141927
- Type
- Single Family Residential
- Property Style
- Single Family
- Bedrooms
- 5
- Bathrooms
- 4
- Living Area
- 3,175
- Lot Size
- 10,313
- Subdivision
- Rotonda West Pine Valley
- Year Built
- 2007
Property Description
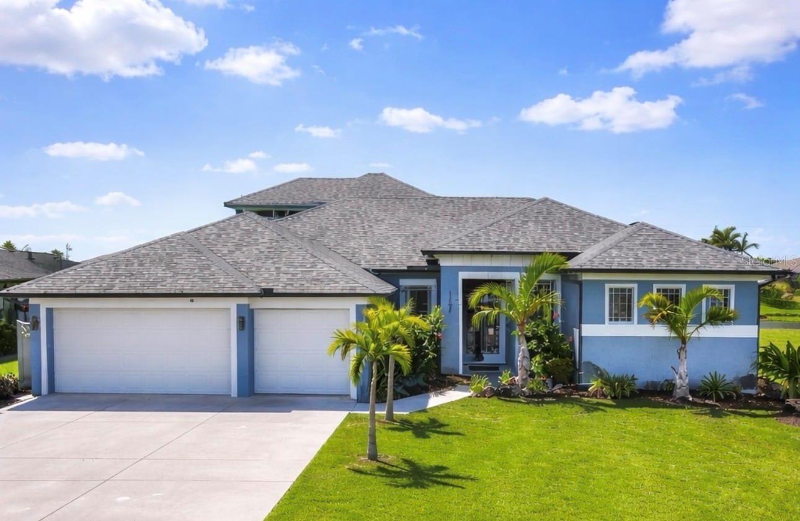
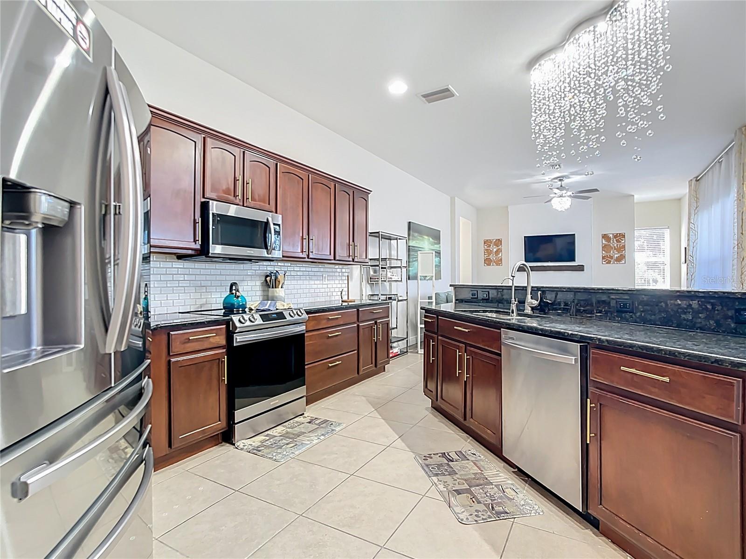
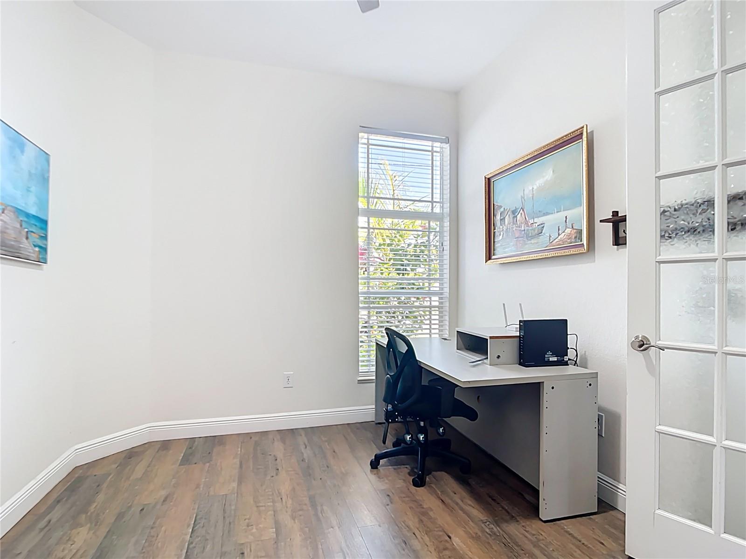
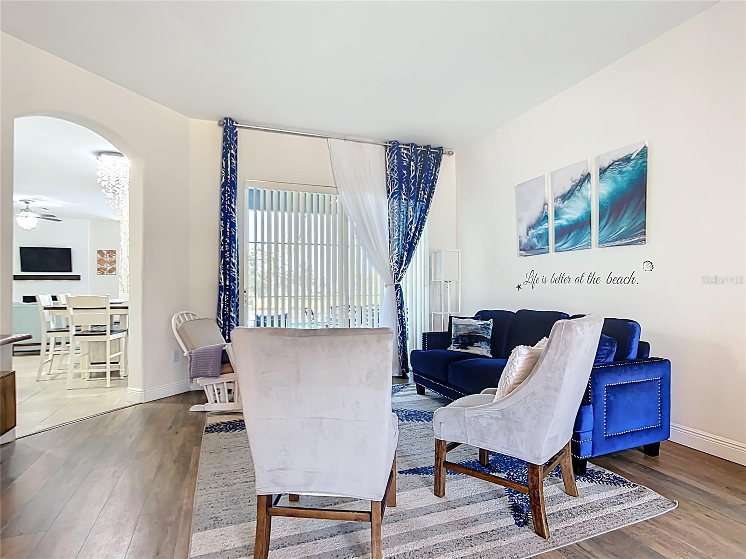
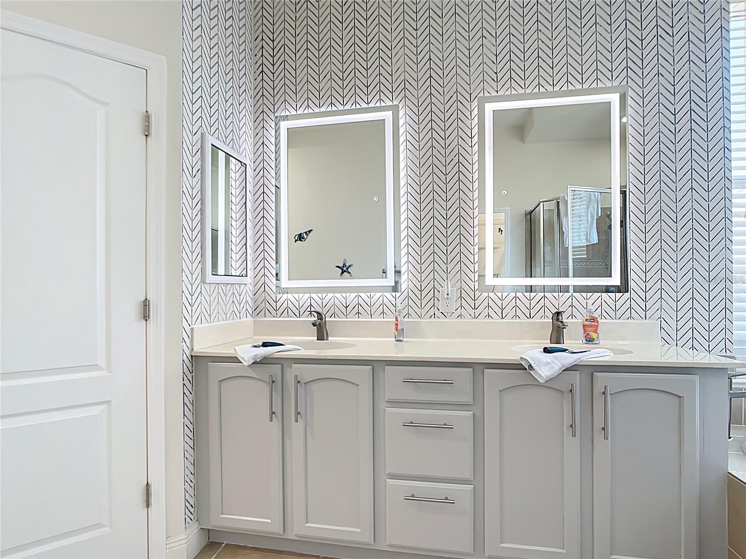
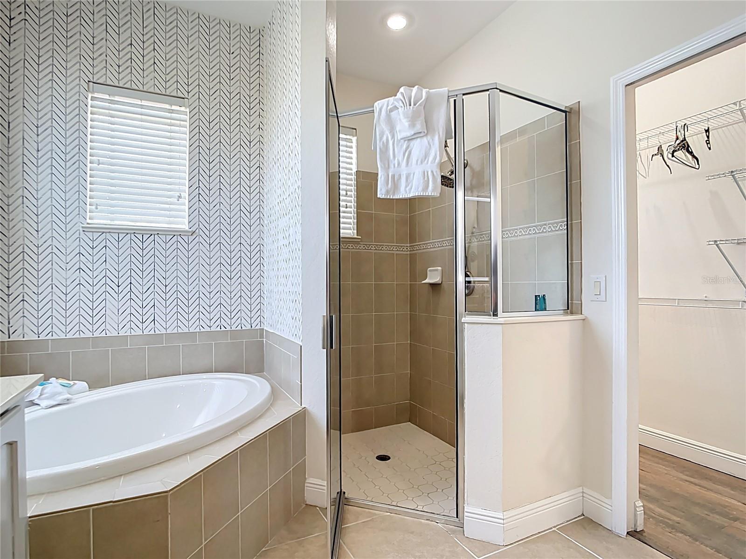
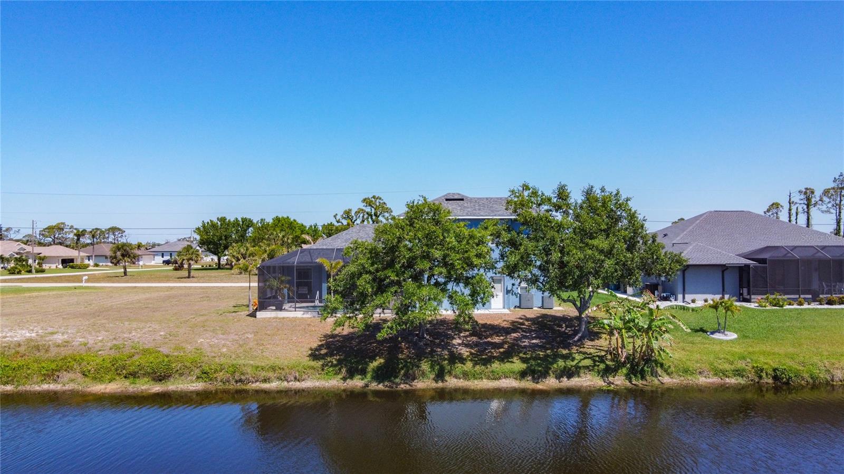
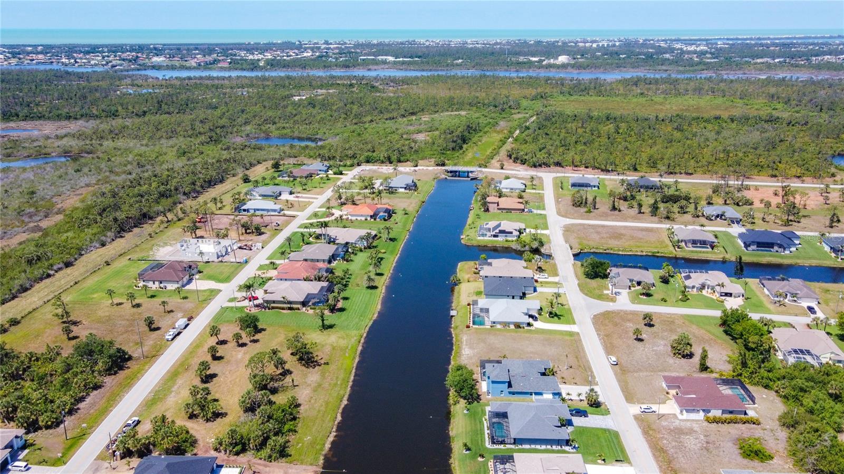
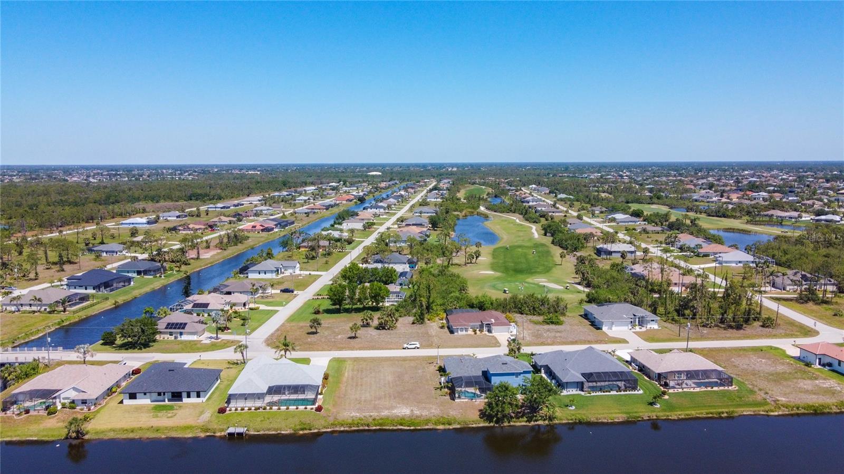
Under contract-accepting backup offers. HUGE PRICE REDUCTION – NOW $589,000 A rare opportunity in Rotonda West. As of today, this is the ONLY active two-story home in Rotonda offering over 3,000 sq ft of living space, featuring 5 bedrooms, a dedicated office/den, and 4 full bathrooms—an exceptional layout for large households or buyers who need extra space for working from home. The residence offers 3,175 sq ft of living area with a heated pool and peaceful freshwater canal views. Designed for both everyday comfort and entertaining, the open floor plan includes formal living and dining rooms with 10-ft ceilings, a spacious family room with electric fireplace, and a large kitchen with island seating and pool/canal views. The split-bedroom design provides privacy, while the expansive second-floor suite (nearly 600 sq ft) is ideal for a home office, media room, guest retreat, or multi-generational living. The primary suite features direct pool access, dual walk-in closets, and a spa-style bath with double vanities, garden tub, and walk-in shower. Major updates include a new roof (2023), dual A/C systems (2021), water heater (2018), modern vinyl windows throughout, and updated laminate flooring. Additional highlights include a 3-car garage, extended driveway, and screened lanai with southwest exposure for beautiful sunset views. Offered fully furnished and turn-key (excluding select personal items). Located minutes from Boca Grande, Manasota Key, and Don Pedro Island beaches. A truly unique opportunity to own a spacious, flexible home at an outstanding new price.
/u.realgeeks.media/storkrealestate/logo-full.png)
Additional Information
- Community Features
- Deed Restrictions, Park, Playground
- HOA Schedule
- Annually
- Exterior Construction
- Block, Stucco, Frame
- Style
- Two Story
- Interior
- Ceiling Fans(s), High Ceilings, Kitchen/Family Room Combo, Living Room/Dining Room Combo, Open Floorplan, Split Bedroom, Thermostat, Walk-In Closet(s)
- Interior Features
- Ceiling Fans(s), High Ceilings, Kitchen/Family Room Combo, Living Room/Dining Room Combo, Open Floorplan, Split Bedroom, Thermostat, Walk-In Closet(s)
- Appliances
- Built-In Oven, Dishwasher, Disposal, Dryer, Electric Water Heater, Exhaust Fan, Freezer, Microwave, Range Hood, Refrigerator, Washer
- Roof
- Shingle
- High School
- Lemon Bay High
- Middle School
- L.A. Ainger Middle
- Elementary School
- Vineland Elementary
- Extra Rooms
- Bonus Room, Den/Library/Office, Family Room, Formal Dining Room Separate, Formal Living Room Separate
- Located Near
- Cleared, Flood Insurance Required, FloodZone
- Utilities
- Electricity Available, Electricity Connected, Sewer Available, Sewer Connected, Water Available, Water Connected
- Fireplace
- Yes
- Floor
- Carpet, Ceramic Tile, Luxury Vinyl
- Heating
- Central
- Cooling
- Central Air
- Pool
- Yes
- Pool Type
- Private
- Frontage
- Canal - Freshwater
- Water View
- Yes
Listing courtesy of HAMSHER REALTY, INC..
Mortgage Calculator
All listing information is deemed reliable but not guaranteed and should be independently verified through personal inspection by appropriate professionals. Listings displayed on this website may be subject to prior sale or removal from sale. Availability of any listing should always be independently verified. Listing information is provided for consumer personal, non-commercial use, solely to identify potential properties for potential purchase. All other use is strictly prohibited and may violate relevant federal and state law. Data last updated on