119 Sportsman Road, Rotonda West, FL 33947
- $475,000
- 4
- BD
- 3
- BA
- 2,299
- SqFt








- List Price
- $475,000
- Price Change
- ▼ $20,000 1787702956
- MLS#
- D6144636
- Type
- Single Family Residential
- Property Style
- Single Family
- Bedrooms
- 4
- Bathrooms
- 3
- Living Area
- 2,299
- Lot Size
- 9,999
- Subdivision
- Rotonda West Broadmoor
- Year Built
- 2006
Property Description
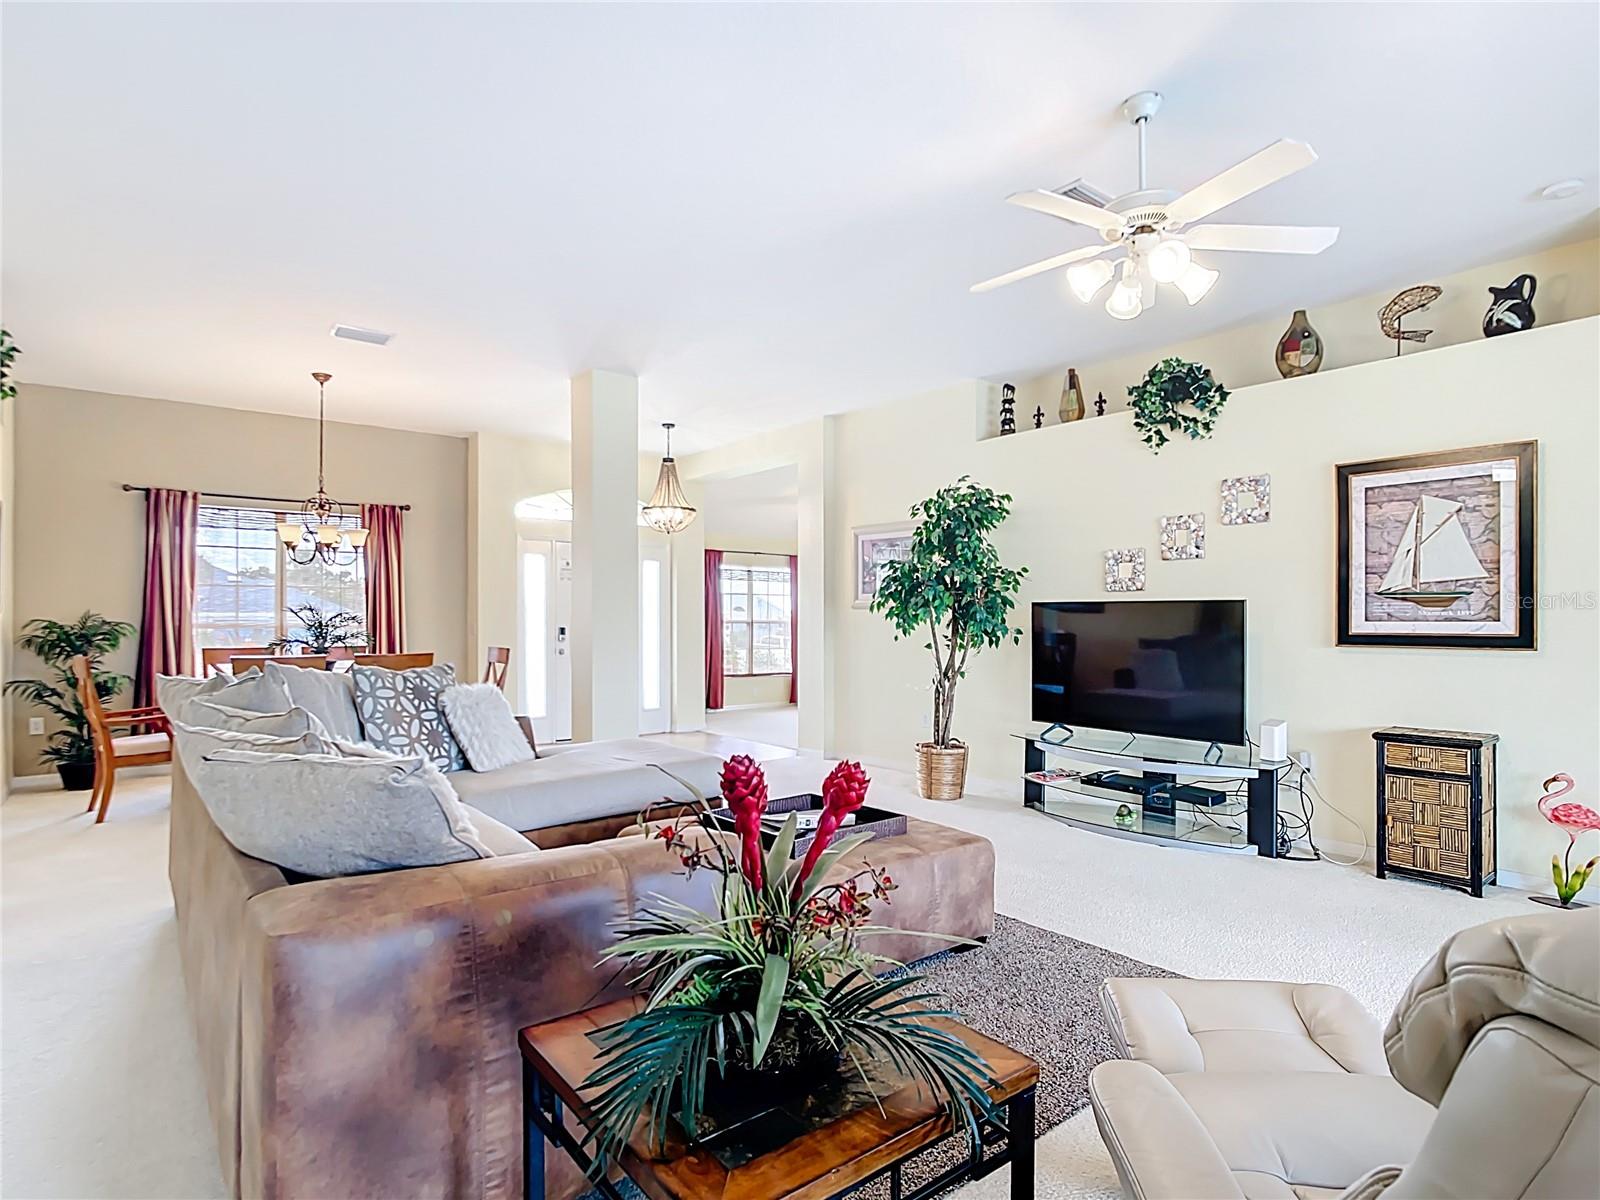
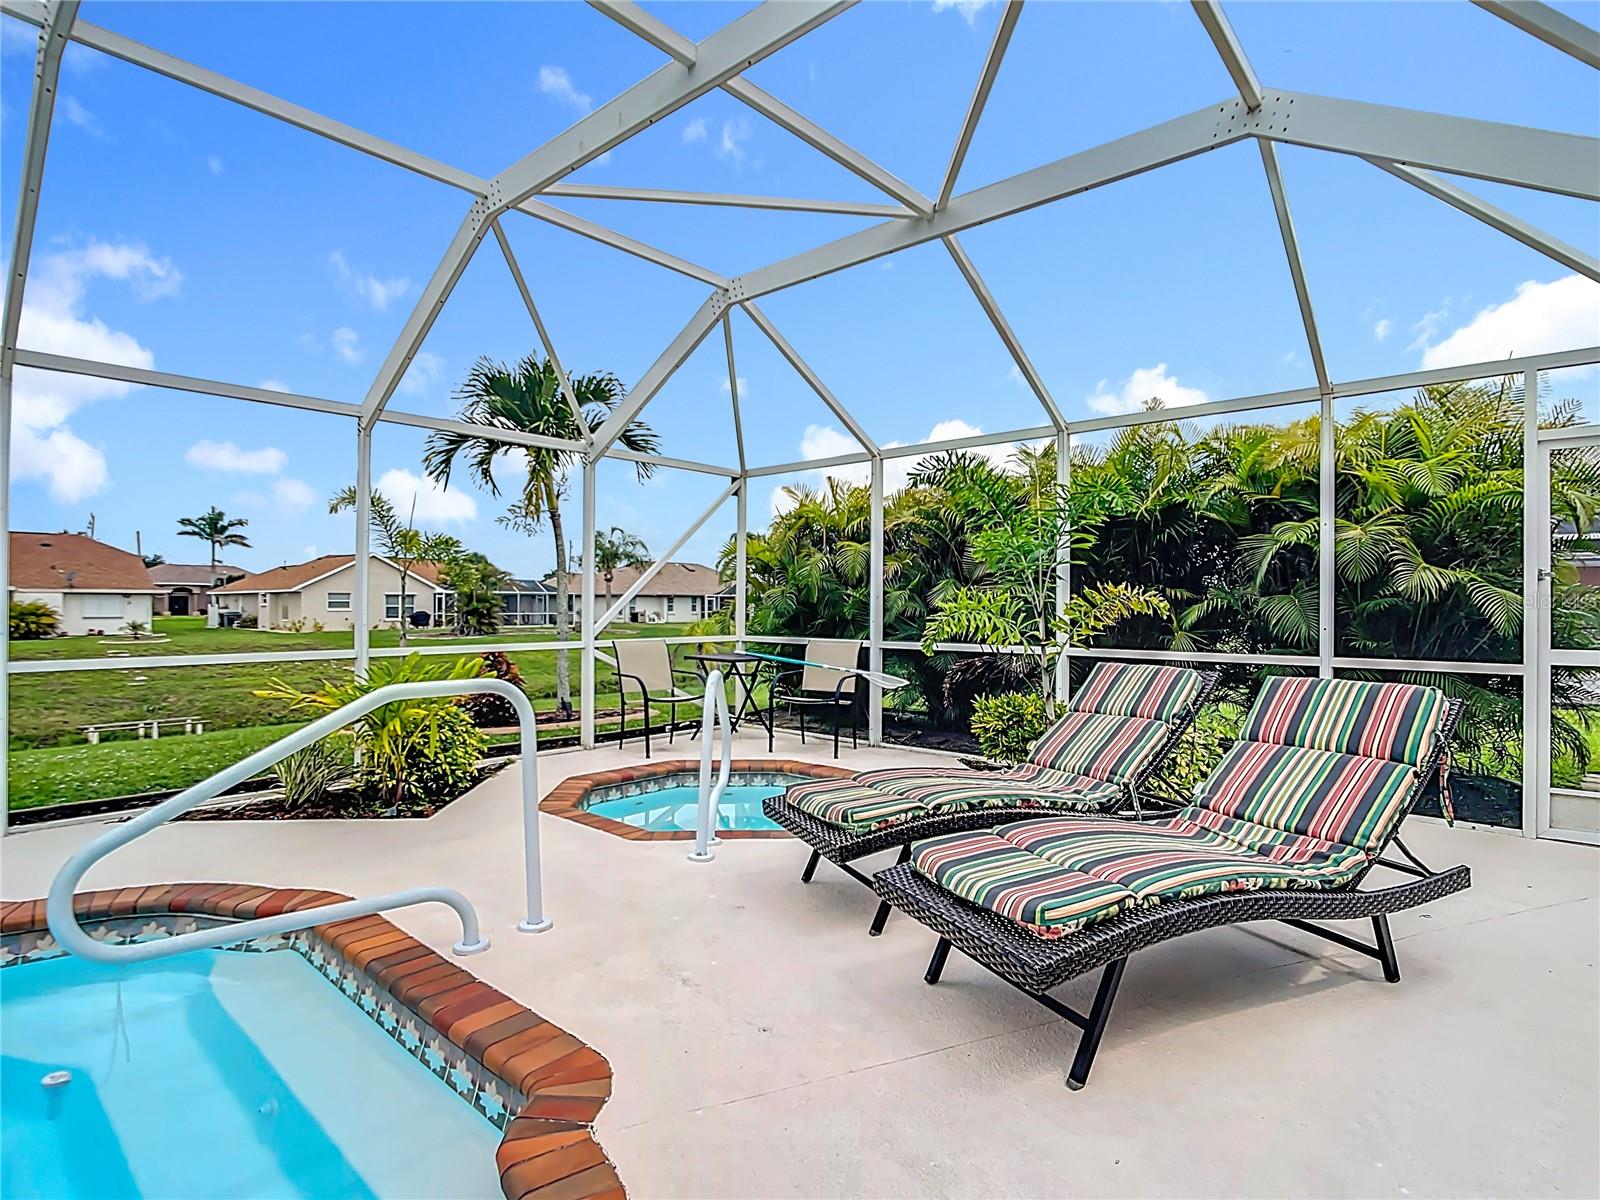
Under contract-accepting backup offers. A Storybook Retreat on the Canal Welcome to this charming four-bedroom, three-bathroom turnkey pool home, ready to offer you an effortless new beginning. Designed with an open floor plan and a split-bedroom layout, this home seamlessly balances space and privacy. Near the entrance, a versatile bonus area awaits—perfect as a home office, cozy reading nook, creative studio, or playroom. This home is move-in ready with all the essentials already included. It comes fully furnished and turnkey, offering: Appliances Bedding Kitchen utensils All you need to do is bring yourself and start enjoying your new space! Outdoor Oasis Step outside to the pool and spa, a shimmering outdoor retreat perfect for: Peaceful mornings by the water Lively afternoons with friends and family Romantic starlit evenings by the canal Enjoy extra peace of mind knowing the home is outside of the flood zone for added security and comfort. Thoughtful Updates This welcoming retreat has been enhanced with recent updates that reflect its move-in ready condition: New roof (2022) New air conditioning (2022) Water heater (2019) Pool heater (2016) Modern conveniences like a WiFi smart lock and Ring Doorbell (2023) Your Story Starts Here This home is the perfect place to entertain, relax, and create lasting memories. Turnkey and with inventory included, this storybook retreat ensures you can start your next chapter seamlessly. Let your story begin here.
/u.realgeeks.media/storkrealestate/logo-full.png)
Additional Information
- Community Features
- No Deed Restriction
- HOA Schedule
- Annually
- Exterior Construction
- Stucco
- Style
- One Story
- Interior
- Ceiling Fans(s), Living Room/Dining Room Combo, Stone Counters, Thermostat, Window Treatments
- Interior Features
- Ceiling Fans(s), Living Room/Dining Room Combo, Stone Counters, Thermostat, Window Treatments
- Appliances
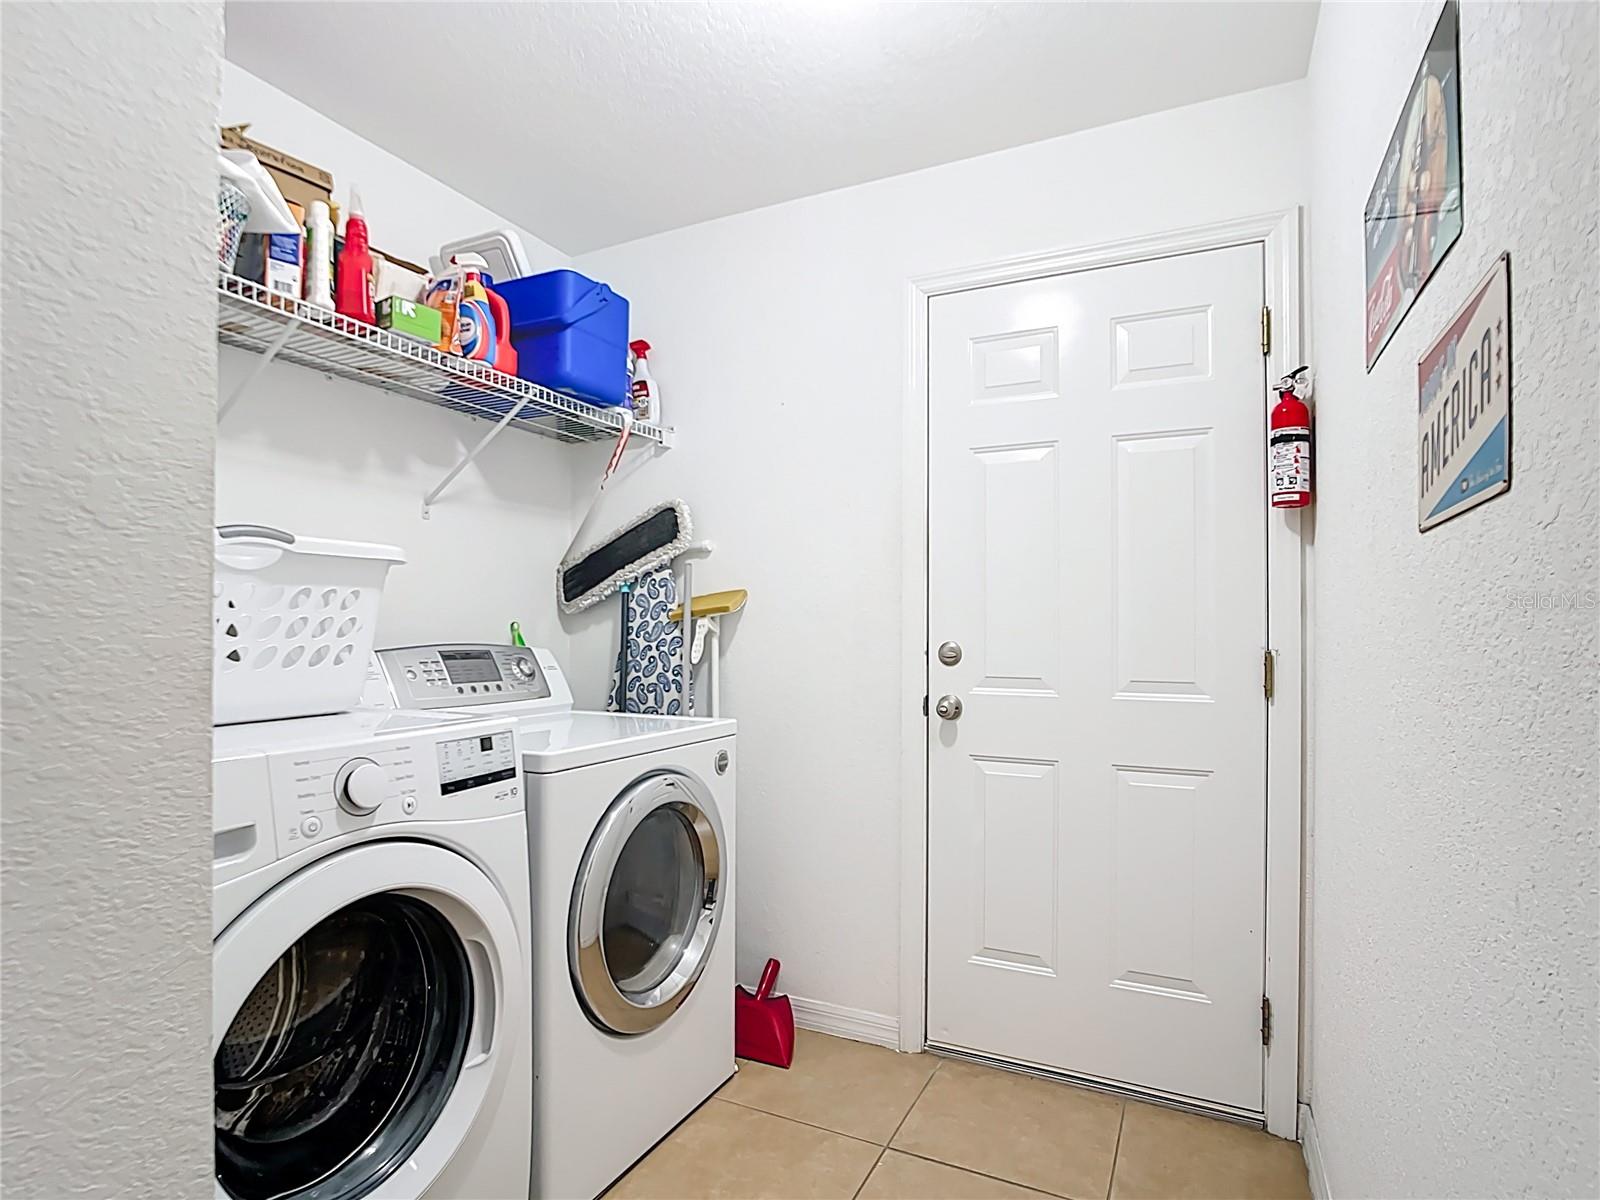
- Dishwasher, Disposal, Dryer, Electric Water Heater, Exhaust Fan, Microwave, Range Hood, Refrigerator, Washer
- Exterior
- Hurricane Shutters, Outdoor Grill, Rain Gutters
- Roof
- Shingle
- High School
- Lemon Bay High
- Middle School
- L.A. Ainger Middle
- Elementary School
- Vineland Elementary
- Located Near
- Landscaped, Near Golf Course
- Utilities
- Electricity Available, Electricity Connected, Public, Sewer Available, Water Available, Water Connected
- Floor
- Carpet, Ceramic Tile
- Heating
- Central
- Cooling
- Central Air
- Pool
- Yes
- Pool Type
- Private
- Water View
- Yes
Listing courtesy of HAMSHER REALTY, INC..
Mortgage Calculator
All listing information is deemed reliable but not guaranteed and should be independently verified through personal inspection by appropriate professionals. Listings displayed on this website may be subject to prior sale or removal from sale. Availability of any listing should always be independently verified. Listing information is provided for consumer personal, non-commercial use, solely to identify potential properties for potential purchase. All other use is strictly prohibited and may violate relevant federal and state law. Data last updated on