4660 Creekview Lane, Oviedo, FL 32765
- $499,000
- 4
- BD
- 2
- BA
- 1,858
- SqFt







- List Price
- $499,000
- Price Change
- ▼ $16,000 1787211501
- MLS#
- O6399270
- Type
- Single Family Residential
- Property Style
- Single Family
- Bedrooms
- 4
- Bathrooms
- 2
- Living Area
- 1,858
- Lot Size
- 11,708
- Subdivision
- Bear Creek
- Year Built
- 1985
Property Description
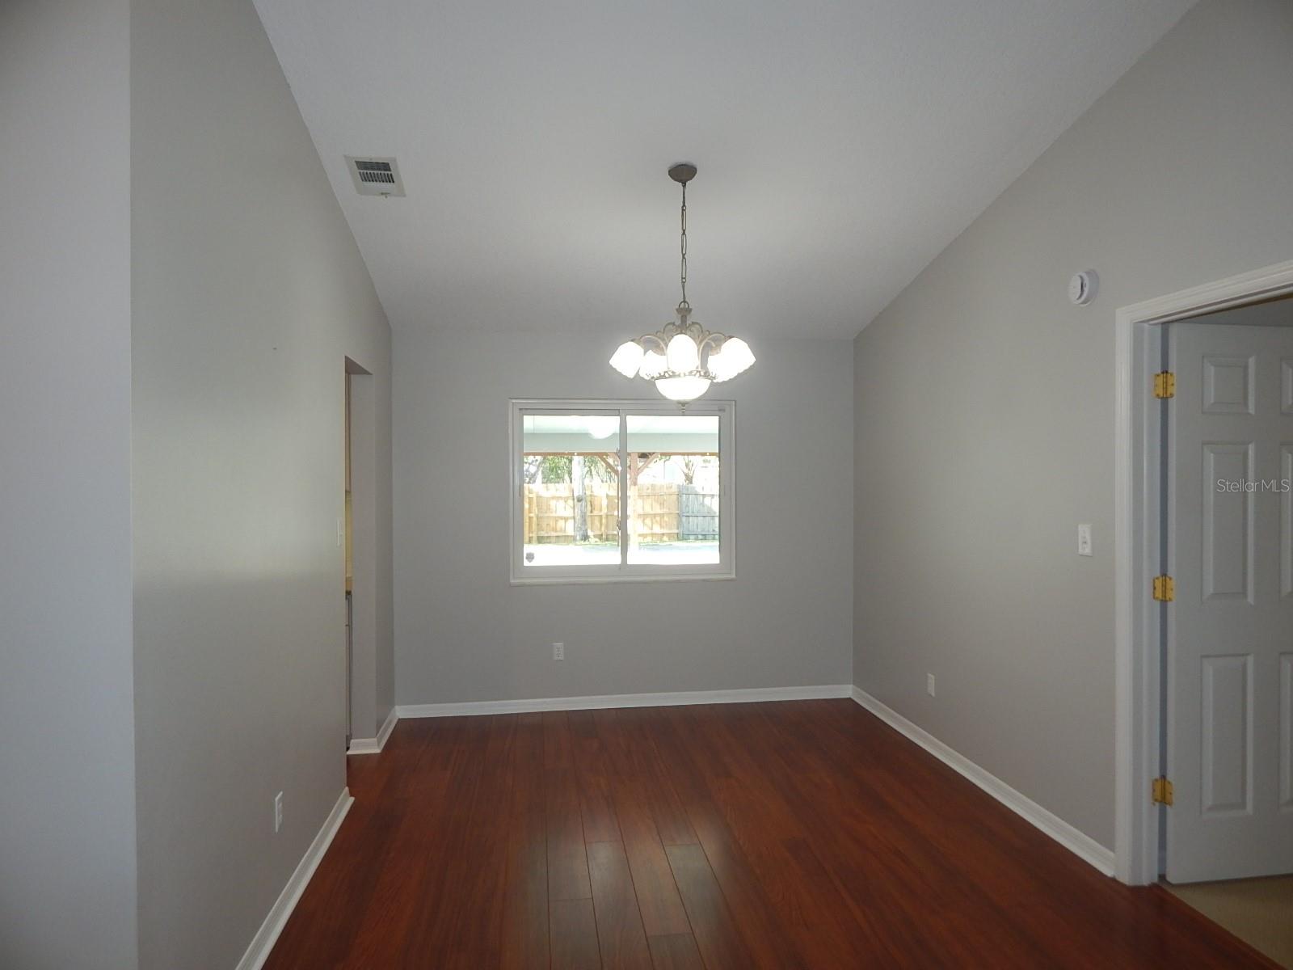
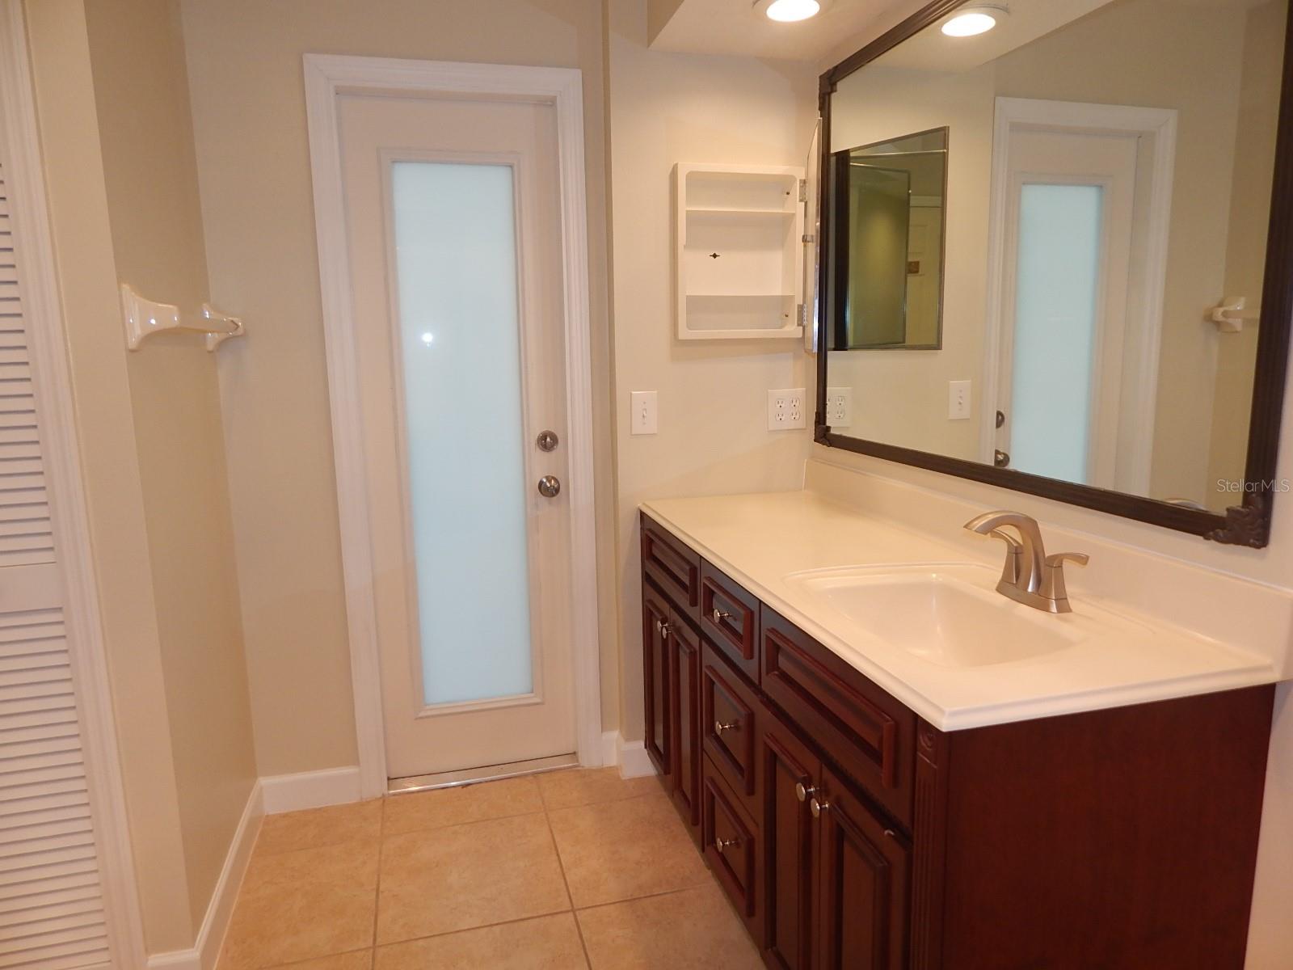
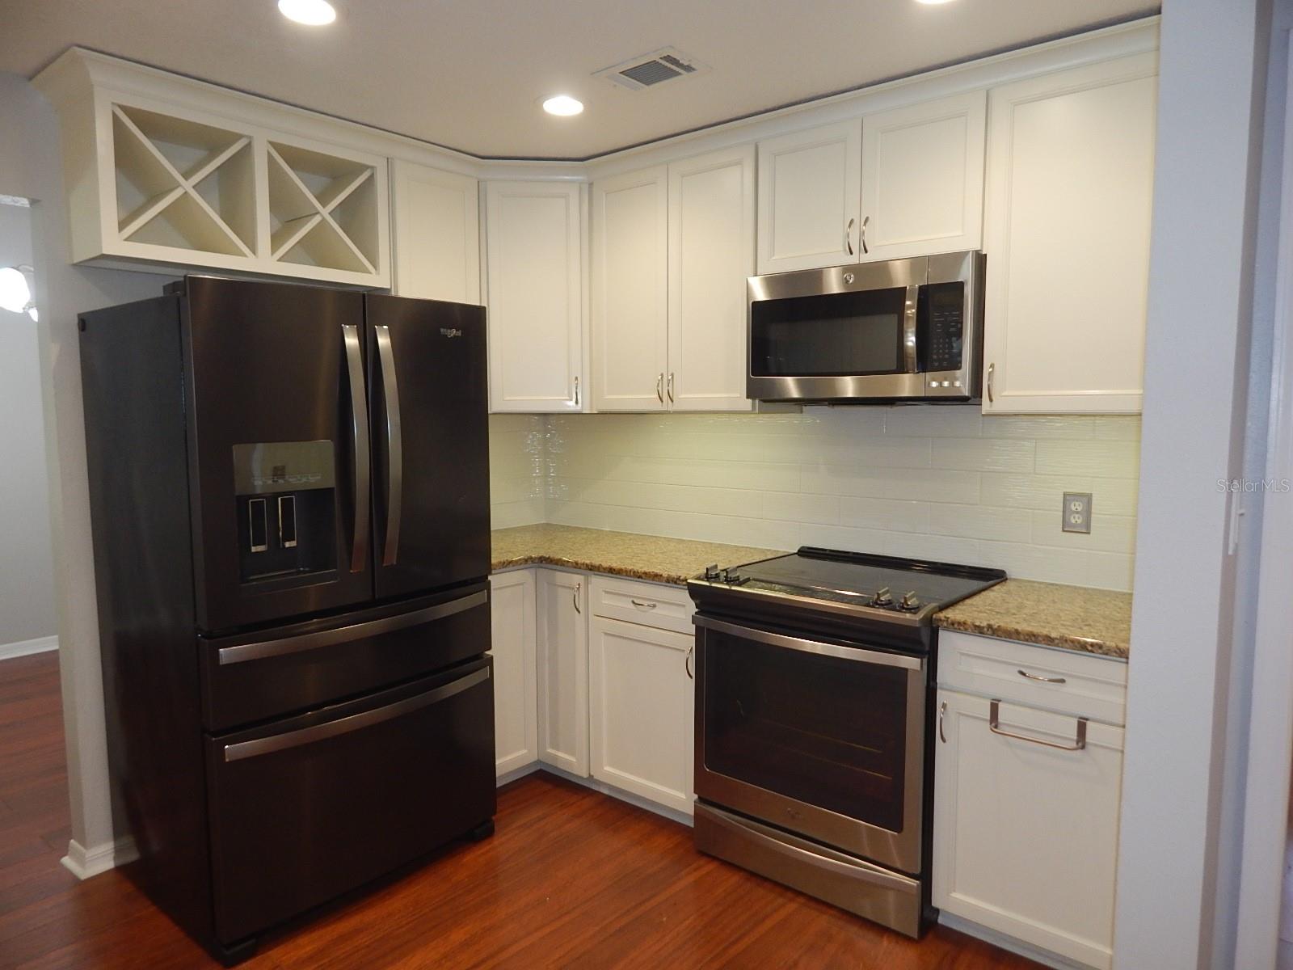
A fantastic location paired with everything you need to feel right at home! This 4-bedroom, 2-bath pool home is being offered As-Is and features a thoughtfully designed split floor plan with numerous upgrades throughout. Step outside to your own private backyard oasis, complete with an in-ground pool, expansive covered porch, beautiful paver decking, and a spacious gazebo—perfect for relaxing or entertaining. The property also includes a large shed and convenient side yard access for vehicles. Recent updates provide peace of mind, including a new roof (2021), updated HVAC system, resurfaced pool, energy-efficient dual-pane Low-E windows, a fully renovated second bathroom, a new garage door opener, and more. Ideally located just minutes from top-rated schools, shopping, and major roadways, this home also offers easy access to major employers, UCF, and Orlando International Airport.
/u.realgeeks.media/storkrealestate/logo-full.png)
Additional Information
- Community Features
- Deed Restrictions, Sidewalks
- HOA Schedule
- Annually
- Exterior Construction
- Block, Brick, Stucco
- Style
- One Story
- Interior
- Ceiling Fans(s), Open Floorplan, Primary Bedroom Main Floor, Split Bedroom, Stone Counters, Vaulted Ceiling(s), Walk-In Closet(s)
- Interior Features
- Ceiling Fans(s), Open Floorplan, Primary Bedroom Main Floor, Split Bedroom, Stone Counters, Vaulted Ceiling(s), Walk-In Closet(s)
- Appliances
- Dishwasher, Disposal, Dryer, Microwave, Range, Refrigerator, Washer
- Exterior
- Private Yard, Sidewalk, Storage
- Roof
- Shingle
- Extra Rooms
- Family Room, Formal Dining Room Separate, Formal Living Room Separate
- Located Near
- In County, Sidewalk, Street Dead-End, Paved
- Utilities
- Cable Available, Electricity Connected, Public, Sewer Connected, Underground Utilities, Water Connected
- Garage
- Driveway, Garage Door Opener
- Floor
- Carpet, Ceramic Tile, Hardwood
- Heating
- Central, Electric, Heat Pump
- Cooling
- Central Air
- Pool
- Yes
- Pool Type
- Private
Listing courtesy of WATSON REALTY CORP.
Mortgage Calculator
All listing information is deemed reliable but not guaranteed and should be independently verified through personal inspection by appropriate professionals. Listings displayed on this website may be subject to prior sale or removal from sale. Availability of any listing should always be independently verified. Listing information is provided for consumer personal, non-commercial use, solely to identify potential properties for potential purchase. All other use is strictly prohibited and may violate relevant federal and state law. Data last updated on