2277 Nectar Way, Oviedo, FL 32765
- $519,000
- 3
- BD
- 2
- BA
- 2,363
- SqFt



- List Price
- $519,000
- Price Change
- ▼ $5,900 1785345401
- MLS#
- O6384324
- Type
- Single Family Residential
- Property Style
- Single Family
- Bedrooms
- 3
- Bathrooms
- 2
- Living Area
- 2,363
- Lot Size
- 11,220
- Subdivision
- Tuska Ridge Unit 4
- Year Built
- 1998
Property Description
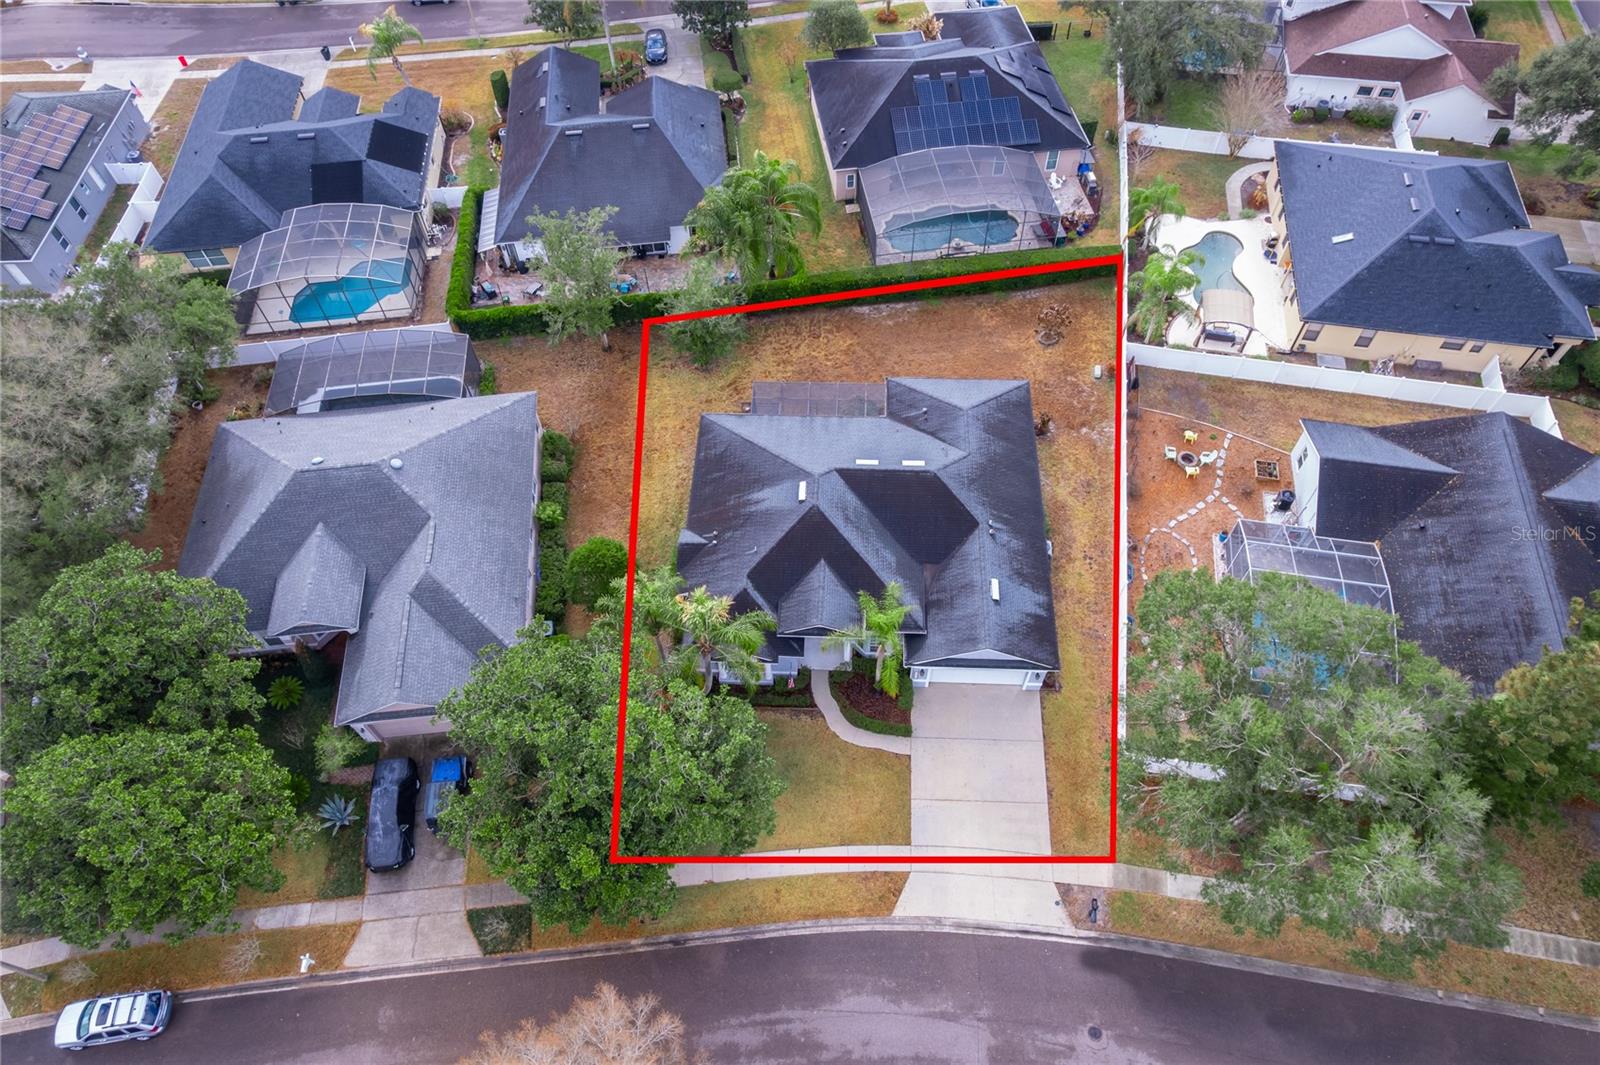
A great place to call home in popular Tuska Ridge. This home features a split floor plan offering flexible family living with a separate bonus office/(4th bedroom) for those who work remotely. Adding your personal touch will be easy with its fresh neutral pallet, custom shutters and barn doors. The kitchen features a center island and all SS appliances with easy flow to the screen patio for summer BBQ overlooking the back yard. Walking distance to shopping, restaurants and easy access to the 417. Exterior pictures are from Feb before the freeze. $10,000 in buyers closing costs! Owner is a lic. Real Estate Broker in Florida** Current Property Taxes are for Garbage Only Owner is Exempt Due to Military Service Disability**
/u.realgeeks.media/storkrealestate/logo-full.png)
Additional Information
- Community Features
- Street Lights, No Deed Restriction
- HOA Schedule
- Quarterly
- Exterior Construction
- Block, Stucco
- Style
- One Story
- Interior
- Ceiling Fans(s), Coffered Ceiling(s), Crown Molding, Eat-in Kitchen, Kitchen/Family Room Combo, Primary Bedroom Main Floor, Solid Wood Cabinets, Split Bedroom, Thermostat, Vaulted Ceiling(s), Walk-In Closet(s), Window Treatments
- Interior Features
- Ceiling Fans(s), Coffered Ceiling(s), Crown Molding, Eat-in Kitchen, Kitchen/Family Room Combo, Primary Bedroom Main Floor, Solid Wood Cabinets, Split Bedroom, Thermostat, Vaulted Ceiling(s), Walk-In Closet(s), Window Treatments
- Appliances
- Dishwasher, Disposal, Electric Water Heater, Exhaust Fan, Microwave, Range, Refrigerator
- Exterior
- Gray Water System
- Roof
- Shingle
- High School
- Oviedo High
- Middle School
- Indian Trails Middle
- Elementary School
- Rainbow Elementary
- Extra Rooms
- Den/Library/Office, Family Room, Formal Dining Room Separate, Formal Living Room Separate, Inside Utility
- Utilities
- BB/HS Internet Available, Electricity Connected, Sewer Connected, Water Connected
- Garage
- Garage Door Opener, Guest, Oversized
- Floor
- Carpet, Ceramic Tile
- Heating
- Central, Electric
- Cooling
- Central Air
- Pool Type
- No Pool
Listing courtesy of CARTHEN REALTY INC.
Mortgage Calculator
All listing information is deemed reliable but not guaranteed and should be independently verified through personal inspection by appropriate professionals. Listings displayed on this website may be subject to prior sale or removal from sale. Availability of any listing should always be independently verified. Listing information is provided for consumer personal, non-commercial use, solely to identify potential properties for potential purchase. All other use is strictly prohibited and may violate relevant federal and state law. Data last updated on