3904 Heirloom Rose Place, Oviedo, FL 32766
- $649,000
- 4
- BD
- 4
- BA
- 2,725
- SqFt












- List Price
- $649,000
- Price Change
- ▼ $24,000 1786049499
- MLS#
- O6411328
- Type
- Single Family Residential
- Property Style
- Single Family
- Bedrooms
- 4
- Bathrooms
- 4
- Living Area
- 2,725
- Lot Size
- 9,173
- Subdivision
- Sanctuary Ph 2 Village 10
- Year Built
- 2004
Property Description
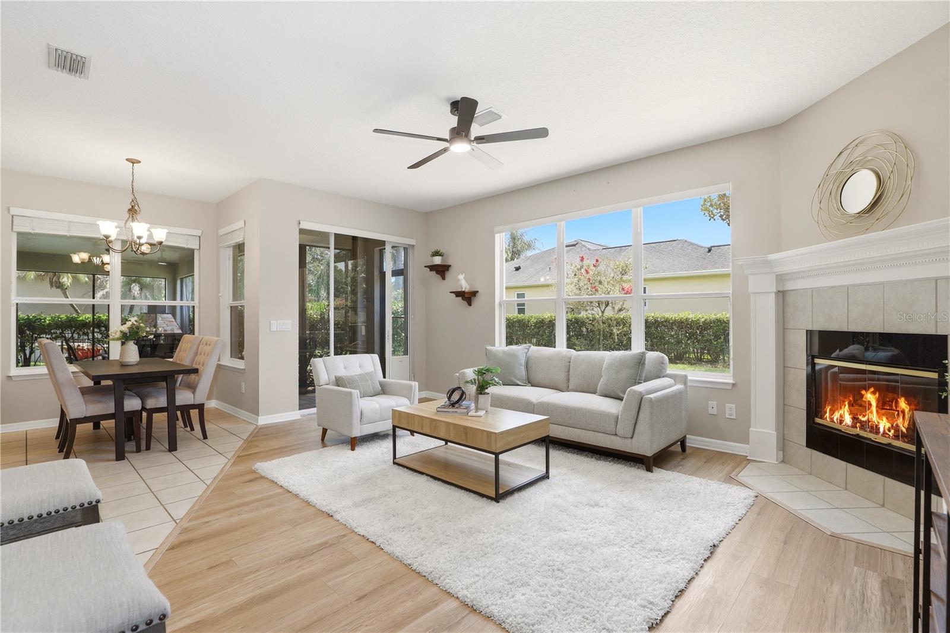
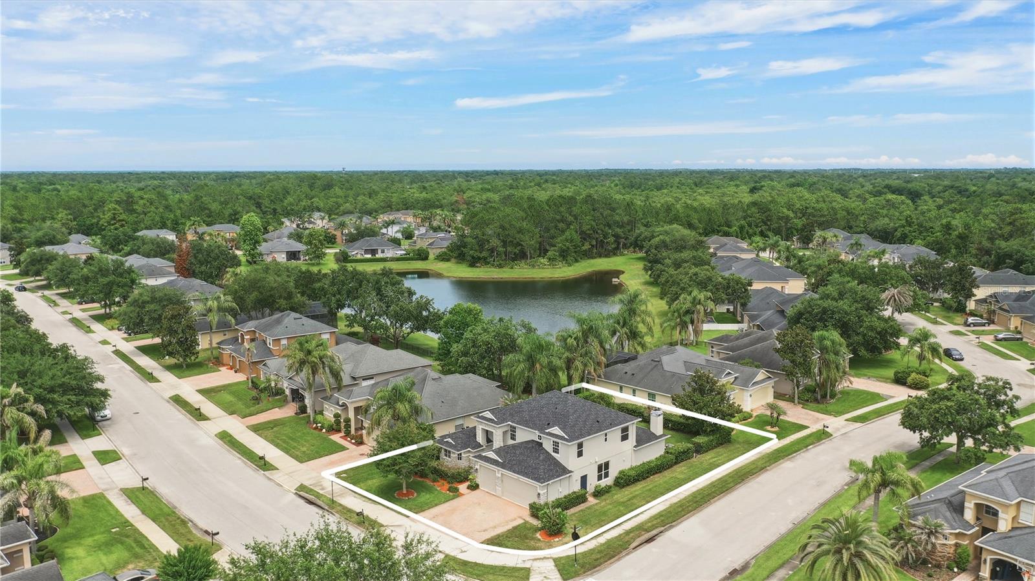
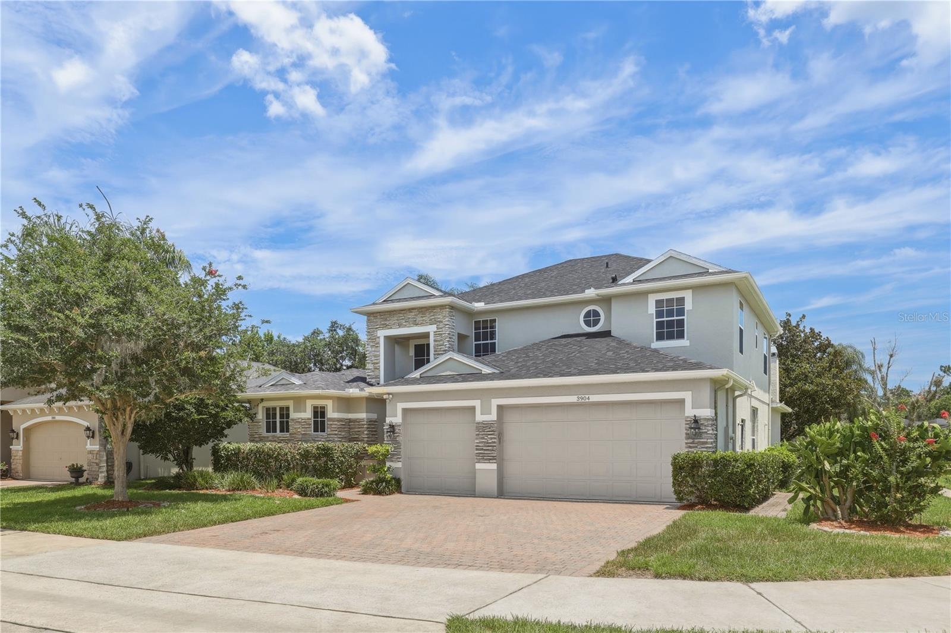
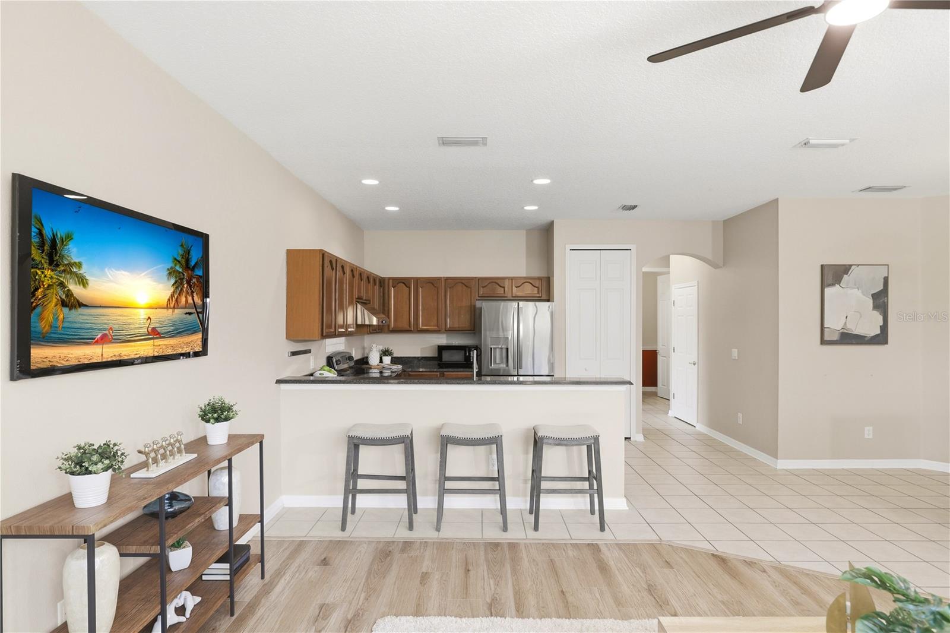
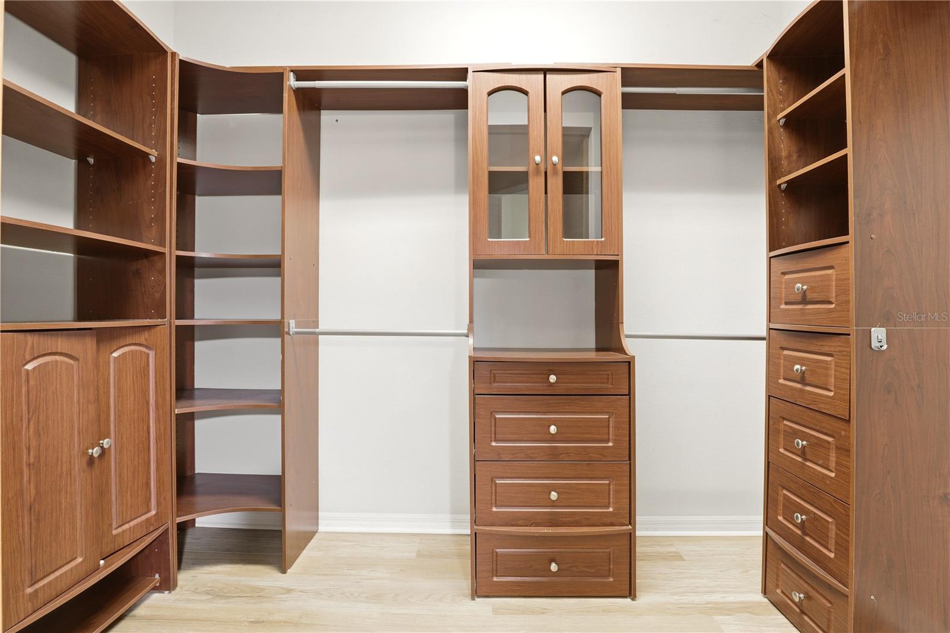
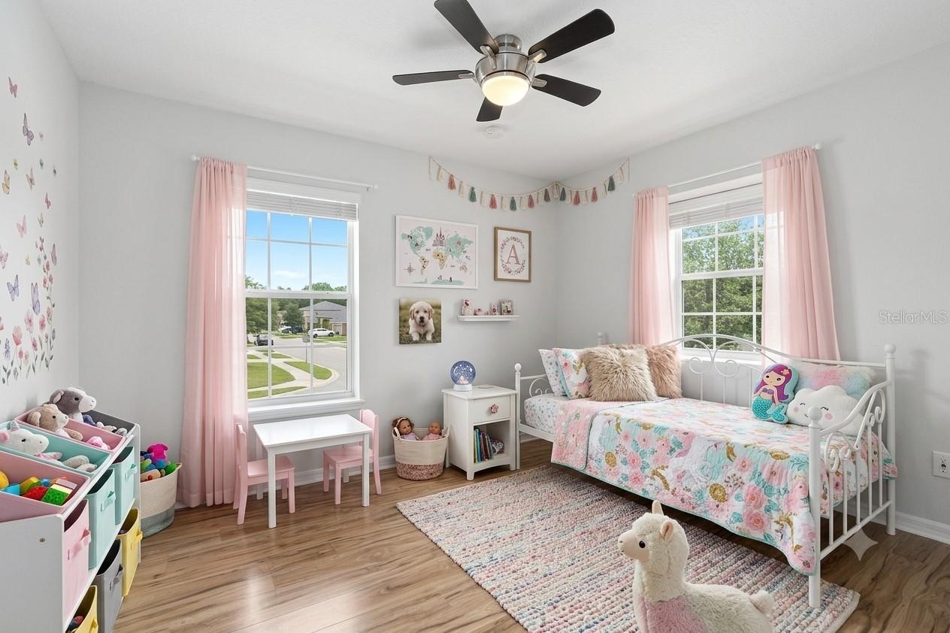
Virtually Staged. SIGNIFICANT PRICE IMPROVEMENT! Now offered at $649,000, this move-in-ready residence in The Sanctuary presents an exceptional opportunity in one of Oviedo's most sought-after communities. Located within a top-rated Seminole County school district, the home offers 2,725 square feet with four bedrooms, a dedicated office, three full baths, one half bath and a desirable first-floor primary suite. Volume ceilings, abundant natural light and an open floor plan create comfortable spaces for everyday living and entertaining. The family room is anchored by a fireplace and flows seamlessly into the kitchen and dining areas. The kitchen features granite countertops, stainless steel appliances, solid wood cabinetry, a breakfast bar and a RainSoft whole-home water treatment and softener system. The first-floor primary suite includes two walk-in closets, one with a custom organization system, and a spacious bath with dual vanities, a soaking tub and a separate walk-in shower. Extensive recent improvements provide lasting value, including a new roof (2026), fresh upstairs interior paint (2026), exterior paint (2025), first-floor air conditioning replaced (2025), second-floor air conditioning replaced (2020), luxury vinyl plank flooring throughout the main living areas, office and primary suite (2024), hardwood flooring upstairs (2022), new carpet on the staircase (2022), updated kitchen appliances, fresh landscaping and both air conditioning systems serviced in 2026. Outdoor living includes a large screened lanai with two ceiling fans, a covered seating area, an outdoor patio and a fully fenced backyard offering exceptional privacy with a partial pond view. A Mediterranean-inspired outdoor fireplace under the lanai conveys with the home. Residents of The Sanctuary enjoy approximately 800 acres of conservation areas, a resort-style swimming pool, clubhouse, fitness center, playgrounds, tennis and basketball courts, parks and walking trails. Conveniently located near State Road 417, the University of Central Florida, Research Park, Seminole State College, shopping, dining, Orlando International Airport and Orlando Sanford International Airport, this well-maintained home combines major capital improvements, a flexible floor plan and outstanding value at its new price.
/u.realgeeks.media/storkrealestate/logo-full.png)
Additional Information
- Community Features
- Clubhouse, Deed Restrictions, Fitness Center, Park, Playground, Pool, Sidewalks, Tennis Court(s), Street Lights
- HOA Schedule
- Quarterly
- Mnthly. Maint. Incl.
- Pool, Maintenance Grounds, Management, Recreational Facilities, Security
- Exterior Construction
- Block, Stucco
- Style
- Two Story
- Interior
- Cathedral Ceiling(s), Ceiling Fans(s), High Ceilings, Kitchen/Family Room Combo, Open Floorplan, Primary Bedroom Main Floor, Solid Wood Cabinets, Stone Counters, Walk-In Closet(s), Window Treatments
- Interior Features
- Cathedral Ceiling(s), Ceiling Fans(s), High Ceilings, Kitchen/Family Room Combo, Open Floorplan, Primary Bedroom Main Floor, Solid Wood Cabinets, Stone Counters, Walk-In Closet(s), Window Treatments
- Appliances
- Dishwasher, Disposal, Electric Water Heater, Microwave, Range, Refrigerator
- Exterior
- Private Mailbox, Sidewalk
- Roof
- Shingle
- High School
- Hagerty High
- Middle School
- Chiles Middle
- Elementary School
- Walker Elementary
- Extra Rooms
- Den/Library/Office
- Located Near
- Corner Lot, City Limits, Sidewalk, Paved
- Utilities
- BB/HS Internet Available, Electricity Connected, Fire Hydrant, Public, Water Connected
- Fireplace
- Yes
- Garage
- Driveway, Garage Door Opener, Oversized
- Floor
- Carpet, Ceramic Tile, Luxury Vinyl, Wood
- Heating
- Central, Electric
- Cooling
- Central Air
- Pool
- Yes
- Pool Type
- Community
- Water
- Lake Front
- Water View
- Yes
Listing courtesy of PREMIER SOTHEBYS INT'L REALTY.
Mortgage Calculator
All listing information is deemed reliable but not guaranteed and should be independently verified through personal inspection by appropriate professionals. Listings displayed on this website may be subject to prior sale or removal from sale. Availability of any listing should always be independently verified. Listing information is provided for consumer personal, non-commercial use, solely to identify potential properties for potential purchase. All other use is strictly prohibited and may violate relevant federal and state law. Data last updated on