2361 Mid Pine Court, Oviedo, FL 32765
- $779,000
- 5
- BD
- 3
- BA
- 3,147
- SqFt





- List Price
- $779,000
- Price Change
- ▼ $10,000 1787941130
- MLS#
- O6429873
- Type
- Single Family Residential
- Property Style
- Single Family
- Bedrooms
- 5
- Bathrooms
- 3
- Living Area
- 3,147
- Lot Size
- 14,500
- Subdivision
- Tuska Ridge Unit 7
- Year Built
- 1999
Property Description
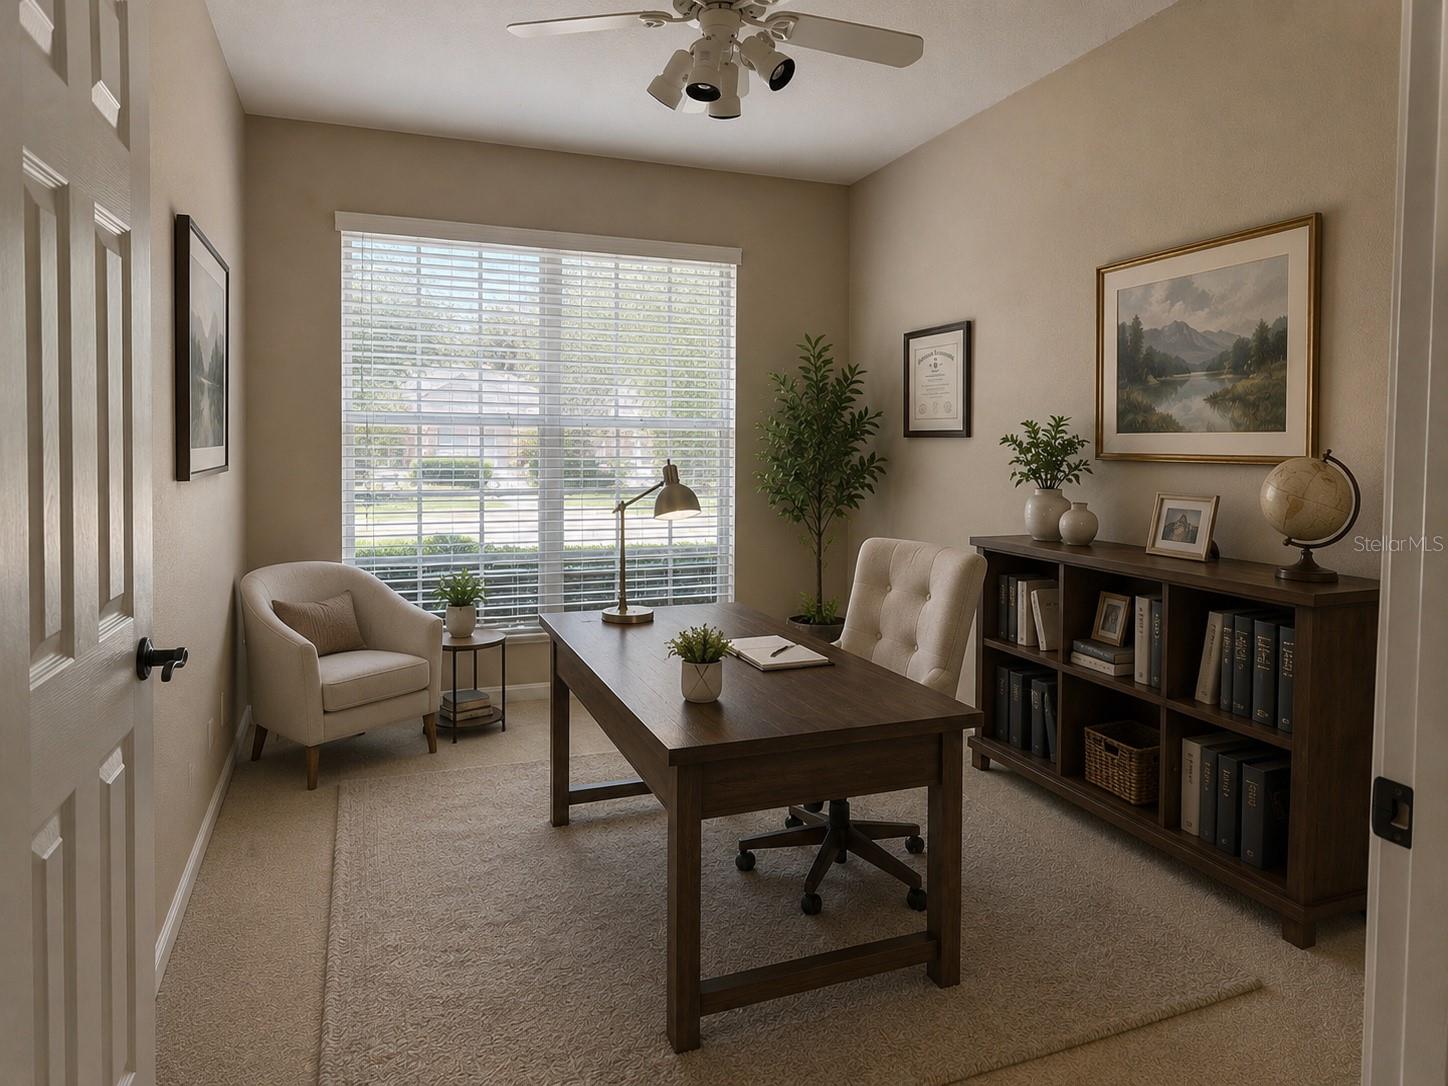
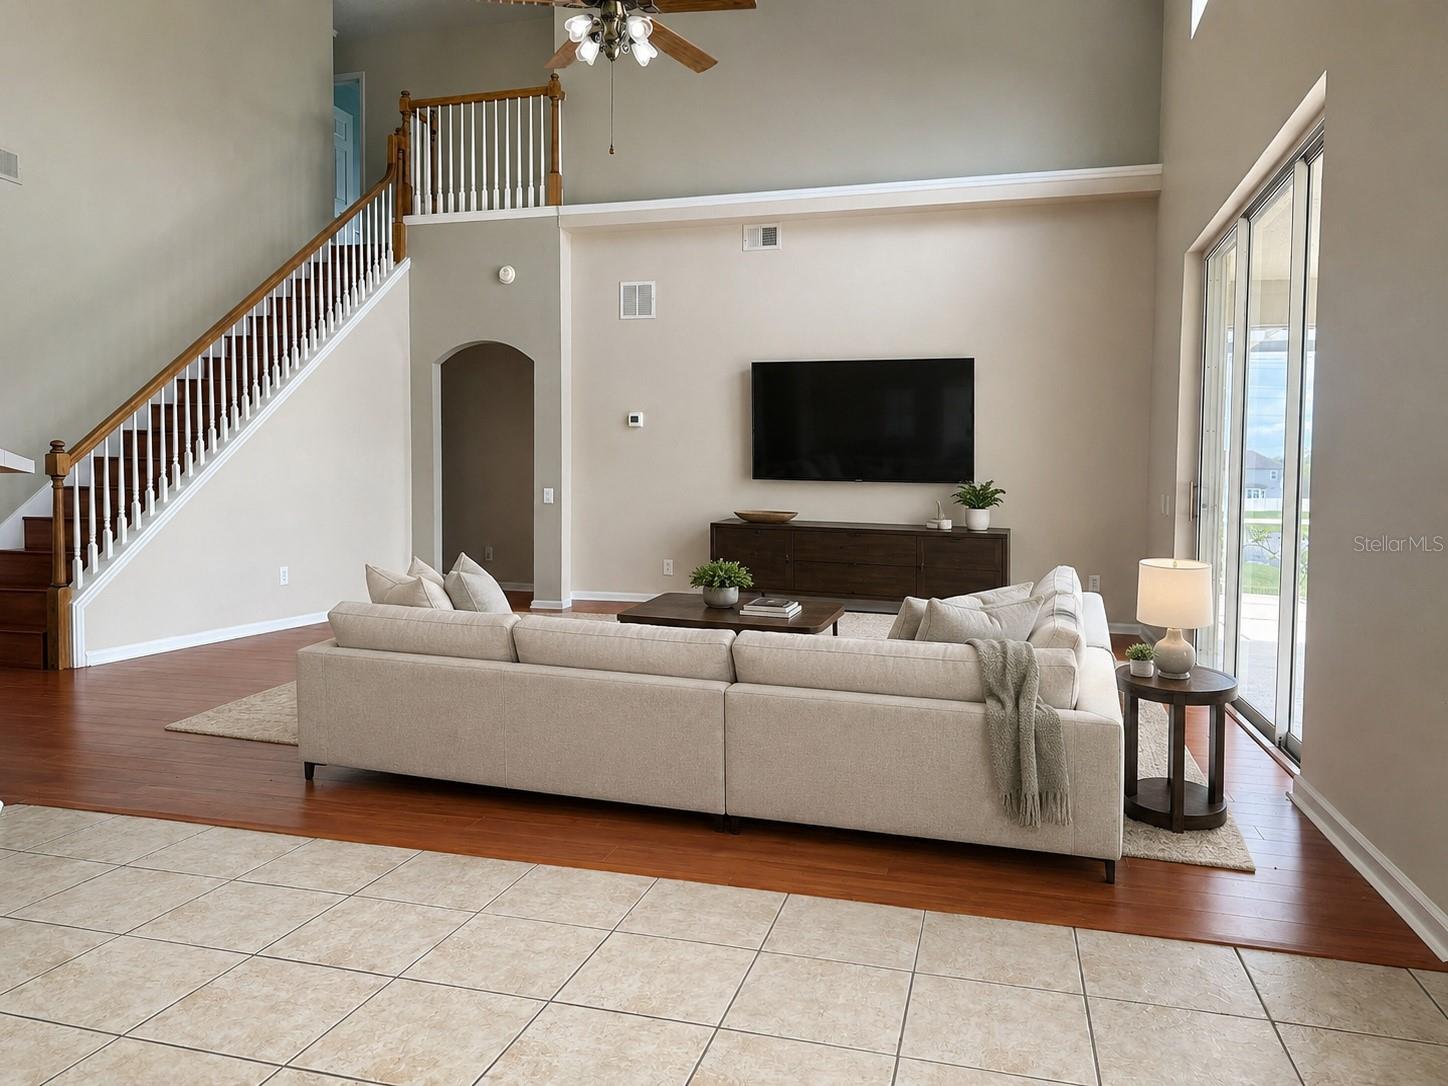
Virtually Staged. Like privacy? Enjoy the peace of having no rear neighbors. Like security and quiet? Tucked away on a private cul-de-sac, with no through traffic and no speeding traffic passing your home. Like prestige? This may be one of the best locations in the entire subdivision. Like convenience? Shopping, dining, entertainment, and SR 417 are all close by. Like culture and community? Oviedo offers a strong sense of community, with local events, festivals, and activities throughout the year. Like a smart real estate investment? Highly regarded Seminole County schools continue to support strong buyer demand and long-term property values. Like views of water rather than looking at another house? Look at the pictures. Like friendly neighbors and a place that feels like home? Come experience this property—and this location—for yourself.
/u.realgeeks.media/storkrealestate/logo-full.png)
Additional Information
- Community Features
- Deed Restrictions
- HOA Schedule
- Monthly
- Exterior Construction
- Block, Stucco, Frame
- Style
- Two Story
- Interior
- Cathedral Ceiling(s), Ceiling Fans(s), Eat-in Kitchen, High Ceilings, Living Room/Dining Room Combo, Primary Bedroom Main Floor, Split Bedroom, Vaulted Ceiling(s), Walk-In Closet(s)
- Interior Features
- Cathedral Ceiling(s), Ceiling Fans(s), Eat-in Kitchen, High Ceilings, Living Room/Dining Room Combo, Primary Bedroom Main Floor, Split Bedroom, Vaulted Ceiling(s), Walk-In Closet(s)
- Appliances
- Dishwasher, Disposal, Dryer, Electric Water Heater, Microwave, Range, Range Hood, Refrigerator, Washer
- Exterior
- Private Mailbox, Rain Gutters, Sidewalk
- Roof
- Shingle
- High School
- Oviedo High
- Middle School
- Indian Trails Middle
- Elementary School
- Rainbow Elementary
- Extra Rooms
- Attic, Breakfast Room Separate, Den/Library/Office, Family Room, Inside Utility
- Located Near
- Cul-De-Sac, In County, Landscaped, Level, Oversized Lot, Sidewalk, Paved
- Utilities
- Cable Available, Electricity Connected
- Garage
- Garage Door Opener
- Floor
- Carpet, Ceramic Tile
- Heating
- Central, Electric
- Cooling
- Central Air
- Pool
- Yes
- Pool Type
- Private
- Water
- Lake Front
- Frontage
- Pond
- Water View
- Yes
Listing courtesy of MBI REALTY LLC.
Mortgage Calculator
All listing information is deemed reliable but not guaranteed and should be independently verified through personal inspection by appropriate professionals. Listings displayed on this website may be subject to prior sale or removal from sale. Availability of any listing should always be independently verified. Listing information is provided for consumer personal, non-commercial use, solely to identify potential properties for potential purchase. All other use is strictly prohibited and may violate relevant federal and state law. Data last updated on