2739 Ravencliffe Terrace, Oviedo, FL 32765
- $1,349,990
- 5
- BD
- 4
- BA
- 3,978
- SqFt






- List Price
- $1,349,990
- Price Change
- ▼ $49,010 1775866244
- MLS#
- O6311665
- Type
- Single Family Residential
- Property Style
- Single Family
- Bedrooms
- 5
- Bathrooms
- 4
- Living Area
- 3,978
- Lot Size
- 8,276
- Subdivision
- Ravencliffe
- Year Built
- 2025
Property Description
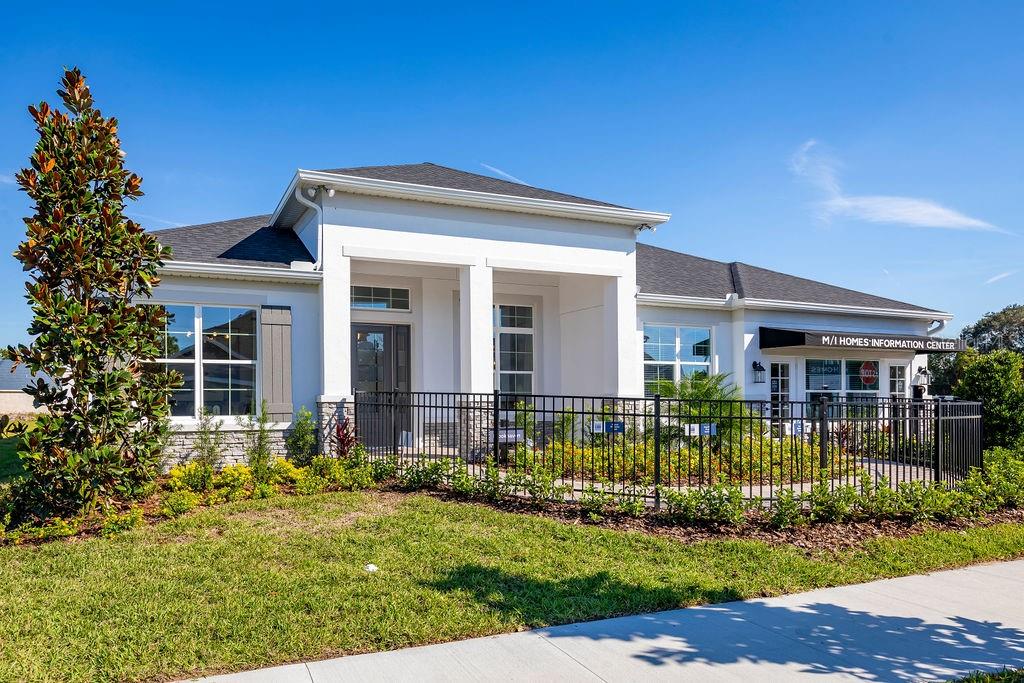
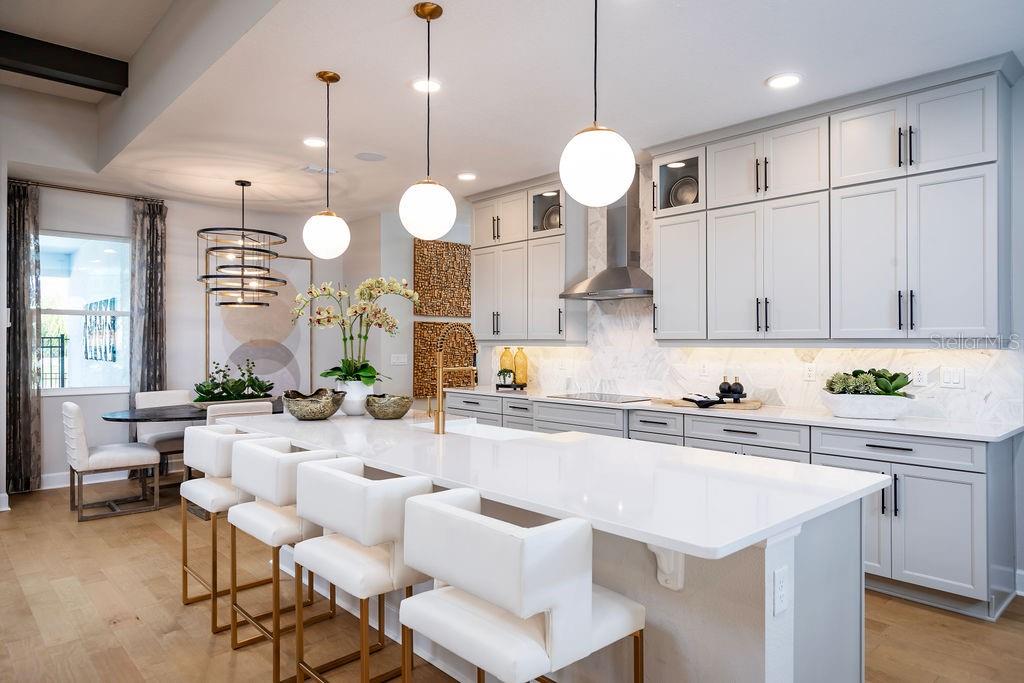
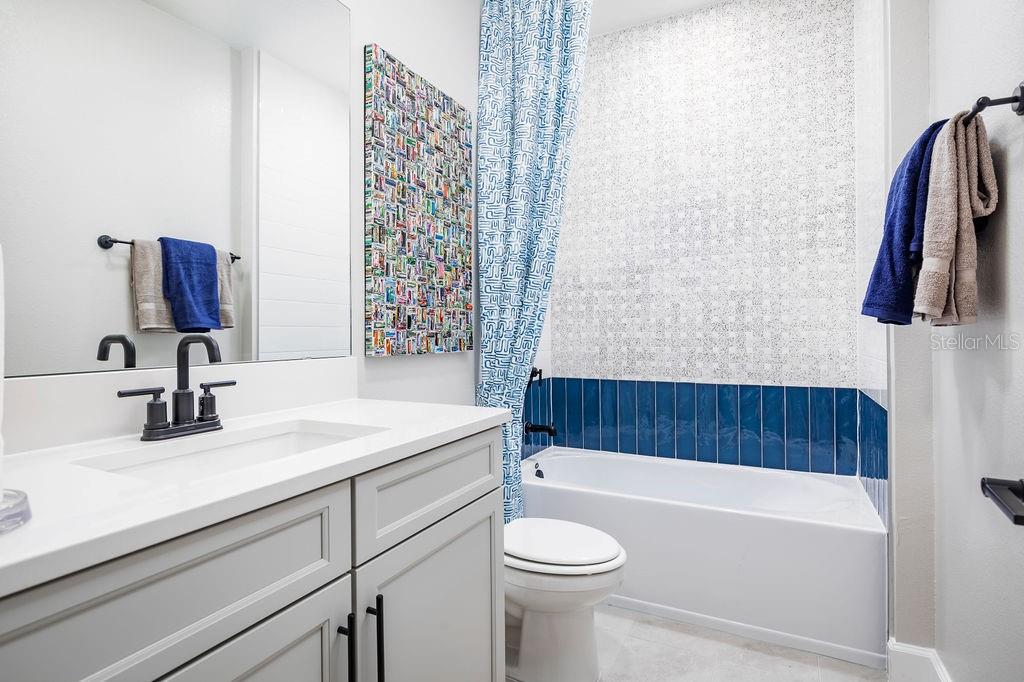
This model home is now available for leaseback! Welcome to this stunning 5-bedroom, 4-bathroom model home located at 2739 Ravencliffe Terrace in Oviedo, FL. This impressive new construction home offers a perfect blend of modern design and comfort. Situated in the sought-after Ravencliffe community, this spacious single-story home is an ideal sanctuary for families of all sizes. Upon entering, you are greeted by a bright and airy open floor plan that seamlessly connects the living, dining, and kitchen areas, providing ample space for relaxation and entertainment. The kitchen is a culinary enthusiast's dream, featuring high-end appliances, sleek countertops, plenty of storage space, and a large island that is perfect for meal preparation and casual dining. Whether you love to cook or prefer to order in, this kitchen has everything you need to create memorable dining experiences. The 5 bedrooms are generously sized, offering flexibility for various needs such as guest rooms, home offices, or hobby spaces. The 4 full bathrooms are elegantly designed with modern fixtures and finishes, creating a spa-like retreat for unwinding after a long day. Upstairs, you'll find a bonus room and a covered balcony, perfect for rest and relaxation! Step outside to your covered lanai to take in the wonderful views of your backyard. Past the lanai, you'll step out to the gorgeous pool and have picturesque views of the community pond! This new home also boasts a 3-car garage, ensuring plenty of parking space for vehicles or additional storage. Don't miss the opportunity to come see this model home for yourself! *** This model home comes FURNISHED and is available for leaseback***
/u.realgeeks.media/storkrealestate/logo-full.png)
Additional Information
- Community Features
- Street Lights, No Deed Restriction
- HOA Schedule
- Monthly
- Mnthly. Maint. Incl.
- Private Road
- Exterior Construction
- Block, Stone, Stucco
- Style
- Two Story
- Interior
- Eat-in Kitchen, High Ceilings, Primary Bedroom Main Floor, Thermostat, Walk-In Closet(s)
- Interior Features
- Eat-in Kitchen, High Ceilings, Primary Bedroom Main Floor, Thermostat, Walk-In Closet(s)
- Appliances
- Dishwasher, Disposal, Microwave
- Roof
- Shingle
- High School
- Hagerty High
- Middle School
- Jackson Heights Middle
- Elementary School
- Evans Elementary
- Extra Rooms
- Family Room, Formal Dining Room Separate, Formal Living Room Separate, Inside Utility
- Utilities
- Cable Available, Cable Connected, Electricity Connected
- Floor
- Carpet, Ceramic Tile, Wood
- Heating
- Electric
- Cooling
- Central Air
- Pool
- Yes
- Pool Type
- Private
- Water
- Lake Front
- Water View
- Yes
Listing courtesy of KELLER WILLIAMS ADVANTAGE REALTY.
Mortgage Calculator
All listing information is deemed reliable but not guaranteed and should be independently verified through personal inspection by appropriate professionals. Listings displayed on this website may be subject to prior sale or removal from sale. Availability of any listing should always be independently verified. Listing information is provided for consumer personal, non-commercial use, solely to identify potential properties for potential purchase. All other use is strictly prohibited and may violate relevant federal and state law. Data last updated on